
13 Sunset Circle, North Augusta, SC 29860
Local realty services provided by:ERA Sunrise Realty
Listed by: kalista cave
Office: blanchard & calhoun - evans
MLS#:226436
Source:SC_AAOR
Price summary
- Price:$415,000
- Price per sq. ft.:$169.39
About this home
Welcome to 13 Sunset Circle in Lakeside Estates, where peaceful surroundings, thoughtful updates, and room to spread out come together on more than three beautiful acres in North Augusta. Tucked away in a serene setting, this well-maintained home offers the privacy of wooded acreage while providing a spacious and versatile layout designed for comfortable everyday living and effortless entertaining. Natural light fills the generous living spaces, creating a bright and welcoming atmosphere throughout. The updated kitchen serves as the heart of the home with new countertops, convenient counter seating, abundant workspace, and TWO spacious pantries. The main-level owner's suite provides both comfort and convenience, featuring an updated ADA-accessible en-suite bathroom. Two additional bedrooms and a full bath are also located on the main floor, offering plenty of flexibility for family, guests, or dedicated work-from-home space. Upstairs, two spacious bonus rooms open the door to endless possibilities--create a media room, playroom, home gym, hobby space, guest retreat, or whatever best fits your lifestyle. A third full bathroom and walk-in storage add even more functionality. Outside is where this property truly shines. Step onto the rear deck and take in the peaceful view of the fenced backyard and surrounding wooded acreage. With more than three acres to enjoy, there's room for morning coffee in the quiet, backyard gatherings, gardening, outdoor adventures, or simply escaping the hustle of everyday life. Offering a rare combination of space, privacy, versatility, and thoughtful updates, 13 Sunset Circle is more than a place to live; it's a place to slow down, spread out, and feel at home....
Contact an agent
Home facts
- Year built:2005
- Subdivision & Development:Other
- Listing ID #:226436
- Added:1 day(s) ago
- Updated:November 10, 2026 at 12:55 AM
Rooms and interior
- Bedrooms:5
- Total bathrooms:3
- Full bathrooms:3
- Rooms Total:7
- Flooring:Carpet, Hardwood
- Kitchen Description:Dishwasher, Microwave, Range, Refrigerator
- Bedroom Description:Bedroom on 1st Floor
- Basement Description:Crawl Space, Exterior Entry
- Living area:2,450 sq. ft.
Heating and cooling
- Cooling:Central Air, Electric
- Heating:Electric, Forced Air
- Central air:Yes
Structure and exterior
- Year built:2005
- Building area:2,450 sq. ft.
- Lot area:3.83 Acres
- Lot Features:Wooded
- Architectural Style:Cape Cod, Traditional
- Construction Materials:Vinyl Siding
- Exterior Features:Deck, Garden, Porch
- Foundation Description:Block
Schools
- High school:Strom Thurmond
- Middle school:Merriwether
- Elementary school:Merriwether
Utilities
- Water:Public
- Sewer:Septic Tank
Finances and disclosures
- Price:$415,000
- Price per sq. ft.:$169.39
Features and amenities
- Amenities:Cable Available, Ceiling Fan(s), Primary Downstairs, Walk-In Closet(s)
New listings near 13 Sunset Circle
- New
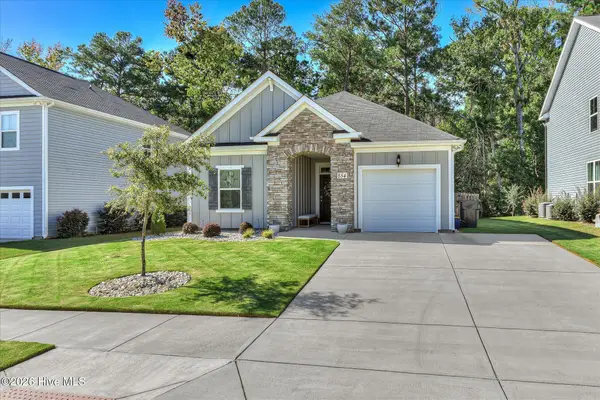 $300,000Active3 beds 2 baths1,490 sq. ft.
854 Rachel Branch, North Augusta, SC 29841
MLS# 100615307Listed by: MEYBOHM REAL ESTATE - EVANS - New
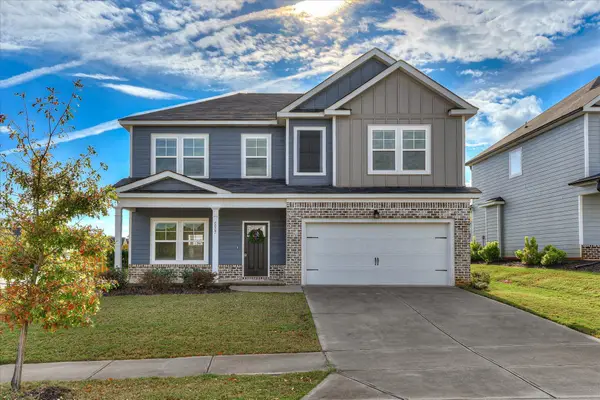 $359,900Active4 beds 3 baths2,339 sq. ft.
6007 Bakerville Lane, North Augusta, SC 29860
MLS# 226417Listed by: AMY COOK & CO. REAL ESTATE - Open Sat, 2 to 4pmNew
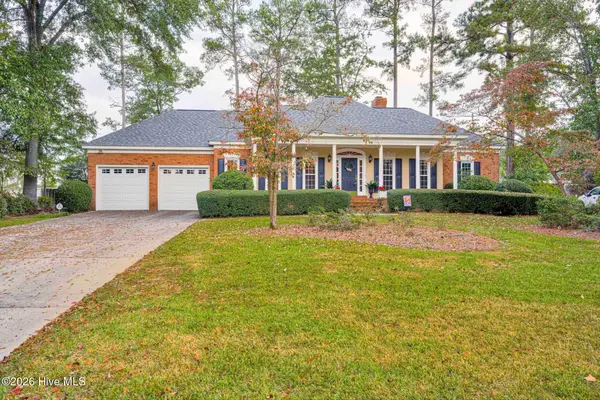 $534,000Active4 beds 3 baths2,948 sq. ft.
229 Post Oak Lane, North Augusta, SC 29841
MLS# 100615278Listed by: MEYBOHM REAL ESTATE - EVANS - New
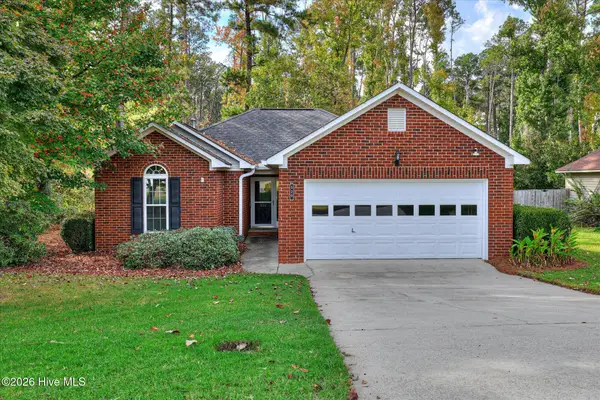 $270,000Active3 beds 2 baths1,444 sq. ft.
520 Old Walnut Branch, North Augusta, SC 29860
MLS# 100615244Listed by: MEYBOHM REAL ESTATE - WHEELER - New
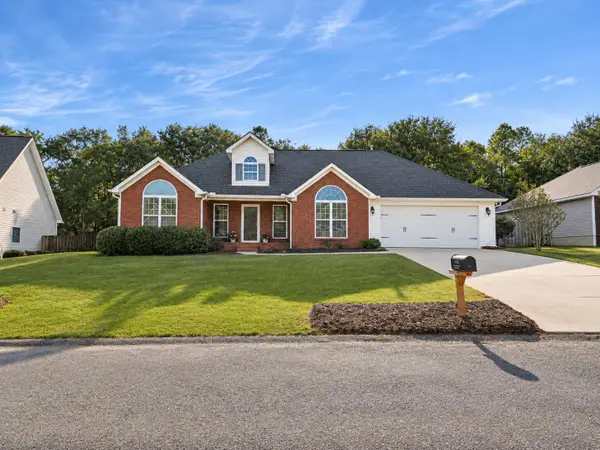 $309,900Active3 beds 2 baths1,715 sq. ft.
8024 Canary Lake Road, North Augusta, SC 29841
MLS# 226409Listed by: RE/MAX REINVENTED - New
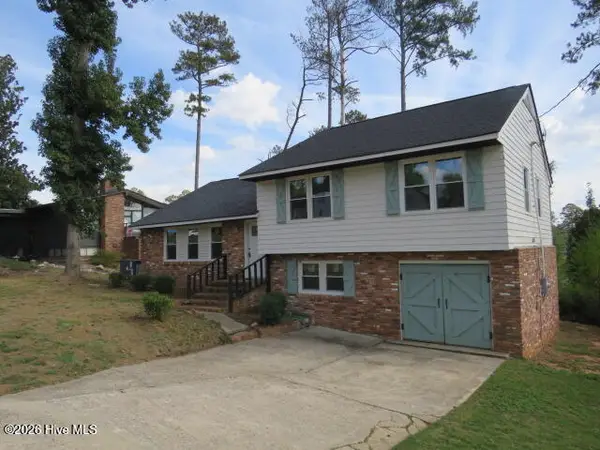 $269,000Active4 beds 3 baths1,835 sq. ft.
907 Holliday Drive, North Augusta, SC 29841
MLS# 100615145Listed by: CENTURY 21 JEFF KELLER REALTY - New
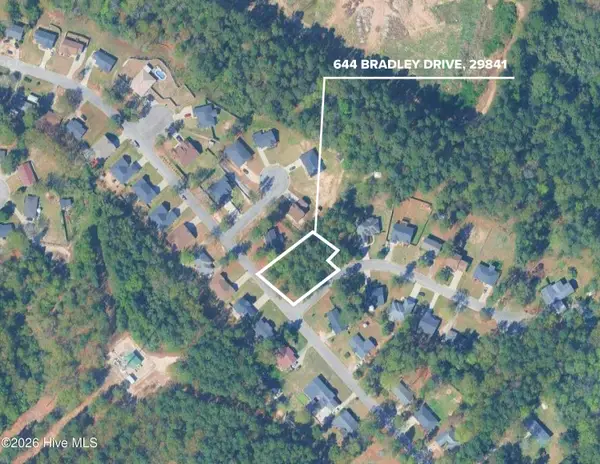 $40,000Active0.24 Acres
644 Bradley Drive, North Augusta, SC 29841
MLS# 100615046Listed by: BLANCHARD & CALHOUN - EVANS - New
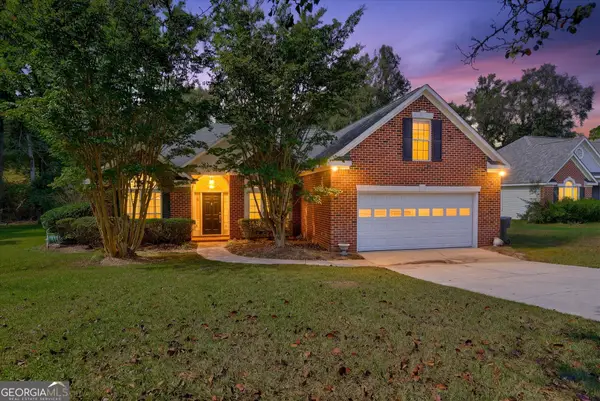 $329,900Active4 beds 2 baths2,092 sq. ft.
352 Saint Julian Place, North Augusta, SC 29860
MLS# 10886158Listed by: Meybohm LLC
- New
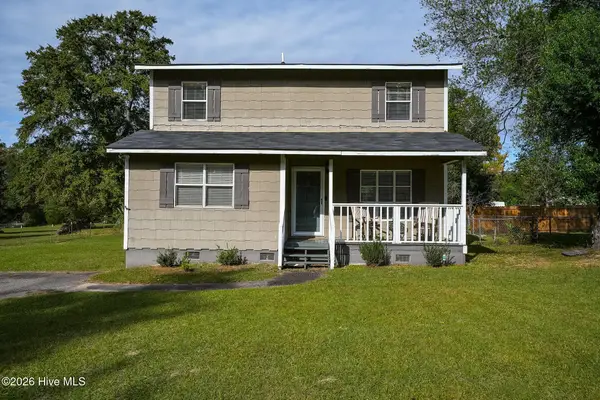 $199,900Active3 beds 2 baths1,434 sq. ft.
107 H And H Street, North Augusta, SC 29841
MLS# 100614847Listed by: DEMURE REAL ESTATE 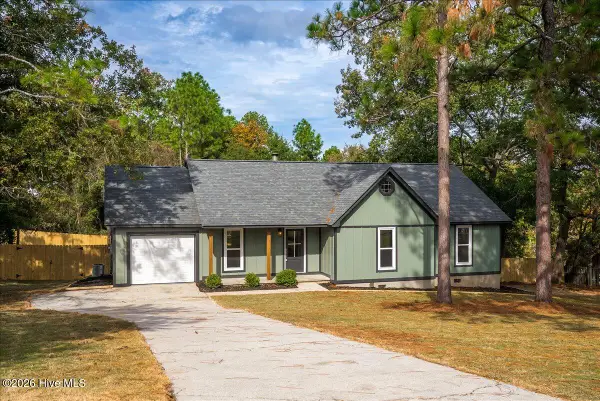 $329,900Pending3 beds 2 baths1,729 sq. ft.
108 Windy Mill Drive, North Augusta, SC 29841
MLS# 100614687Listed by: EXP REALTY, LLC


Protect your home and budget from life's surprises with an Assurant Home Warranty, backed by a partner that supports you through every step of homeownership. Explore Plans.
© 2023 - 2026 ERA Franchise Systems LLC. All rights reserved. ERA Franchise Systems LLC fully supports the principles of the Fair Housing Act and the Equal Opportunity Act. ERA, ERA Real Estate powered, and their respective logos are registered service marks of ERA Franchise Systems LLC. Each office is independently owned and operated.