
14338 Yellow Jacket Boulevard, North Augusta, SC 29841
Local realty services provided by:ERA Wilder Realty
14338 Yellow Jacket Boulevard,North Augusta, SC 29841
$389,900
- 4 Beds
- 3 Baths
- 2,917 sq. ft.
- Single family
- Active
Upcoming open houses
- Tue, Oct 2705:00 pm - 09:00 pm
- Wed, Oct 2805:00 pm - 09:00 pm
Listed by: richard shaine cobb
Office: sm south carolina brokerage
MLS#:225365
Source:SC_AAOR
Price summary
- Price:$389,900
- Price per sq. ft.:$133.66
- Monthly HOA dues:$54.17
About this home
Ask about SPECIAL FINANCING opportunities with rates as low as 4.75% 5 year ARM, 5.75% VA/FHA Fixed Rate, or 6.375% Conv. Fixed Rate, PLUS, up to $12,000 toward closing costs on select homes with use of preferred lender. Limited-time offer. Contact the Neighborhood Sales Manager for complete details and qualifications.
$2000 Real Heroes discount available for qualified buyers (active and retired military, first responders, and teachers).
The Kershaw floorplan provides a masterful open concept layout that you are sure to love. This home's stunning kitchen flows into the family room, making it the true heart of your home. The kitchen has lovely designer finishes, and an island with sink, making it easy to prepare your favorite meals while keeping an eye on the happenings in the family room. The Kershaw also offers an office/flex room with French doors and half bath on the main level. The Second level primary suite will be the sanctuary you've been dreaming of, complete with a walk in closet and private bathroom. The living keeps getting better with 3 additional, spacious bedrooms that have walk-in closets and share a full bathroom. Garage size matters, so all of ours are over 21' x 19', giving you ample room for parking and storage.
Energy efficient construction inspected and tested by The Home Energy Rating System (HERS) index.
Photos used are for illustrative purposes only. Colors and finishes may vary....
Contact an agent
Home facts
- Year built:2026
- Subdivision & Development:Other
- Listing ID #:225365
- Added:52 day(s) ago
- Updated:October 27, 2026 at 12:20 PM
Rooms and interior
- Bedrooms:4
- Total bathrooms:3
- Full bathrooms:3
- Rooms Total:8
- Flooring:Carpet
- Kitchen Description:Dishwasher, Disposal, Kitchen Island, Microwave, Range
- Living area:2,917 sq. ft.
Heating and cooling
- Cooling:Central Air
- Heating:Forced Air, Natural Gas
- Central air:Yes
Structure and exterior
- Year built:2026
- Building area:2,917 sq. ft.
- Lot area:0.19 Acres
- Lot Features:Landscaped, Sprinklers In Front, Sprinklers In Rear
- Architectural Style:Traditional
- Construction Materials:Stone, Vinyl Siding
- Exterior Features:Patio, Porch
- Foundation Description:Slab
Utilities
- Water:Public
- Sewer:Public Sewer
Finances and disclosures
- Price:$389,900
- Price per sq. ft.:$133.66
Features and amenities
- Amenities:Primary Downstairs, Solid Surface Counters, Walk-In Closet(s)
Parking
- Garage:Yes
- Garage spaces:2
New listings near 14338 Yellow Jacket Boulevard
- New
 $269,900Active3 beds 2 baths1,439 sq. ft.
120 Berrywood Court, North Augusta, SC 29860
MLS# 100612677Listed by: REAL BROKER - SC  $397,295Pending4 beds 3 baths2,650 sq. ft.
607 Petal Court, North Augusta, SC 29841
MLS# 100612619Listed by: STANLEY MARTIN GA/SC BROKERAGE LLC- New
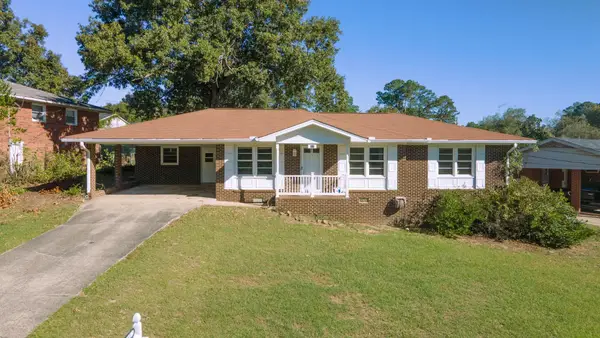 $195,000Active3 beds 2 baths1,217 sq. ft.
311 Belair Road, North Augusta, SC 29841
MLS# 226211Listed by: KELLER WILLIAMS REALTY AIKEN PARTNERS - New
 $174,900Active0.66 Acres
368 River North Drive, North Augusta, SC 29841
MLS# 100612454Listed by: BLANCHARD & CALHOUN - EVANS - New
 $260,000Active4 beds 2 baths1,600 sq. ft.
1912 Coulter Drive, North Augusta, SC 29841
MLS# 100612446Listed by: BETTER HOMES & GARDENS EXECUTIVE PARTNERS - New
 $352,355Active5 beds 3 baths2,511 sq. ft.
3530 Wrenfield Way, North Augusta, SC 29841
MLS# 226202Listed by: DR HORTON REALTY OF GEORGIA, I - New
 $416,780Active4 beds 3 baths2,917 sq. ft.
14564 Yellow Jacket Boulevard, North Augusta, SC 29841
MLS# 100612410Listed by: STANLEY MARTIN GA/SC BROKERAGE LLC - New
 $425,000Active4 beds 3 baths2,366 sq. ft.
72 Blair Drive, North Augusta, SC 29860
MLS# 226175Listed by: PROPERTY PARTNERS 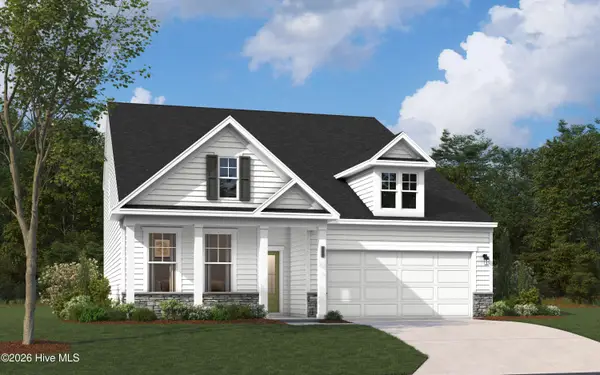 $435,395Pending5 beds 4 baths2,797 sq. ft.
14473 Yellow Jacket Boulevard, North Augusta, SC 29841
MLS# 100612292Listed by: STANLEY MARTIN GA/SC BROKERAGE LLC $410,560Pending4 beds 3 baths2,650 sq. ft.
580 Petal Court, North Augusta, SC 29841
MLS# 100612294Listed by: STANLEY MARTIN GA/SC BROKERAGE LLC


Protect your home and budget from life's surprises with an Assurant Home Warranty, backed by a partner that supports you through every step of homeownership. Explore Plans.
© 2023 - 2026 ERA Franchise Systems LLC. All rights reserved. ERA Franchise Systems LLC fully supports the principles of the Fair Housing Act and the Equal Opportunity Act. ERA, ERA Real Estate powered, and their respective logos are registered service marks of ERA Franchise Systems LLC. Each office is independently owned and operated.