
14497 Yellow Jacket Boulevard, North Augusta, SC 29841
Local realty services provided by:ERA Sunrise Realty
Listed by: richard shaine cobb
Office: sm south carolina brokerage
MLS#:225674
Source:SC_AAOR
Price summary
- Price:$416,015
- Price per sq. ft.:$169.11
- Monthly HOA dues:$54.17
About this home
SPECIAL FINANCING rates as low as 5.875% PLUS up to $10,000 towards closing costs with use of preferred lender. See Sales Manager for details.
$2000 Real Heroes discount available for qualified buyers (active and retired military, first responders, and teachers.
Take a look at the Indigo at Orchid Ridge at The Hive, an ideal location near shopping, dining, and outdoor recreation with easy commuter access.
This Indigo spans 2,460 square feet across two floors, with four bedrooms, two full baths, a powder room, and a two-car garage. The main level opens into a connected kitchen, dining, and living area where the open layout keeps conversation easy whether one person is cooking or the whole group has gathered. A study with glass doors sits just off the main living space, offering a quieter zone without feeling cut off from the rest of the house. Upstairs, four bedrooms include a primary suite with a built-in seat shower, plus a secondary bath with dual vanity that handles busy mornings with less friction. The covered patio extends the main level outside, giving the living space room to breathe on evenings.
Notable highlights:
Mudroom cubbies and a bench keep gear organized at entry.
LED lighting brightens the upper flex space and family room.
A patio provides an additional outdoor area off the main level.
Energy efficient construction inspected and tested by The Home Energy Rating System (HERS) index.
Photos used are for illustrative purposes only. Colors and finishes may vary....
Contact an agent
Home facts
- Year built:2026
- Subdivision & Development:Other
- Listing ID #:225674
- Added:6 day(s) ago
- Updated:September 27, 2026 at 02:37 PM
Rooms and interior
- Bedrooms:4
- Total bathrooms:4
- Full bathrooms:3
- Half bathrooms:1
- Rooms Total:9
- Flooring:Carpet
- Kitchen Description:Dishwasher, Disposal, Kitchen Island, Microwave
- Living area:2,460 sq. ft.
Heating and cooling
- Cooling:Central Air
- Heating:Forced Air, Natural Gas
- Central air:Yes
Structure and exterior
- Year built:2026
- Building area:2,460 sq. ft.
- Lot area:0.19 Acres
- Lot Features:Landscaped, Level, Sprinklers In Front, Sprinklers In Rear
- Architectural Style:Traditional
- Construction Materials:Vinyl Siding
- Exterior Features:Patio, Porch
- Foundation Description:Slab
Utilities
- Water:Public
- Sewer:Public Sewer
Finances and disclosures
- Price:$416,015
- Price per sq. ft.:$169.11
Features and amenities
- Amenities:Solid Surface Counters, Walk-In Closet(s)
Parking
- Garage:Yes
- Garage spaces:2
New listings near 14497 Yellow Jacket Boulevard
- New
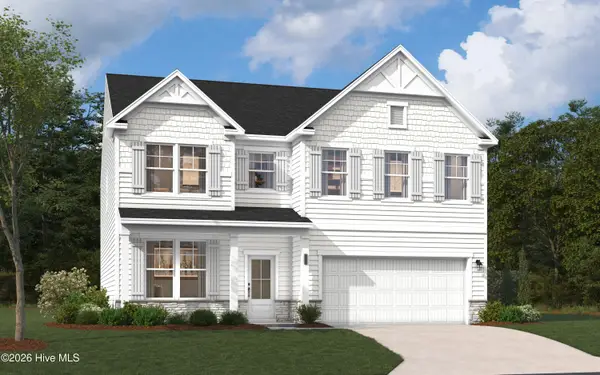 $419,765Active4 beds 3 baths2,917 sq. ft.
14521 Yellow Jacket Boulevard, North Augusta, SC 29841
MLS# 100606481Listed by: STANLEY MARTIN GA/SC BROKERAGE LLC - New
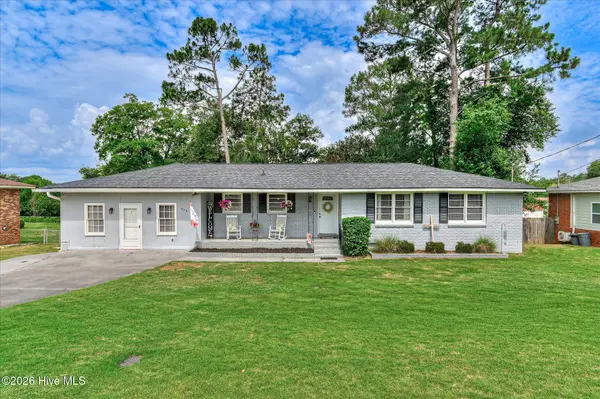 $254,900Active3 beds 2 baths1,848 sq. ft.
634 Victoria Drive, North Augusta, SC 29841
MLS# 100606349Listed by: BLANCHARD & CALHOUN - WA 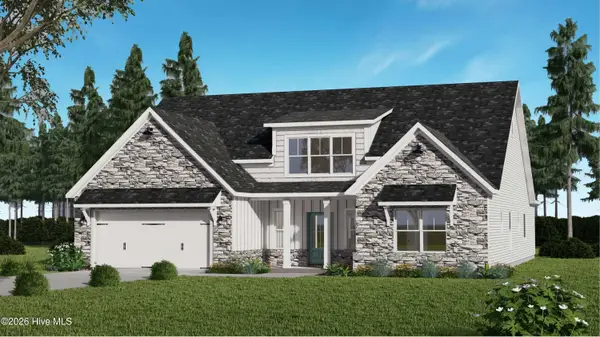 $504,629Pending4 beds 4 baths2,533 sq. ft.
208 Oakbrook Drive, North Augusta, SC 29860
MLS# 100606118Listed by: PROPERTY PARTNERS- New
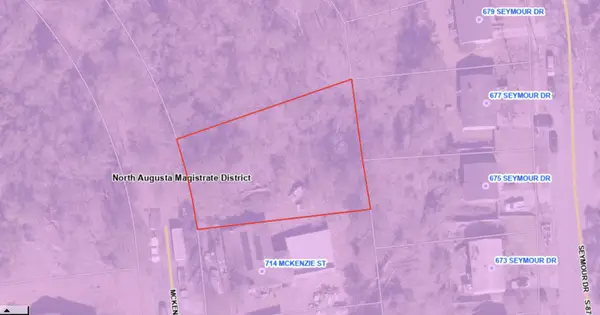 $30,000Active0.28 Acres
0 Seymour Drive, North Augusta, SC 29841
MLS# 225765Listed by: FORTH & BOUND REAL ESTATE COMPANY - New
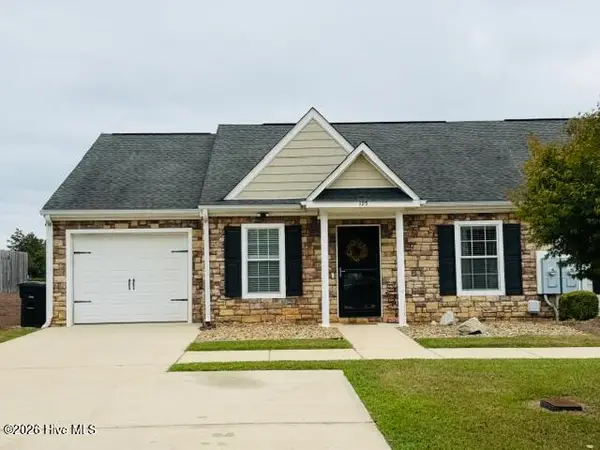 $229,000Active3 beds 2 baths1,308 sq. ft.
195 Haley Drive, North Augusta, SC 29860
MLS# 100606023Listed by: MEYBOHM REAL ESTATE - NORTH AUGUSTA - New
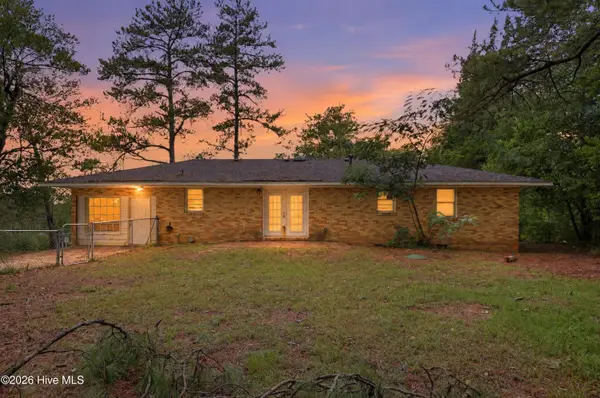 $199,900Active3 beds 2 baths1,586 sq. ft.
206 Belair Road, North Augusta, SC 29841
MLS# 100606049Listed by: TRELORA REALTY INC. - New
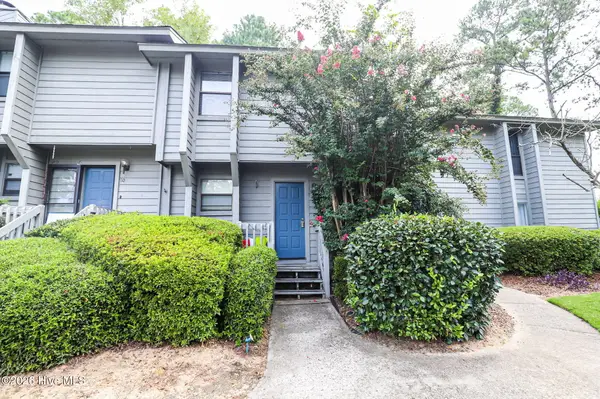 $199,900Active2 beds 3 baths1,184 sq. ft.
9 Teal Court, North Augusta, SC 29841
MLS# 100605928Listed by: RE/MAX REINVENTED - New
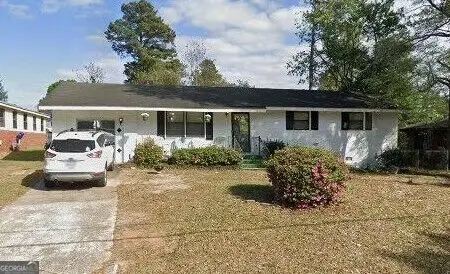 $199,900Active3 beds 2 baths1,534 sq. ft.
150 Palmetto Avenue, North Augusta, SC 29841
MLS# 10852434Listed by: American Heroes Realty
- New
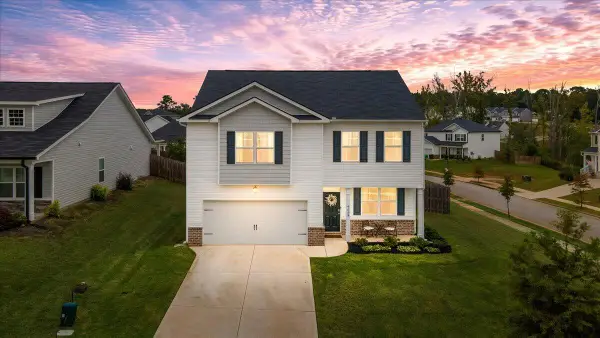 $347,000Active4 beds 3 baths2,275 sq. ft.
6008 Whitewater Drive, North Augusta, SC 29841
MLS# 225742Listed by: EXP REALTY - COLUMBIA - New
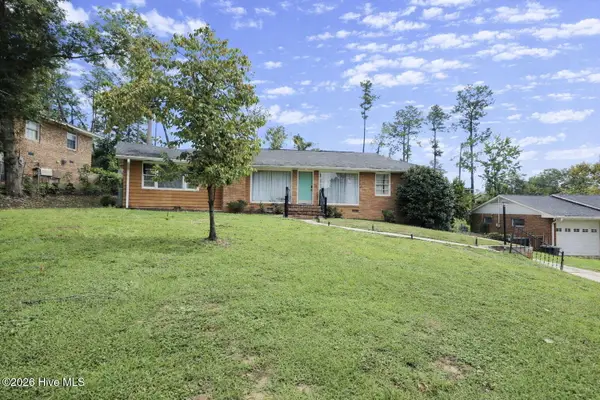 $254,900Active3 beds 2 baths1,596 sq. ft.
1001 Stanton Drive, North Augusta, SC 29841
MLS# 100605910Listed by: RE/MAX REINVENTED


Protect your home and budget from life's surprises with an Assurant Home Warranty, backed by a partner that supports you through every step of homeownership. Explore Plans.
© 2023 - 2026 ERA Franchise Systems LLC. All rights reserved. ERA Franchise Systems LLC fully supports the principles of the Fair Housing Act and the Equal Opportunity Act. ERA, ERA Real Estate powered, and their respective logos are registered service marks of ERA Franchise Systems LLC. Each office is independently owned and operated.