
14540 Yellow Jacket Boulevard, North Augusta, SC 29841
Local realty services provided by:ERA Wilder Realty
Listed by: richard shaine cobb
Office: sm south carolina brokerage
MLS#:226252
Source:SC_AAOR
Price summary
- Price:$431,720
- Price per sq. ft.:$141.78
- Monthly HOA dues:$54.17
About this home
Looking for the perfect home that balances space and functionality? Explore the Lambert Plan - a 2-story gem featuring 4 bedrooms, 3 bathrooms, a generous loft, and a 2-car garage. This well-designed home offers a main-level bedroom and full bathroom as you enter the foyer. The mudroom, complete with optional bench and cubbies, ensures an organized space as you step in from the garage. The open kitchen and spacious family room create an inviting environment for entertaining and making cherished memories. On the second level, you'll find the primary bedroom with a large walk-in closet, a luxurious garden tub with tile shower, and a large vanity with dual sinks. There's plenty of room for everyone with two additional bedrooms, an additional bathroom, and a spacious loft. Garage size matters, so all of ours are over 21' x 19', giving you ample room for parking and storage. Make the Lambert plan your own and start creating lasting memories in this fantastic home! Energy efficient construction, inspected, and tested by The Home Energy Rating System (HERS) Index. Photos used are for illustrative purposes only. Colors and finishes may vary....
Contact an agent
Home facts
- Year built:2026
- Subdivision & Development:None
- Listing ID #:226252
- Added:1 day(s) ago
- Updated:October 28, 2026 at 02:01 AM
Rooms and interior
- Bedrooms:4
- Total bathrooms:3
- Full bathrooms:3
- Rooms Total:8
- Flooring:Carpet, Hardwood
- Kitchen Description:Cooktop, Dishwasher, Disposal, Kitchen Island, Microwave, Self Cleaning Oven
- Bedroom Description:Bedroom on 1st Floor
- Living area:3,045 sq. ft.
Heating and cooling
- Cooling:Central Air
- Heating:Forced Air, Natural Gas
- Central air:Yes
Structure and exterior
- Year built:2026
- Building area:3,045 sq. ft.
- Lot area:0.19 Acres
- Lot Features:Landscaped, Sprinklers In Front, Sprinklers In Rear
- Architectural Style:Traditional
- Construction Materials:Brick Veneer, Stone, Vinyl Siding
- Exterior Features:Patio, Porch
- Foundation Description:Slab
Schools
- High school:N Augusta
- Middle school:Paul Knox
- Elementary school:Hammond Hill
Utilities
- Water:Public
- Sewer:Public Sewer
Finances and disclosures
- Price:$431,720
- Price per sq. ft.:$141.78
Features and amenities
- Amenities:Solid Surface Counters, Walk-In Closet(s)
Parking
- Garage:Yes
- Garage spaces:2
New listings near 14540 Yellow Jacket Boulevard
 $397,295Pending4 beds 3 baths2,650 sq. ft.
607 Petal Court, North Augusta, SC 29841
MLS# 226248Listed by: SM SOUTH CAROLINA BROKERAGE $394,736.27Pending3 beds 3 baths2,917 sq. ft.
586 Petal Court, North Augusta, SC 29841
MLS# 226249Listed by: SM SOUTH CAROLINA BROKERAGE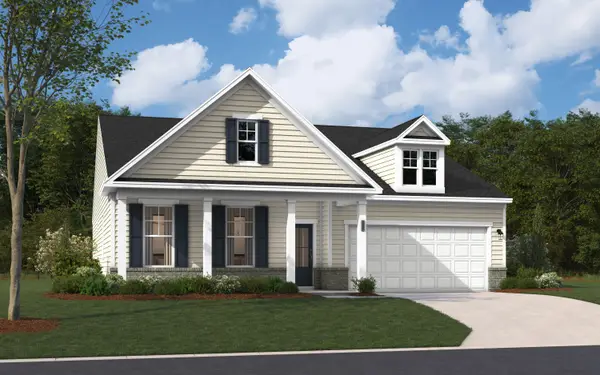 $410,560Pending4 beds 3 baths2,650 sq. ft.
580 Petal Court, North Augusta, SC 29841
MLS# 226250Listed by: SM SOUTH CAROLINA BROKERAGE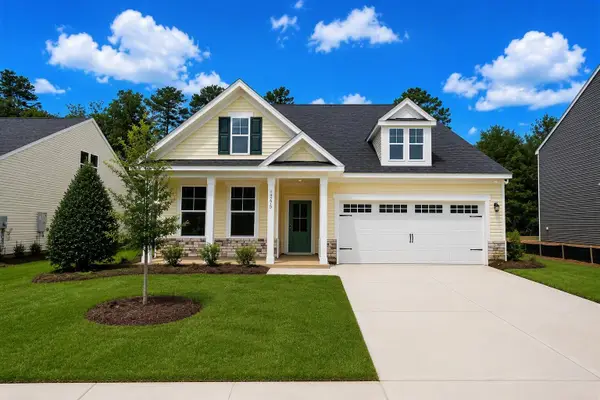 $435,395Pending5 beds 4 baths2,797 sq. ft.
14473 Yellow Jacket Boulevard, North Augusta, SC 29841
MLS# 226253Listed by: SM SOUTH CAROLINA BROKERAGE $390,525Pending4 beds 3 baths2,797 sq. ft.
14623 Yellow Jacket Boulevard, North Augusta, SC 29841
MLS# 226254Listed by: SM SOUTH CAROLINA BROKERAGE- New
 $416,780Active4 beds 3 baths2,917 sq. ft.
14564 Yellow Jacket Boulevard, North Augusta, SC 29841
MLS# 226247Listed by: SM SOUTH CAROLINA BROKERAGE - New
 $179,900Active2 beds 2 baths1,280 sq. ft.
31 Pheasant Court, North Augusta, SC 29841
MLS# 100612816Listed by: RE/MAX REINVENTED - Open Sun, 2 to 4pmNew
 $550,000Active4 beds 4 baths4,502 sq. ft.
1006 Lake Avenue, North Augusta, SC 29841
MLS# 100612741Listed by: MEYBOHM REAL ESTATE - EVANS - New
 $38,500Active2.16 Acres
Lot 3 H And H Street, North Augusta, SC 29841
MLS# 100612745Listed by: REAL BROKER - SC


Protect your home and budget from life's surprises with an Assurant Home Warranty, backed by a partner that supports you through every step of homeownership. Explore Plans.
© 2023 - 2026 ERA Franchise Systems LLC. All rights reserved. ERA Franchise Systems LLC fully supports the principles of the Fair Housing Act and the Equal Opportunity Act. ERA, ERA Real Estate powered, and their respective logos are registered service marks of ERA Franchise Systems LLC. Each office is independently owned and operated.