
154 Oakbrook Drive, North Augusta, SC 29860
Local realty services provided by:ERA Sunrise Realty
Listed by: cynthia c daniel
Office: property partners
MLS#:225103
Source:SC_AAOR
Price summary
- Price:$644,900
- Price per sq. ft.:$174.53
- Monthly HOA dues:$20.83
About this home
Walton Farmhouse Plan w/ finished basement by Winchester Homebuilders features two car front entry garage, Hardie board exterior siding with brick water table, front and rear covered porches and metal roof accents. Enter the home to a large open concept great room with brick surround gas log fireplace, gourmet kitchen featuring solid surface counters, tile backsplash, gas cooktop, built in electric oven and microwave, and walk in pantry. Luxury Vinyl Plank flooring throughout all common living areas to include the primary bedroom. The large owner's suite will feature a beautiful tray ceiling, an oversized walk-in closet, granite counters, ceramic tile floor, Designer tiled shower, and garden tub. Two additional bedrooms on main floor share a Jack and Jill bath. The dining room, laundry and powder room complete the main floor. Downstairs, the finished Basement will include a Kitchenette w/granite counter, large entertainment area, bedrooms 4 and 5 with full bath, study/office and additional half bath. Radiant Barrier roof sheathing, tankless gas water heater and Smart Home Package for optimum energy efficiency. Quality Builders Home Warranty Included....
Contact an agent
Home facts
- Year built:2026
- Subdivision & Development:Woodstone
- Listing ID #:225103
- Added:30 day(s) ago
- Updated:September 21, 2026 at 03:57 AM
Rooms and interior
- Bedrooms:5
- Total bathrooms:5
- Full bathrooms:3
- Half bathrooms:2
- Rooms Total:9
- Flooring:Carpet, Ceramic Tile, Hardwood
- Kitchen Description:Cooktop, Dishwasher, Disposal, Kitchen Island, Microwave, Self Cleaning Oven
- Bedroom Description:Bedroom on 1st Floor
- Basement Description:Exterior Entry, Finished, Interior Entry
- Living area:3,695 sq. ft.
Heating and cooling
- Cooling:Central Air, Electric, Zoned
- Heating:Fireplace(s), Forced Air, Natural Gas, Zoned
- Central air:Yes
Structure and exterior
- Year built:2026
- Building area:3,695 sq. ft.
- Lot area:0.29 Acres
- Lot Features:Landscaped, Sprinklers In Front, Sprinklers In Rear
- Architectural Style:Farm House, Ranch
- Construction Materials:Brick, Drywall, HardiPlank Type
- Exterior Features:Porch
- Foundation Description:Concrete Perimeter
Utilities
- Water:Public
- Sewer:Public Sewer
Finances and disclosures
- Price:$644,900
- Price per sq. ft.:$174.53
Features and amenities
- Amenities:Cathedral Ceiling(s), Ceiling Fan(s), Solid Surface Counters, Walk-In Closet(s)
- Smart home:Yes
Parking
- Garage:Yes
- Garage spaces:2
New listings near 154 Oakbrook Drive
- New
 $409,180Active4 beds 3 baths2,917 sq. ft.
14492 Yellow Jacket Boulevard, North Augusta, SC 29841
MLS# 100604922Listed by: STANLEY MARTIN GA/SC BROKERAGE LLC - New
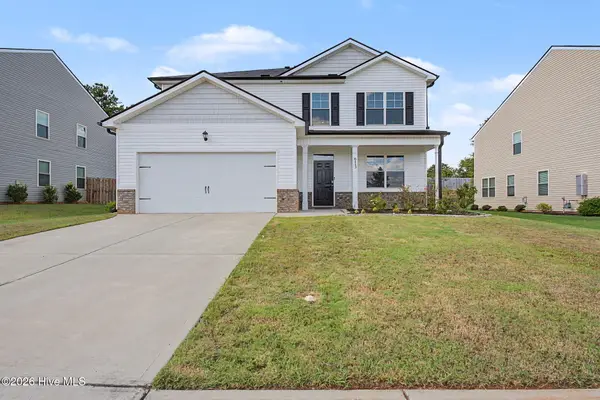 $327,900Active5 beds 4 baths2,821 sq. ft.
6113 Whitewater Drive, North Augusta, SC 29841
MLS# 100604871Listed by: MEYBOHM REAL ESTATE - WHEELER - New
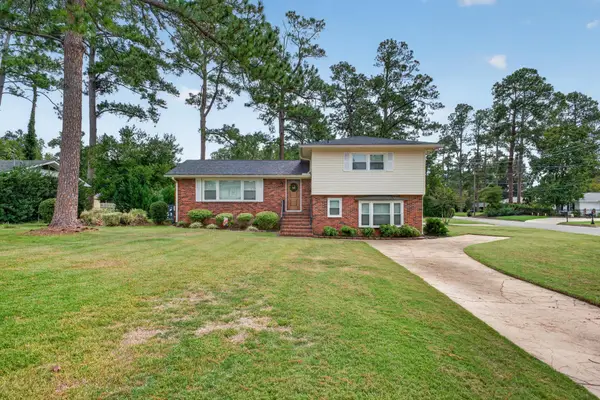 $318,000Active3 beds 3 baths2,376 sq. ft.
701 Hammond Drive, North Augusta, SC 29841
MLS# 225670Listed by: PROPERTY PARTNERS - New
 $416,015Active4 beds 4 baths2,460 sq. ft.
14497 Yellow Jacket Boulevard, North Augusta, SC 29841
MLS# 100604855Listed by: STANLEY MARTIN GA/SC BROKERAGE LLC - New
 $234,900Active3 beds 2 baths1,720 sq. ft.
218 Spring Oak Lane, North Augusta, SC 29841
MLS# 100604841Listed by: WOODWARD & ASSOCIATES - New
 $750,000Active4 beds 4 baths2,375 sq. ft.
106 Caden Court, North Augusta, SC 29841
MLS# 100604654Listed by: MEYBOHM REAL ESTATE - NORTH AUGUSTA - New
 $305,355Active3 beds 3 baths1,663 sq. ft.
3395 Wrenfield Way, North Augusta, SC 29841
MLS# 100604606Listed by: D.R. HORTON REALTY OF GEORGIA, INC. - New
 $75,000Active0.42 Acres
130 Seton Circle, North Augusta, SC 29841
MLS# 225651Listed by: LOKATION REAL ESTATE LLC - New
 $299,900Active3 beds 2 baths1,658 sq. ft.
935 Medie Avenue, North Augusta, SC 29841
MLS# 100604413Listed by: MEYBOHM REAL ESTATE - NORTH AUGUSTA - New
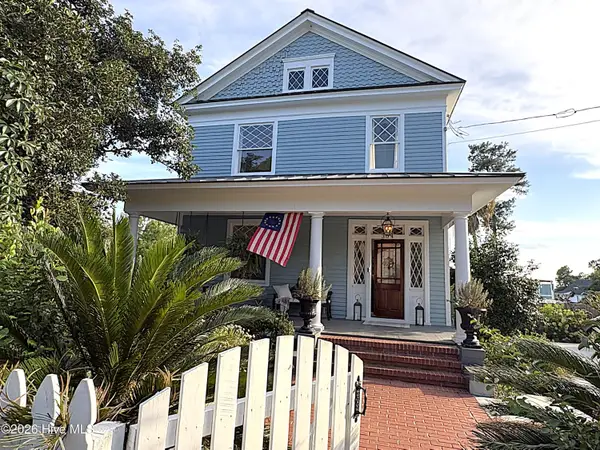 $650,000Active3 beds 3 baths2,760 sq. ft.
304 W Forest Avenue, North Augusta, SC 29841
MLS# 100604423Listed by: BETTER HOMES & GARDENS EXECUTIVE PARTNERS


Protect your home and budget from life's surprises with an Assurant Home Warranty, backed by a partner that supports you through every step of homeownership. Explore Plans.
© 2023 - 2026 ERA Franchise Systems LLC. All rights reserved. ERA Franchise Systems LLC fully supports the principles of the Fair Housing Act and the Equal Opportunity Act. ERA, ERA Real Estate powered, and their respective logos are registered service marks of ERA Franchise Systems LLC. Each office is independently owned and operated.