
158 Collin Reeds Road, North Augusta, SC 29860
Local realty services provided by:ERA Wilder Realty
158 Collin Reeds Road,North Augusta, SC 29860
$634,030
- 5 Beds
- 5 Baths
- 4,284 sq. ft.
- Single family
- Active
Listed by: tara kinard
Office: stanley martin ga/sc brokerage llc.
MLS#:100601589
Source:NC_CCAR
Price summary
- Price:$634,030
- Price per sq. ft.:$148
About this home
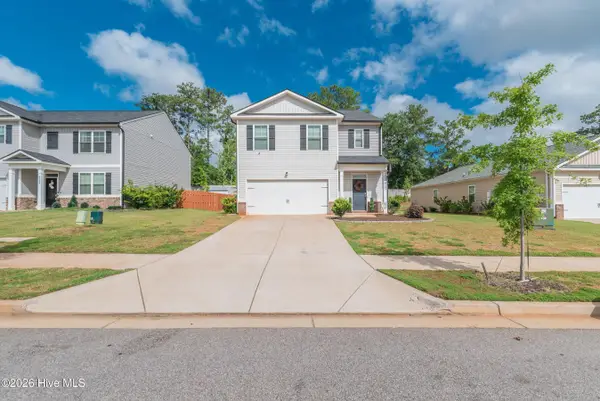
SPECIAL FINANCING - Offering 5.375% Fixed 30-year rate for FHA, VA, or USDA Govt. loans closing by 11/25/26 OR 5.375% Fixed 30-year rate for Conventional loans closing by 11/20/26, plus 10,000 in Closing Costs with Preferred Lender. First Responders including Medical, Military and Teachers will be eligible for our 2,000 Real Hero Discount! Discover the Cameron at Mount Vintage, a stunning 5-bedroom, 4.5-bath home offering 4,284 square feet of thoughtfully designed living space. This elegant four-sided brick home features a side-entry garage, a spacious open-concept layout, a floor-to-ceiling stone fireplace, coffered ceiling, gourmet kitchen with a large island and butler's pantry, and a luxurious first-floor primary suite with a freestanding soaking tub and walk-in closet. Upstairs, you'll find four additional bedrooms, multiple full baths, and a versatile flex space perfect for a home office, media room, or playroom. Step outside to your covered patio and enjoy the peaceful backdrop of Mount Vintage. Beyond the home, enjoy an exceptional lifestyle with a 27-hole championship golf course, resort-style pool, fitness center, tennis courts, social events, and dining at The Grille. Conveniently located just 20 minutes from North Augusta, 40 minutes from Fort Eisenhower, and 10 minutes from Fox Creek High School, this home offers the perfect balance of luxury, recreation, and convenience. Don't miss your opportunity to call Mount Vintage home. Schedule your private tour today and experience everything the Cameron and this remarkable community have to offer. Photos are for illustrative purposes only. Contact the Neighborhood Sales Manager for personalized design details and current construction updates....
Contact an agent
Home facts
- Year built:2026
- Subdivision & Development:Mount Vintage Plantation
- Listing ID #:100601589
- Added:2 day(s) ago
- Updated:September 07, 2026 at 07:48 PM
Rooms and interior
- Bedrooms:5
- Total bathrooms:5
- Full bathrooms:4
- Half bathrooms:1
- Rooms Total:10
- Flooring:Carpet
- Dining Description:Eat-in Kitchen
- Kitchen Description:Dishwasher, Disposal, Eat-in Kitchen, Kitchen Island, Pantry, Range
- Bedroom Description:Walk-In Closet(s)
- Living area:4,284 sq. ft.
Heating and cooling
- Cooling:Central Air
- Heating:Fireplace(s), Forced Air, Heating, Natural Gas
- Central air:Yes
Structure and exterior
- Roof:Composition
- Year built:2026
- Building area:4,284 sq. ft.
- Lot area:0.56 Acres
- Lot Features:Wooded
- Construction Materials:Concrete, Fiber Cement, Stone
- Exterior Features:Patio, Thermal Doors
- Foundation Description:Slab
- Levels:2 Story
Schools
- High school:Strom Thurmond
- Middle school:Merriwether
- Elementary school:Merriwether
Finances and disclosures
- Price:$634,030
- Price per sq. ft.:$148
Features and amenities
- Appliances:Dishwasher, Disposal, Range
- Amenities:Clubhouse, Community Pool, Golf Course, Street Lights, Tennis Court(s), Walk-In Closet(s)
- Pool features:Community Pool
Parking
- Total parking spaces:2
- Parking description:Attached, Attached Garage, Concrete, Garage, Garage Door Opener
- Garage:Yes
- Garage spaces:2

New listings near 158 Collin Reeds Road
- New
 $339,000Active5 beds 3 baths2,466 sq. ft.
6143 Whitewater Drive, North Augusta, SC 29841
MLS# 100601866Listed by: MEYBOHM REAL ESTATE - AIKEN - New
 $390,000Active4 beds 3 baths2,054 sq. ft.
3 Bolin Court, North Augusta, SC 29841
MLS# 100601828Listed by: SUMMER HOUSE REALTY - New
 $334,900Active4 beds 2 baths1,924 sq. ft.
109 Crescent Court, North Augusta, SC 29841
MLS# 100601779Listed by: MEYBOHM REAL ESTATE - NORTH AUGUSTA - New
 $435,000Active5 beds 4 baths3,856 sq. ft.
137 Durst Drive, North Augusta, SC 29860
MLS# 100601653Listed by: MEYBOHM REAL ESTATE - NORTH AUGUSTA - New
 $195,000Active-- beds 2 baths1,092 sq. ft.
22 Summit Commons Court, North Augusta, SC 29841
MLS# 100601703Listed by: MEYBOHM REAL ESTATE - WHEELER - New
 $511,854Active4 beds 3 baths2,513 sq. ft.
4026 Shimmer Lake Lane, North Augusta, SC 29841
MLS# 100601535Listed by: SHANNON ROLLINGS REAL ESTATE - New
 $405,580Active5 beds 4 baths2,797 sq. ft.
14388 Yellow Jacket Boulevard, North Augusta, SC 29841
MLS# 225377Listed by: SM SOUTH CAROLINA BROKERAGE - New
 $309,900Active4 beds 3 baths1,888 sq. ft.
421 Helen Drive #Wd270, North Augusta, SC 29860
MLS# 100600225Listed by: IVEY REALTY ASSOCIATES, LLC - New
 $227,900Active2 beds 2 baths1,092 sq. ft.
549 Whistle Stop Drive, North Augusta, SC 29860
MLS# 100601370Listed by: RE/MAX REINVENTED - New
 $209,900Active4 beds 3 baths1,576 sq. ft.
623 Pershing Drive, North Augusta, SC 29841
MLS# 100601378Listed by: MEYBOHM REAL ESTATE - EVANS


Protect your home and budget from life's surprises with an Assurant Home Warranty, backed by a partner that supports you through every step of homeownership. Explore Plans.
© 2023 - 2026 ERA Franchise Systems LLC. All rights reserved. ERA Franchise Systems LLC fully supports the principles of the Fair Housing Act and the Equal Opportunity Act. ERA, ERA Real Estate powered, and their respective logos are registered service marks of ERA Franchise Systems LLC. Each office is independently owned and operated.