
174 Collin Reeds Road, North Augusta, SC 29860
Local realty services provided by:ERA Wilder Realty
Upcoming open houses
- Thu, Sep 1704:00 pm - 09:00 pm
- Fri, Sep 1804:00 pm - 09:00 pm
Listed by: tara kinard
Office: sm south carolina brokerage
MLS#:222926
Source:SC_AAOR
Price summary
- Price:$549,900
- Price per sq. ft.:$171.58
- Monthly HOA dues:$166.67
About this home
DOWN TO THE LAST AVAILABLE HOMES!
UP TO 10,000 in Closing Costs with Preferred Lender!!! First Responders including Medical, Military and Teachers will be eligible for our 2,000 Real Hero Discount!
Imagine waking up in a home that feels like a private retreat--but just minutes from everything you need. Welcome to the Ransford plan, a beautifully designed 4-bedroom, 3-bathroom home in the prestigious Mount Vintage community, where refined design, peaceful surroundings, and resort-style living come together in a way that's hard to find--and even harder to leave. Step through the front door and feel the openness of this thoughtfully designed layout. Soaring ceilings and a stunning stone fireplace make a statement in the main living area, perfectly paired with a chef-worthy kitchen featuring a large island, tile backsplash, pendant lighting, and stainless-steel appliances. Every detail has been curated to elevate your everyday. The formal dining room features an enhanced ceiling height, adding volume and elegance--perfect for hosting and making everyday meals feel a little more special. The primary suite is your personal haven. Soak in the freestanding tub. Enjoy the luxury of a spacious tile shower with seating. Dual vanities, elegant finishes, and a tranquil atmosphere make this space feel like a spa--because you deserve it. Need more space? Head upstairs to a flex room that can transform into whatever you need: home theater, gym, guest retreat, or playroom. An additional bedroom and full bath upstairs offer privacy and flexibility for your family or visitors. But the real magic happens when you step out of your sunroom and onto the patio. Sip your morning coffee with golf course views and the quiet calm of nature around you. Whether you're entertaining or unwinding, this outdoor space makes it easy to enjoy every moment. A spacious 2-car garage with a 4-foot extension provides extra room for storage, a workshop setup, or simply more space to fit your lifestyle. Living in Mount Vintage means more than just owning a beautiful home. It's about choosing a lifestyle. Tee off on the 27-hole championship golf course, take a class at the Town Center, work out in the state-of-the-art fitness facility, or relax by the pool. Dine at The Grille, stroll the scenic grounds, or head out to Clarks Hill Lake just 25 minutes away for hiking, boating, and fresh air. With top-rated schools like Fox Creek High School just 10 minutes away and easy access to North Augusta, Fort Eisenhower, and Augusta's best shopping and healthcare--this location is as smart as it is serene. This is more than a home. It's your next chapter. Contact the Neighborhood Sales Manager today to explore design selections, construction updates, and schedule your private tour. Your dream home is waiting. Come experience life at Mount Vintage -- and fall in love....
Contact an agent
Home facts
- Year built:2026
- Subdivision & Development:Mount Vintage Plantation
- Listing ID #:222926
- Added:147 day(s) ago
- Updated:September 15, 2026 at 12:20 PM
Rooms and interior
- Bedrooms:4
- Total bathrooms:4
- Full bathrooms:3
- Half bathrooms:1
- Rooms Total:10
- Flooring:Carpet
- Kitchen Description:Cooktop, Dishwasher, Disposal, Kitchen Island, Microwave, Range
- Bedroom Description:Bedroom on 1st Floor
- Living area:3,205 sq. ft.
Heating and cooling
- Cooling:Central Air
- Heating:Forced Air, Natural Gas
- Central air:Yes
Structure and exterior
- Year built:2026
- Building area:3,205 sq. ft.
- Lot area:0.56 Acres
- Lot Features:Landscaped, Sprinklers In Front, Sprinklers In Rear, Wooded
- Architectural Style:Traditional
- Construction Materials:Brick, Drywall, HardiPlank Type, Stone
- Exterior Features:Patio
- Foundation Description:Slab
Schools
- High school:Fox Creek
- Middle school:Merriwether
- Elementary school:Merriwether
Utilities
- Water:Public
- Sewer:Public Sewer
Finances and disclosures
- Price:$549,900
- Price per sq. ft.:$171.58
Features and amenities
- Amenities:Primary Downstairs, Walk-In Closet(s)
- Pool features:Association
Parking
- Garage:Yes
- Garage spaces:2
New listings near 174 Collin Reeds Road
- New
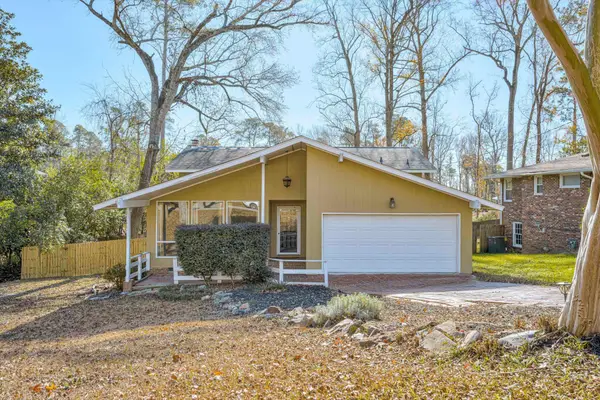 $264,900Active3 beds 3 baths2,200 sq. ft.
715 Hammond Drive, North Augusta, SC 29841
MLS# 100603550Listed by: KELLER WILLIAMS REALTY AUGUSTA PARTNERS 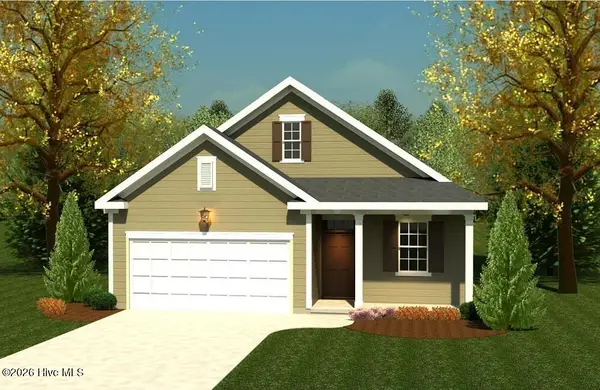 $329,640Pending3 beds 2 baths1,714 sq. ft.
987 Bobbye Drive #Fb86, North Augusta, SC 29841
MLS# 100603359Listed by: IVEY REALTY ASSOCIATES, LLC- New
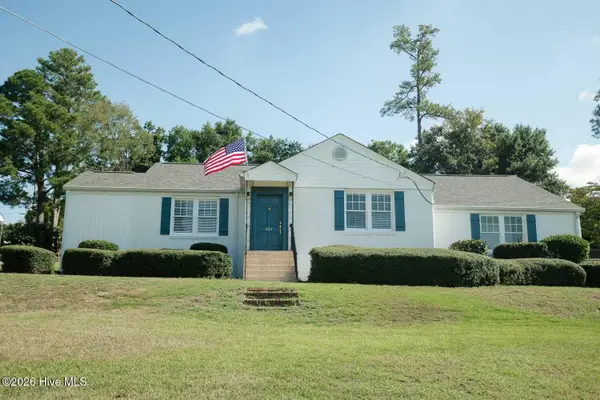 $308,525Active3 beds 2 baths1,522 sq. ft.
201 E Arlington Heights, North Augusta, SC 29841
MLS# 100603261Listed by: HOFFMANN RESIDENTIAL SERVICES - New
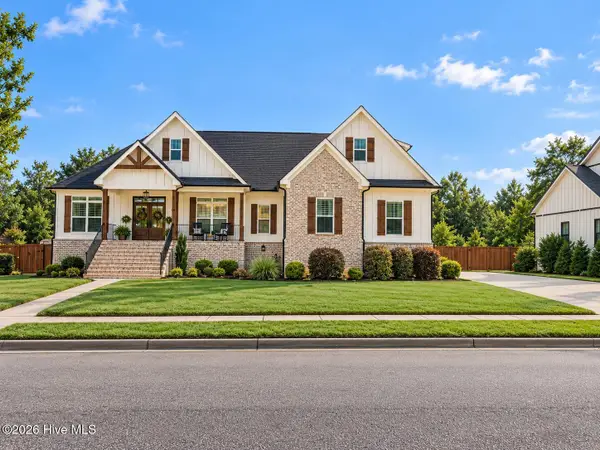 $729,900Active4 beds 4 baths2,928 sq. ft.
593 River North Drive, North Augusta, SC 29841
MLS# 100603266Listed by: RE/MAX REINVENTED - New
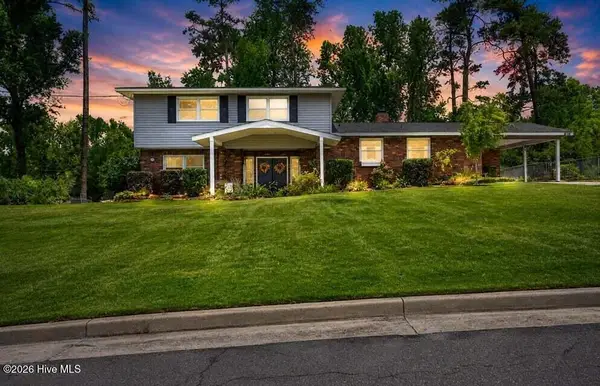 $375,000Active4 beds 3 baths2,340 sq. ft.
808 Brooks Drive, North Augusta, SC 29841
MLS# 100602713Listed by: MEYBOHM REAL ESTATE - WHEELER 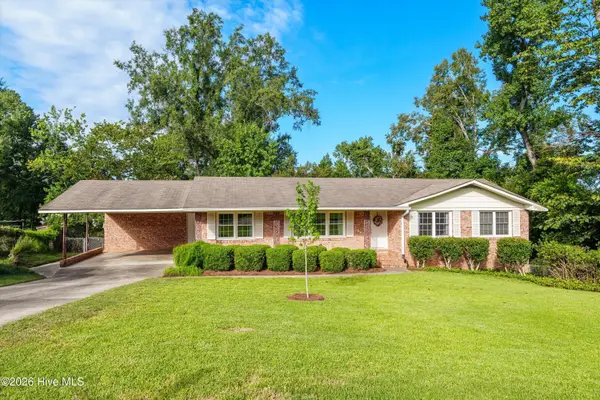 $320,000Pending4 beds 2 baths2,797 sq. ft.
607 Stanton Drive, North Augusta, SC 29841
MLS# 100602517Listed by: MEYBOHM REAL ESTATE - NORTH AUGUSTA- New
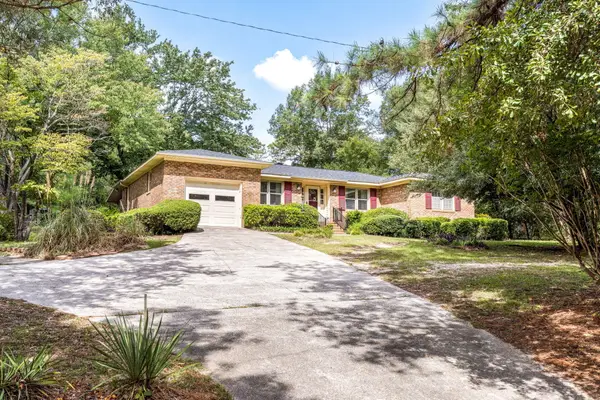 $299,900Active3 beds 3 baths2,547 sq. ft.
619 Cherokee Drive, North Augusta, SC 29841
MLS# 225485Listed by: MEYBOHM REAL ESTATE - NORTH AU - New
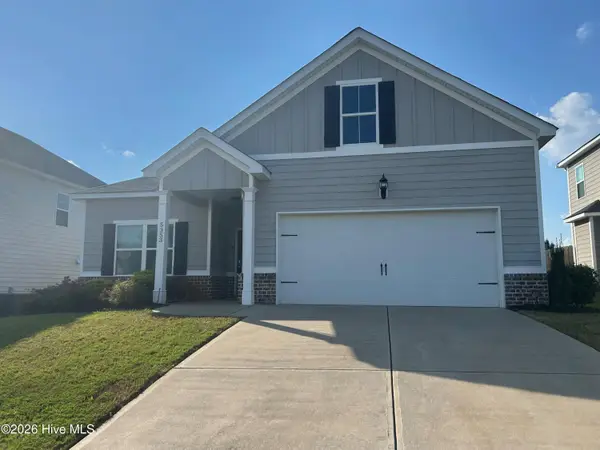 $338,500Active3 beds 2 baths1,869 sq. ft.
5353 Greyton Circle, North Augusta, SC 29860
MLS# 100602427Listed by: VANDERMORGAN REALTY - New
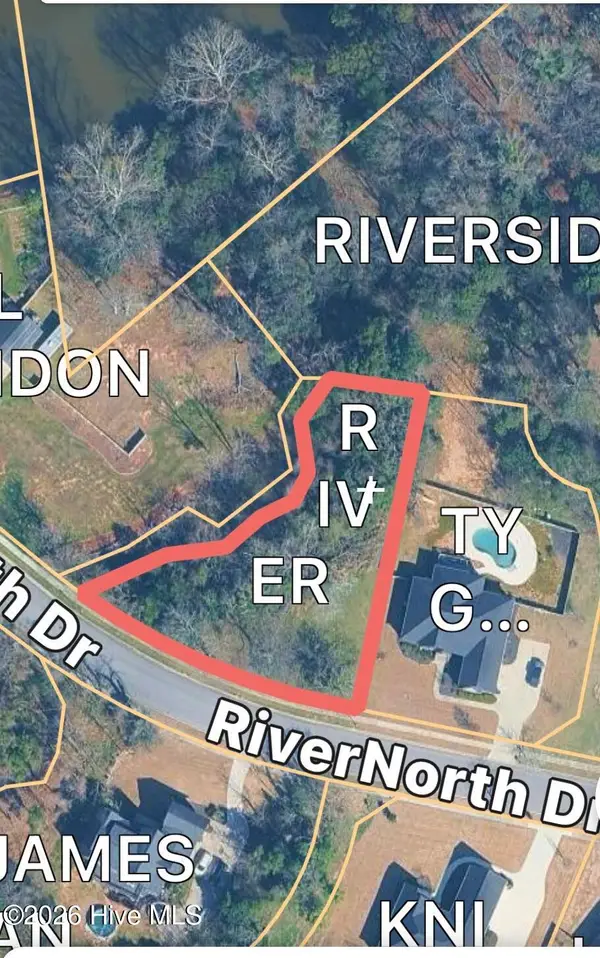 $85,000Active0.52 Acres
191 Rivernorth Drive, North Augusta, SC 29841
MLS# 100602252Listed by: BLANCHARD & CALHOUN - EVANS - New
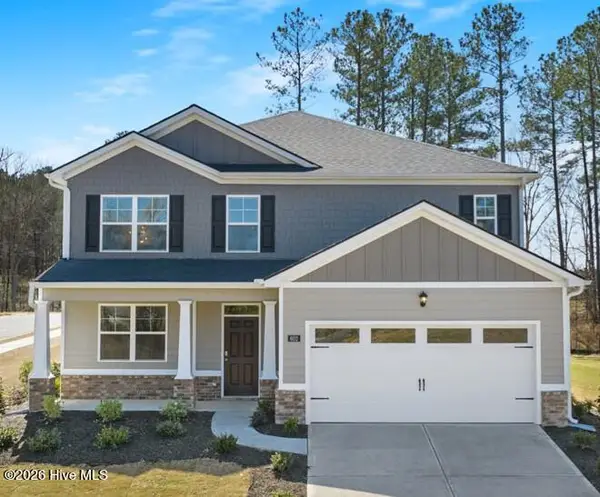 $377,355Active5 beds 4 baths2,721 sq. ft.
3317 Wrenfield Way, North Augusta, SC 29841
MLS# 100602253Listed by: D.R. HORTON REALTY OF GEORGIA, INC.


Protect your home and budget from life's surprises with an Assurant Home Warranty, backed by a partner that supports you through every step of homeownership. Explore Plans.
© 2023 - 2026 ERA Franchise Systems LLC. All rights reserved. ERA Franchise Systems LLC fully supports the principles of the Fair Housing Act and the Equal Opportunity Act. ERA, ERA Real Estate powered, and their respective logos are registered service marks of ERA Franchise Systems LLC. Each office is independently owned and operated.