
208 Oakbrook Drive, North Augusta, SC 29860
Local realty services provided by:ERA Wilder Realty
208 Oakbrook Drive,North Augusta, SC 29860
$504,629
- 4 Beds
- 4 Baths
- 2,533 sq. ft.
- Single family
- Pending
Listed by: cynthia c daniel
Office: property partners
MLS#:225868
Source:SC_AAOR
Price summary
- Price:$504,629
- Price per sq. ft.:$199.22
- Monthly HOA dues:$18.75
About this home
Welcome to the Walton Plan by Winchester Homebuilders--a thoughtfully designed, open-concept home that perfectly combines modern elegance with functional everyday living. The heart of the home features a light-filled, spacious family room that seamlessly flows into the kitchen and dining area, making it ideal for both daily living and entertaining guests.
The Gourmet Kitchen is equipped with premium finishes, abundant cabinetry, a large central island with seating space, and modern fixtures throughout.
A generously sized primary suite offers a serene spa-like ensuite bath with a double vanity, soaking tub, walk-in shower, and an expansive walk-in closet.
This flexible Floor Plan boasts thoughtfully laid-out secondary bedrooms on the main level along with an upstairs bonus with dedicated full bath which provides ample space for guests or home office.
Quality Craftsmanship by Winchester Homebuilders of SC showcases meticulous detail, energy-efficient building standards, and timeless architectural appeal.
Whether relaxing indoors or enjoying outdoor living spaces, the Walton Plan delivers superior comfort, style, and peace of mind....
Contact an agent
Home facts
- Year built:2026
- Subdivision & Development:Woodstone
- Listing ID #:225868
- Added:39 day(s) ago
- Updated:November 08, 2026 at 09:00 AM
Rooms and interior
- Bedrooms:4
- Total bathrooms:4
- Full bathrooms:3
- Half bathrooms:1
- Rooms Total:7
- Flooring:Carpet, Ceramic Tile, Hardwood
- Kitchen Description:Cooktop, Dishwasher, Disposal, Kitchen Island, Microwave, Self Cleaning Oven
- Bedroom Description:Bedroom on 1st Floor
- Living area:2,533 sq. ft.
Heating and cooling
- Cooling:Central Air, Electric
- Heating:Fireplace(s), Forced Air, Hot Water, Natural Gas
- Central air:Yes
Structure and exterior
- Year built:2026
- Building area:2,533 sq. ft.
- Lot area:0.27 Acres
- Lot Features:Landscaped, Sprinklers In Front, Sprinklers In Rear
- Architectural Style:Farm House
- Construction Materials:Drywall, HardiPlank Type, Stone
- Exterior Features:Porch
- Foundation Description:Slab
Utilities
- Water:Public
- Sewer:Public Sewer
Finances and disclosures
- Price:$504,629
- Price per sq. ft.:$199.22
Features and amenities
- Amenities:Cathedral Ceiling(s), Ceiling Fan(s), Primary Downstairs, Solid Surface Counters, Walk-In Closet(s)
Parking
- Garage:Yes
- Garage spaces:2
New listings near 208 Oakbrook Drive
- New
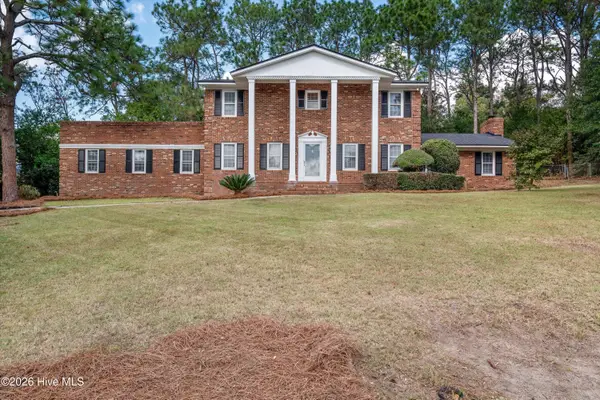 $375,000Active4 beds 3 baths2,979 sq. ft.
1846 Bolin Road, North Augusta, SC 29841
MLS# 100615510Listed by: BLANCHARD & CALHOUN - WA - New
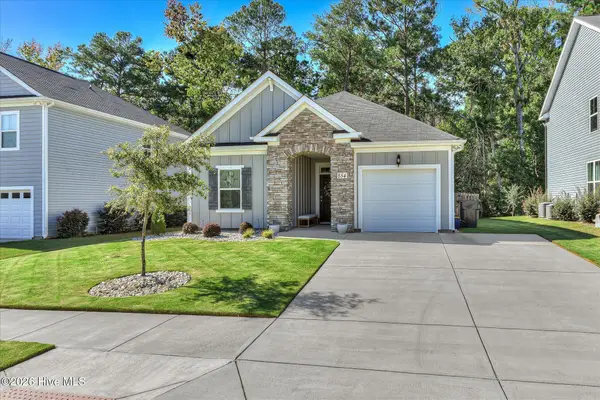 $300,000Active3 beds 2 baths1,490 sq. ft.
854 Rachel Branch, North Augusta, SC 29841
MLS# 100615307Listed by: MEYBOHM REAL ESTATE - EVANS - New
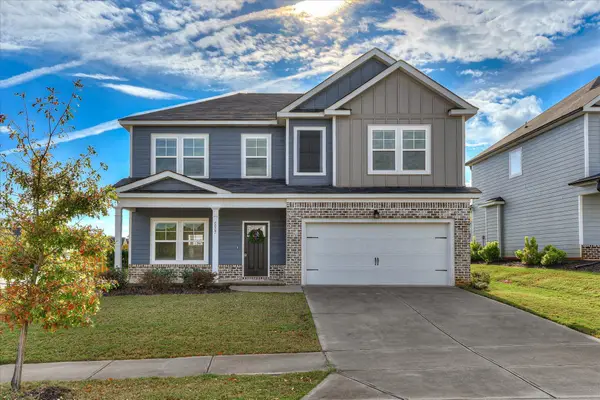 $359,900Active4 beds 3 baths2,339 sq. ft.
6007 Bakerville Lane, North Augusta, SC 29860
MLS# 226417Listed by: AMY COOK & CO. REAL ESTATE - Open Sat, 2 to 4pmNew
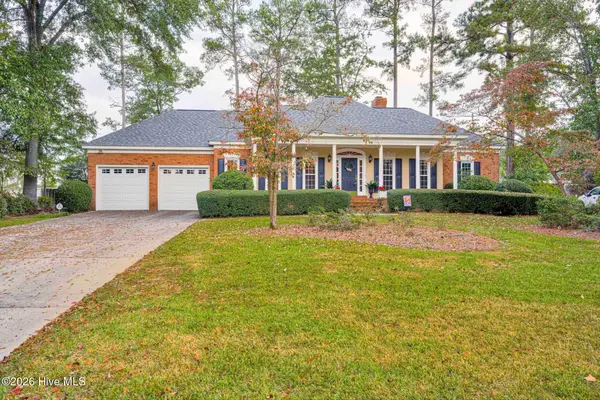 $534,000Active4 beds 3 baths2,948 sq. ft.
229 Post Oak Lane, North Augusta, SC 29841
MLS# 100615278Listed by: MEYBOHM REAL ESTATE - EVANS - New
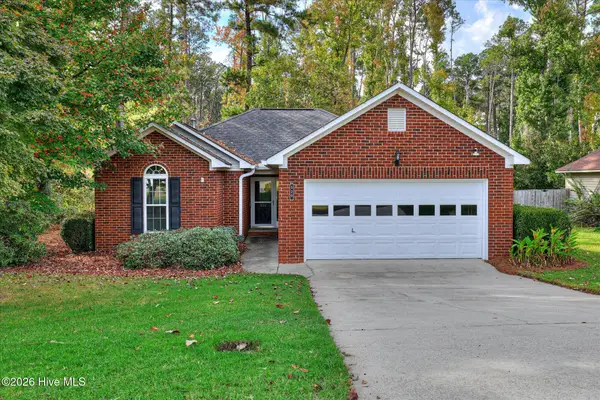 $270,000Active3 beds 2 baths1,444 sq. ft.
520 Old Walnut Branch, North Augusta, SC 29860
MLS# 100615244Listed by: MEYBOHM REAL ESTATE - WHEELER - New
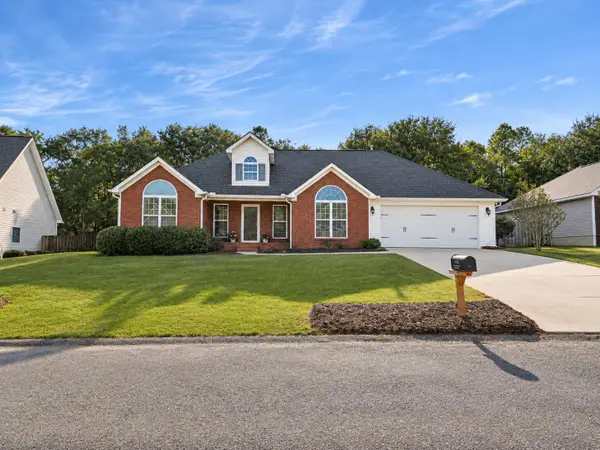 $309,900Active3 beds 2 baths1,715 sq. ft.
8024 Canary Lake Road, North Augusta, SC 29841
MLS# 226409Listed by: RE/MAX REINVENTED - New
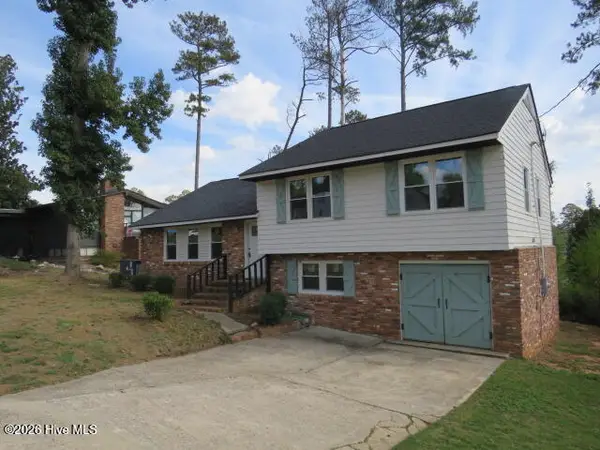 $269,000Active4 beds 3 baths1,835 sq. ft.
907 Holliday Drive, North Augusta, SC 29841
MLS# 100615145Listed by: CENTURY 21 JEFF KELLER REALTY - New
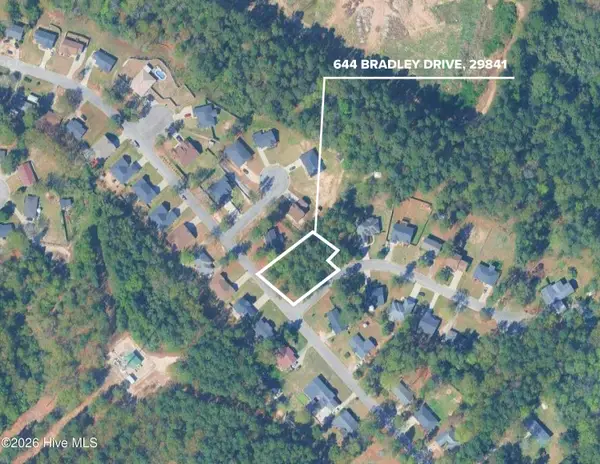 $40,000Active0.24 Acres
644 Bradley Drive, North Augusta, SC 29841
MLS# 100615046Listed by: BLANCHARD & CALHOUN - EVANS - New
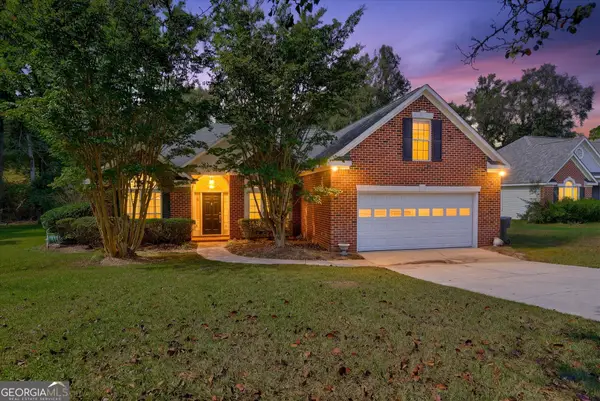 $329,900Active4 beds 2 baths2,092 sq. ft.
352 Saint Julian Place, North Augusta, SC 29860
MLS# 10886158Listed by: Meybohm LLC
- New
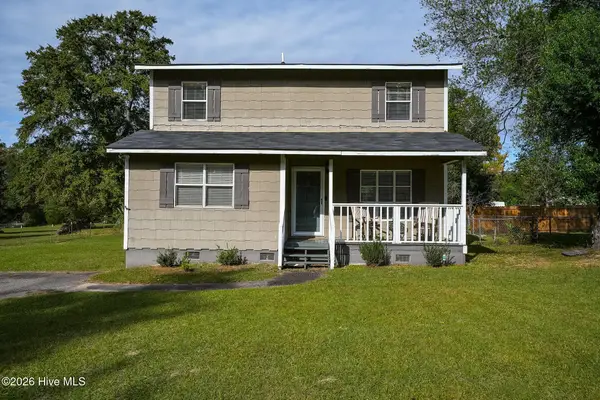 $199,900Active3 beds 2 baths1,434 sq. ft.
107 H And H Street, North Augusta, SC 29841
MLS# 100614847Listed by: DEMURE REAL ESTATE


Protect your home and budget from life's surprises with an Assurant Home Warranty, backed by a partner that supports you through every step of homeownership. Explore Plans.
© 2023 - 2026 ERA Franchise Systems LLC. All rights reserved. ERA Franchise Systems LLC fully supports the principles of the Fair Housing Act and the Equal Opportunity Act. ERA, ERA Real Estate powered, and their respective logos are registered service marks of ERA Franchise Systems LLC. Each office is independently owned and operated.