
210 Forest Drive, North Augusta, SC 29841
Local realty services provided by:ERA Sunrise Realty
210 Forest Drive,North Augusta, SC 29841
$275,000
- 3 Beds
- 2 Baths
- 2,128 sq. ft.
- Single family
- Active
Upcoming open houses
- Sun, Sep 0606:00 pm - 08:00 pm
Listed by: nicholas c caughman
Office: the caughman team at exp
MLS#:225291
Source:SC_AAOR
Price summary
- Price:$275,000
- Price per sq. ft.:$129.23
About this home
Welcome to 210 Forest Drive, a spacious brick ranch offering comfortable one-level living on a generous lot in North Augusta. With approximately 2,128 square feet, this 3-bedroom, 2-bath home offers generously sized rooms, beautiful hardwood flooring, and plenty of space to make your own.
The inviting living room features a fireplace and flows naturally into the dining and living spaces, while the kitchen provides ample room for everyday cooking and entertaining. A screened porch extends the living space outdoors and overlooks the fenced backyard, creating a great spot to enjoy your morning coffee or unwind at the end of the day.
One of the standout features of this property is the detached 22' x 26' workshop with a one-car garage, offering exceptional flexibility for a workshop, hobby space, storage, or additional parking. The property also offers covered parking and a spacious driveway.
Situated on approximately 0.58 acres, this property combines the space and privacy of a larger lot with the convenience of North Augusta living.
Whether you're looking for room to spread out, a great workshop, or a home with plenty of potential, 210 Forest Drive is ready for its next chapter. Don't miss the opportunity to make this spacious North Augusta property your own!...
Contact an agent
Home facts
- Year built:1955
- Subdivision & Development:Woodridge
- Listing ID #:225291
- Added:1 day(s) ago
- Updated:September 02, 2026 at 06:59 PM
Rooms and interior
- Bedrooms:3
- Total bathrooms:2
- Full bathrooms:2
- Rooms Total:8
- Flooring:Ceramic Tile, Hardwood
- Kitchen Description:Cooktop, Dishwasher, Microwave
- Living area:2,128 sq. ft.
Heating and cooling
- Cooling:Central Air
- Heating:Forced Air, Natural Gas
- Central air:Yes
Structure and exterior
- Year built:1955
- Building area:2,128 sq. ft.
- Lot area:0.55 Acres
- Lot Features:Level
- Architectural Style:Ranch
- Construction Materials:Brick
- Exterior Features:Screened
- Foundation Description:Combination
Schools
- High school:Midland Valley
- Middle school:Highland Springs Middle School
- Elementary school:Clearwater
Utilities
- Water:Public
- Sewer:Septic Tank
Finances and disclosures
- Price:$275,000
- Price per sq. ft.:$129.23
Features and amenities
- Amenities:Ceiling Fan(s)
Parking
- Garage:Yes
- Garage spaces:1
- Carport spaces:2
New listings near 210 Forest Drive
 $59,900Pending5 Acres
5a Woodberry Lane, North Augusta, SC 29841
MLS# 223424Listed by: OLDE SOUTH PROPERTIES - NORTH AUGUSTA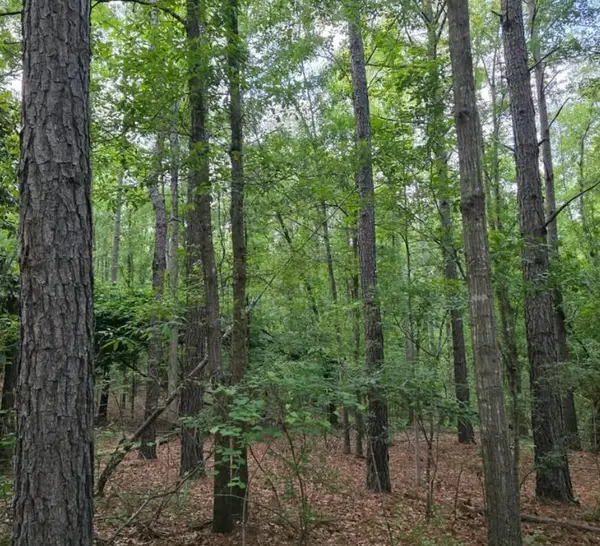 $114,900Active10 Acres
10a Woodberry Lane, North Augusta, SC 29841
MLS# 224570Listed by: OLDE SOUTH PROPERTIES - NORTH AUGUSTA- New
 $750,000Active3 beds 5 baths2,898 sq. ft.
116 Maddox Avenue, North Augusta, SC 29841
MLS# 225295Listed by: MEYBOHM REAL ESTATE - NORTH AU - New
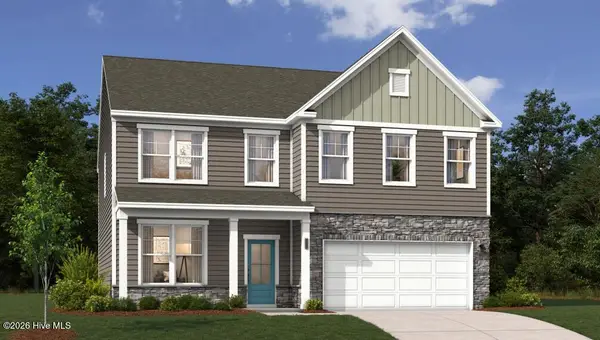 $418,270Active5 beds 3 baths2,917 sq. ft.
14225 Yellow Jacket Boulevard, North Augusta, SC 29841
MLS# 100600651Listed by: STANLEY MARTIN GA/SC BROKERAGE LLC - New
 $399,580Active4 beds 3 baths2,653 sq. ft.
14249 Yellow Jacket Boulevard, North Augusta, SC 29841
MLS# 100600653Listed by: STANLEY MARTIN GA/SC BROKERAGE LLC - New
 $379,995Active4 beds 3 baths2,455 sq. ft.
14266 Yellow Jacket Boulevard, North Augusta, SC 29841
MLS# 100600654Listed by: STANLEY MARTIN GA/SC BROKERAGE LLC - New
 $400,520Active4 beds 3 baths2,797 sq. ft.
14275 Yellow Jacket Boulevard, North Augusta, SC 29841
MLS# 100600655Listed by: STANLEY MARTIN GA/SC BROKERAGE LLC - New
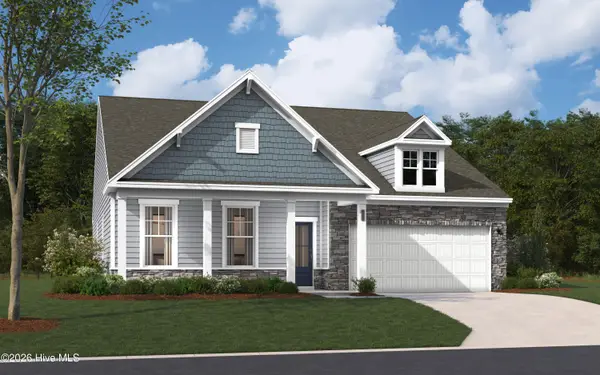 $392,410Active4 beds 3 baths2,653 sq. ft.
14290 Yellow Jacket Boulevard, North Augusta, SC 29841
MLS# 100600658Listed by: STANLEY MARTIN GA/SC BROKERAGE LLC - New
 $407,495Active4 beds 3 baths3,045 sq. ft.
14299 Yellow Jacket Boulevard, North Augusta, SC 29841
MLS# 100600659Listed by: STANLEY MARTIN GA/SC BROKERAGE LLC - New
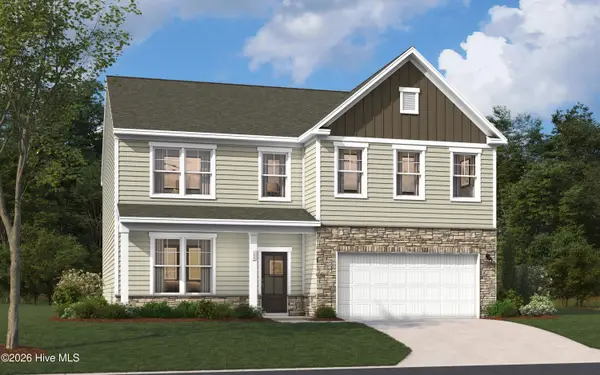 $426,005Active5 beds 4 baths3,045 sq. ft.
14314 Yellow Jacket Boulevard, North Augusta, SC 29841
MLS# 100600660Listed by: STANLEY MARTIN GA/SC BROKERAGE LLC


Protect your home and budget from life's surprises with an Assurant Home Warranty, backed by a partner that supports you through every step of homeownership. Explore Plans.
© 2023 - 2026 ERA Franchise Systems LLC. All rights reserved. ERA Franchise Systems LLC fully supports the principles of the Fair Housing Act and the Equal Opportunity Act. ERA, ERA Real Estate powered, and their respective logos are registered service marks of ERA Franchise Systems LLC. Each office is independently owned and operated.