
258 Andrews Branch, North Augusta, SC 29860
Local realty services provided by:ERA Wilder Realty
Listed by: billy wayne holton
Office: keller williams realty augusta partners
MLS#:224131
Source:SC_AAOR
Price summary
- Price:$319,900
- Price per sq. ft.:$197.47
- Monthly HOA dues:$6.67
About this home
Beautifully maintained home with great landscaping! Split bedroom plan. Wood flooring in the family room, dining room, foyer and in Bedrooms two & three. The home boasts an oversized family room that opens to the formal dining room - great for entertaining. Eat in kitchen has ceramic flooring and full length pantry. Breakfast room opens to an AWESOME screened porch. Screened porch has ceramic flooring, ceiling fan and built-in bar with ceramic countertops and a mini-fridge that remains. Granite countertops in all the bathrooms. Master bedroom has trey ceiling. Master bath has garden tub and separate shower. Court entry garage with lots of extra parking area. Privacy fenced back yard. Outbuilding remains. Deep lot backs up to the walking trail and common area. This home is in a superb location just off I-20 Exit 5 with convenient access to shopping, dining, medical facilities, and more. *All information, including measurements, is deemed reliable but not guaranteed and should be independently verified by the buyer. Schedule your showing TODAY!...
Contact an agent
Home facts
- Year built:2002
- Subdivision & Development:Walnut Grove
- Listing ID #:224131
- Added:48 day(s) ago
- Updated:August 12, 2026 at 03:05 PM
Rooms and interior
- Bedrooms:3
- Total bathrooms:2
- Full bathrooms:2
- Rooms Total:9
- Flooring:Carpet, Ceramic Tile, Hardwood
- Kitchen Description:Dishwasher, Microwave, Range
- Living area:1,620 sq. ft.
Heating and cooling
- Cooling:Central Air
- Heating:Fireplace(s), Forced Air
- Central air:Yes
Structure and exterior
- Year built:2002
- Building area:1,620 sq. ft.
- Lot area:0.5 Acres
- Architectural Style:Ranch
- Construction Materials:Stucco
- Exterior Features:Porch, Screened
- Foundation Description:Slab
Utilities
- Water:Public
- Sewer:Public Sewer
Finances and disclosures
- Price:$319,900
- Price per sq. ft.:$197.47
Parking
- Garage:Yes
- Garage spaces:2
New listings near 258 Andrews Branch
- New
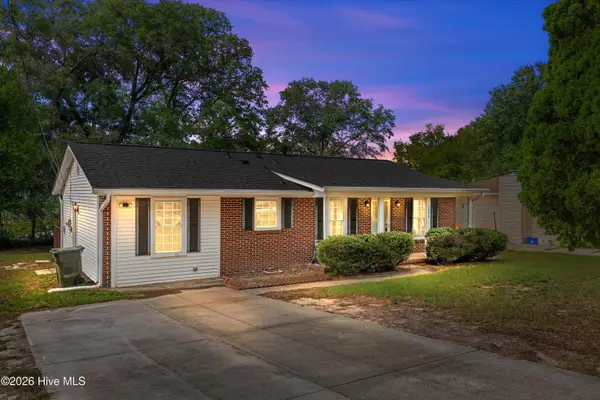 $210,000Active3 beds 2 baths1,305 sq. ft.
2090 Caretta Street, North Augusta, SC 29841
MLS# 100595640Listed by: KELLER WILLIAMS REALTY AUGUSTA PARTNERS - New
 $265,000Active3 beds 2 baths1,387 sq. ft.
167 Cherry Laurel Drive, North Augusta, SC 29860
MLS# 224935Listed by: REAL BROKER LLC - New
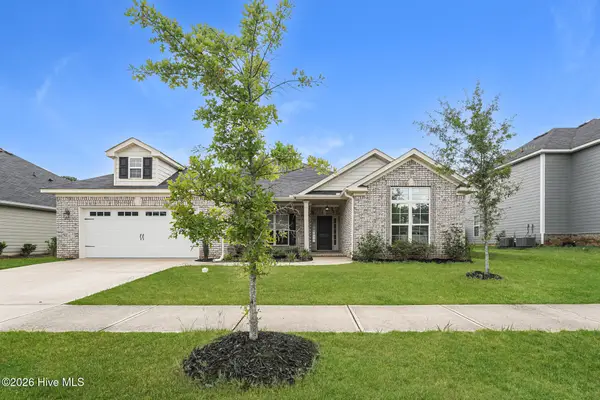 $430,000Active4 beds 3 baths2,591 sq. ft.
875 Lynbrook Court, North Augusta, SC 29860
MLS# 100595363Listed by: OPENDOOR BROKERAGE LLC - New
 $720,000Active4 beds 3 baths2,196 sq. ft.
55 Crystal Lake Drive, North Augusta, SC 29841
MLS# 100595231Listed by: BLANCHARD & CALHOUN - WA - Open Sun, 6:30 to 7:30pmNew
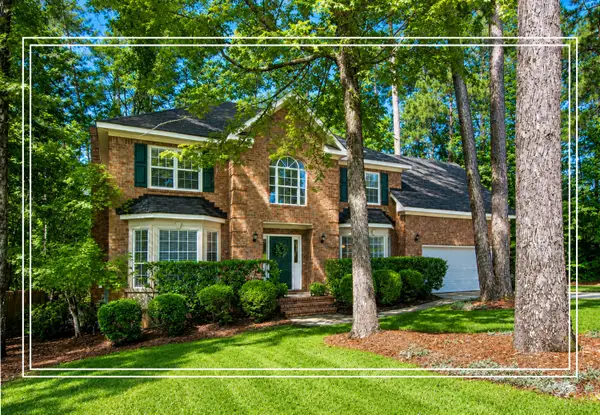 $350,000Active5 beds 3 baths2,537 sq. ft.
432 Cooper Mill Road, North Augusta, SC 29860
MLS# 224917Listed by: SHANNON ROLLINGS REAL ESTATE - New
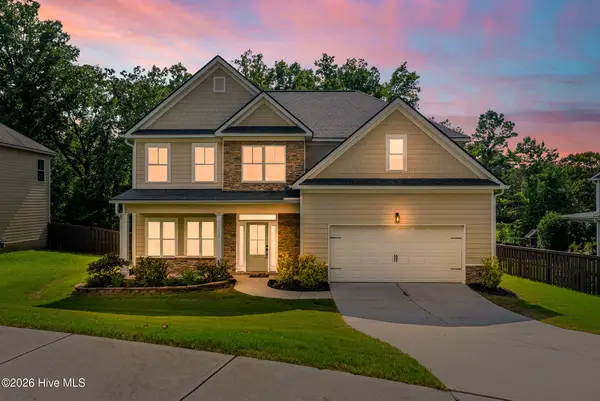 $386,900Active4 beds 3 baths2,845 sq. ft.
111 Langfuhr Way, North Augusta, SC 29860
MLS# 100595121Listed by: EXP REALTY, LLC - New
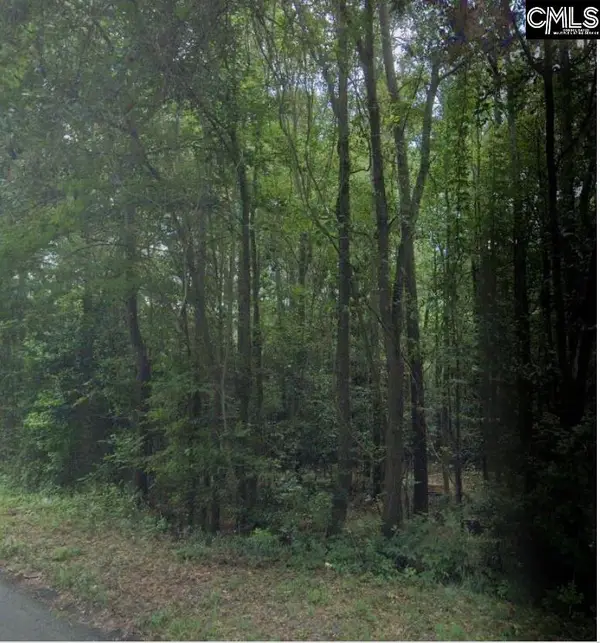 $59,900Active6 Acres
6 Acres Woodberry Lane, North Augusta, SC 29841
MLS# 640479Listed by: OLDE SOUTH PROPERTIES - New
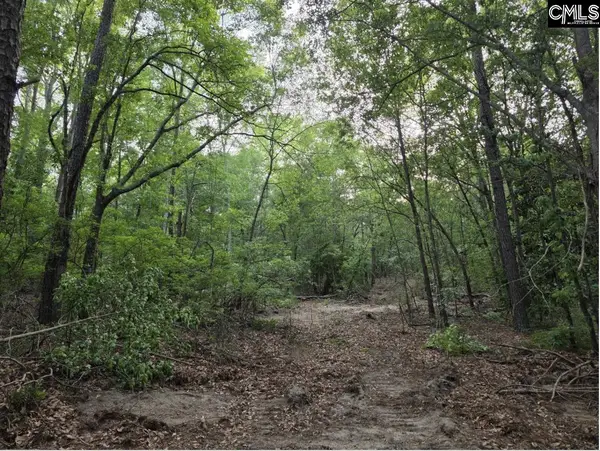 $72,900Active7 Acres
7 Acres Woodberry Lane, North Augusta, SC 29841
MLS# 640481Listed by: OLDE SOUTH PROPERTIES - New
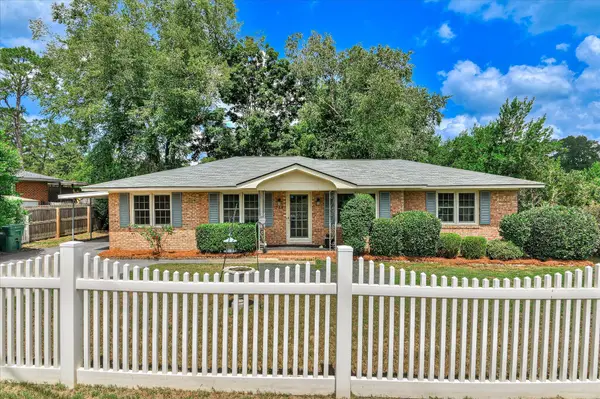 $234,900Active4 beds 2 baths1,505 sq. ft.
248 Lehigh Avenue, North Augusta, SC 29841
MLS# 224906Listed by: REAL BROKER LLC - New
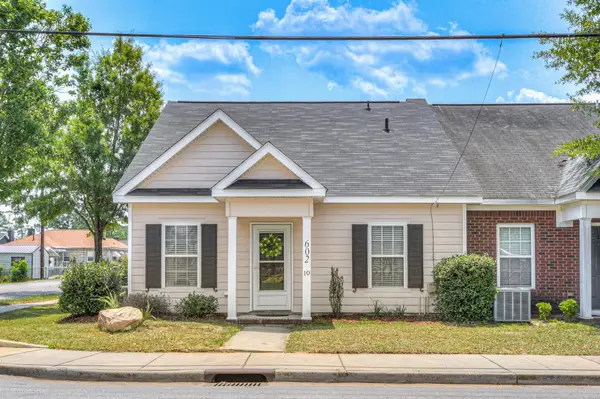 $238,000Active3 beds 3 baths1,579 sq. ft.
602 W Buena Vista Avenue #Unit 10, North Augusta, SC 29841
MLS# 224897Listed by: MEYBOHM REAL ESTATE - AUGUSTA


Protect your home and budget from life's surprises with an Assurant Home Warranty, backed by a partner that supports you through every step of homeownership. Explore Plans.
© 2023 - 2026 ERA Franchise Systems LLC. All rights reserved. ERA Franchise Systems LLC fully supports the principles of the Fair Housing Act and the Equal Opportunity Act. ERA, ERA Real Estate powered, and their respective logos are registered service marks of ERA Franchise Systems LLC. Each office is independently owned and operated.