
312 Pennyweight Lane, North Augusta, SC 29860
Local realty services provided by:ERA Wilder Realty
Listed by: fine home of aiken
Office: united real estate, aiken
MLS#:100603860
Source:NC_CCAR
Price summary
- Price:$295,000
- Price per sq. ft.:$163.71
About this home
Welcome to 312 Pennyweight Ln. As you step through the front door, you are immediately greeted by a large, inviting living area that flows seamlessly into the kitchen. The 9-foot ceilings and an abundance of natural light instantly make this entire open-concept space feel incredibly bright and spacious. In the living area, the electric fireplace adds a beautiful touch of warmth, and the 75-inch TV you will see is actually included with the sale. Walk over to the spectacular chef's kitchen that is designed to be incredibly easy to maneuver in, offering lots of prep space for cooking and entertaining. You'll love the premium quartz countertops, the large island, and a dedicated coffee and prep bar. The setup features a gas cooktop with a vented hood, a microwave/convection oven combo, and a refrigerator that stays with the home. The walk-in pantry provides an impressive amount of storage space to keep everything organized. Following the durable LVP flooring that runs throughout the home, you will access the three bedrooms. The split-bedroom floor plan ensures excellent privacy for the primary suite. Inside the primary bath, you'll find dual vanities and a walk-in shower with seating. Now, step inside the generous walk-in closet--notice that it features a sturdy, custom organization system instead of the standard wire rack installations found in most builds, meaning you never have to worry about shelves pulling out of the wall under the weight of your clothes. Before moving outside, it's worth noting the excellent energy efficiency built into this single-story home, including a tankless water heater and thermal windows, along with a two-car rear-entry garage. The exterior facade combines timeless brick veneer and durable, fire-resistant Hardie plank siding. Plus, the washer and dryer are included in the sale. Step out onto the front porch--it is absolutely perfect for rocking chairs, overlooking a beautiful greenspace that extends well beyond the porch to create a peaceful, park-like atmosphere. For additional outdoor living, there is also a wonderful covered back patio. Situated in Tavern Hill with no city taxes, this peaceful suburban sanctuary is just minutes from I-20, downtown North Augusta, and Fox Creek High School. The community's next phase even has planned amenities, including a resort-style pool with a cabana and pocket parks. Everything you need is perfectly arranged on one level. This immaculately maintained, lightly used home is pristine, move-in ready, and waiting to welcome you home! Room sizes are approximate - buyer to verify if necessary. Listing agent is related to sellers. *Images with furniture are AI generated*...
Contact an agent
Home facts
- Year built:2025
- Subdivision & Development:Tavern Hill
- Listing ID #:100603860
- Added:54 day(s) ago
- Updated:November 10, 2026 at 11:37 AM
Rooms and interior
- Bedrooms:3
- Total bathrooms:2
- Full bathrooms:2
- Rooms Total:6
- Flooring:Carpet
- Dining Description:Eat-in Kitchen
- Bathrooms Description:Walk-in Shower
- Kitchen Description:Convection Oven, Dishwasher, Eat-in Kitchen, Kitchen Island, Refrigerator
- Bedroom Description:Walk-In Closet(s)
- Living area:1,802 sq. ft.
Heating and cooling
- Cooling:Central Air
- Heating:Forced Air, Heating, Natural Gas
- Central air:Yes
Structure and exterior
- Roof:Composition
- Year built:2025
- Building area:1,802 sq. ft.
- Lot area:0.17 Acres
- Lot Features:Level
- Construction Materials:Brick Veneer, Fiber Cement, Wood Frame
- Exterior Features:Covered
- Foundation Description:Slab
- Levels:1 Story
Schools
- High school:Fox Creek
- Middle school:Merriwether
- Elementary school:Merriwether
Utilities
- Water:County Water
- Sewer:Sewer Connected
Finances and disclosures
- Price:$295,000
- Price per sq. ft.:$163.71
Features and amenities
- Appliances:Convection Oven, Dishwasher, Dryer, Refrigerator, Washer
- Laundry features:Dryer, Laundry Room, Washer
- Amenities:Ceiling Fan(s), Park, Solid Surface, Walk-In Closet(s)
Parking
- Total parking spaces:4
- Parking description:Attached, Attached Garage, Concrete, Garage, Garage Door Opener
- Garage:Yes
- Garage spaces:4

New listings near 312 Pennyweight Lane
- New
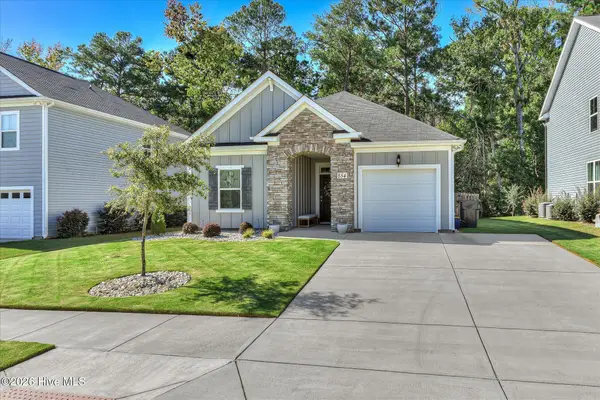 $300,000Active3 beds 2 baths1,490 sq. ft.
854 Rachel Branch, North Augusta, SC 29841
MLS# 100615307Listed by: MEYBOHM REAL ESTATE - EVANS - New
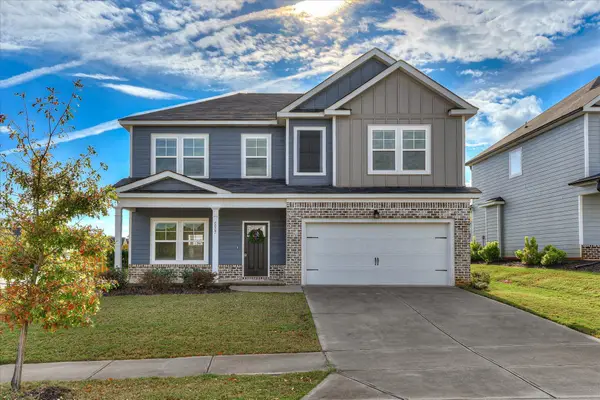 $359,900Active4 beds 3 baths2,339 sq. ft.
6007 Bakerville Lane, North Augusta, SC 29860
MLS# 226417Listed by: AMY COOK & CO. REAL ESTATE - Open Sat, 2 to 4pmNew
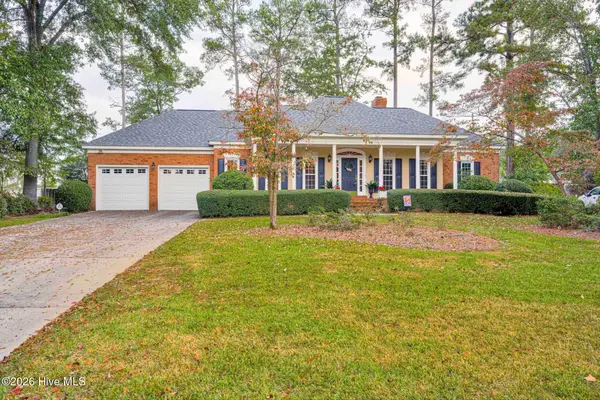 $534,000Active4 beds 3 baths2,948 sq. ft.
229 Post Oak Lane, North Augusta, SC 29841
MLS# 100615278Listed by: MEYBOHM REAL ESTATE - EVANS - New
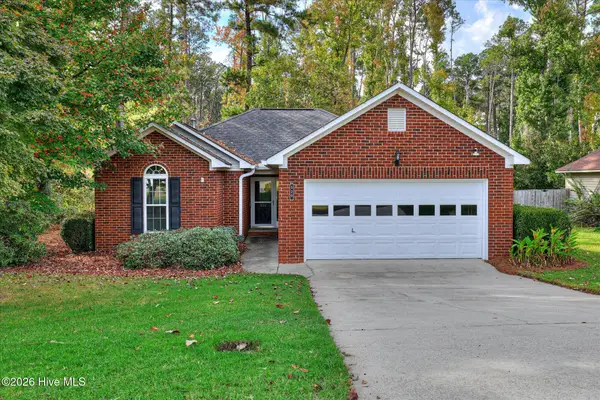 $270,000Active3 beds 2 baths1,444 sq. ft.
520 Old Walnut Branch, North Augusta, SC 29860
MLS# 100615244Listed by: MEYBOHM REAL ESTATE - WHEELER - New
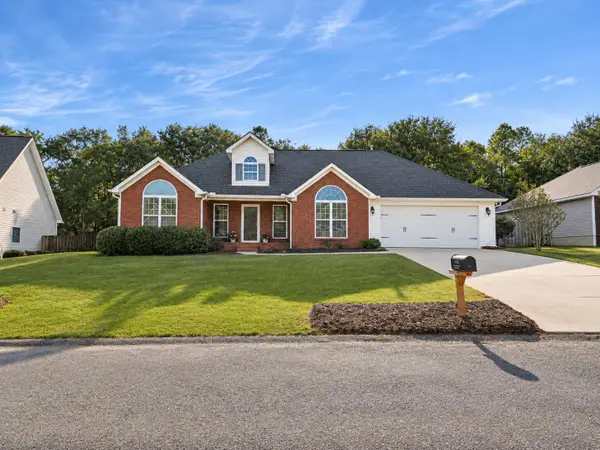 $309,900Active3 beds 2 baths1,715 sq. ft.
8024 Canary Lake Road, North Augusta, SC 29841
MLS# 226409Listed by: RE/MAX REINVENTED - New
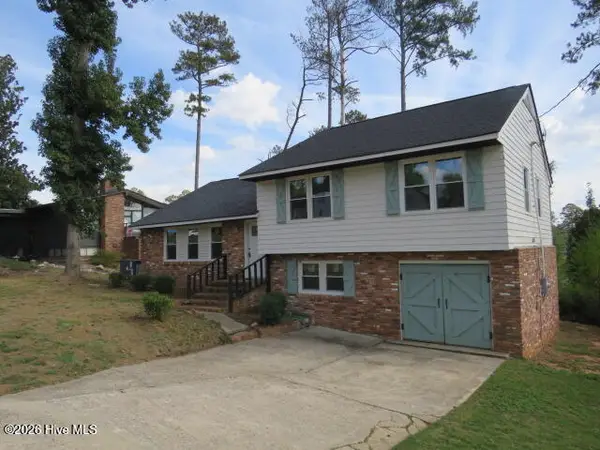 $269,000Active4 beds 3 baths1,835 sq. ft.
907 Holliday Drive, North Augusta, SC 29841
MLS# 100615145Listed by: CENTURY 21 JEFF KELLER REALTY - New
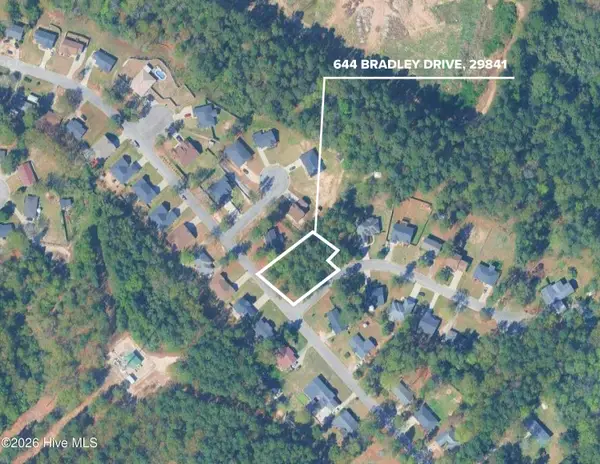 $40,000Active0.24 Acres
644 Bradley Drive, North Augusta, SC 29841
MLS# 100615046Listed by: BLANCHARD & CALHOUN - EVANS - New
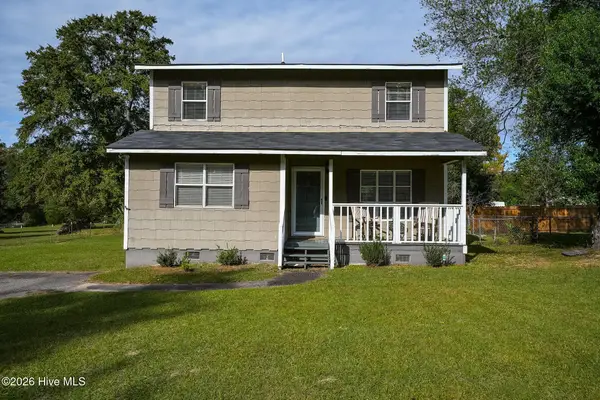 $199,900Active3 beds 2 baths1,434 sq. ft.
107 H And H Street, North Augusta, SC 29841
MLS# 100614847Listed by: DEMURE REAL ESTATE 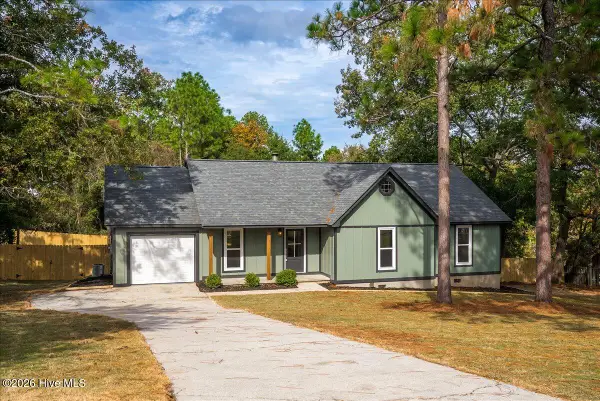 $329,900Pending3 beds 2 baths1,729 sq. ft.
108 Windy Mill Drive, North Augusta, SC 29841
MLS# 100614687Listed by: EXP REALTY, LLC- New
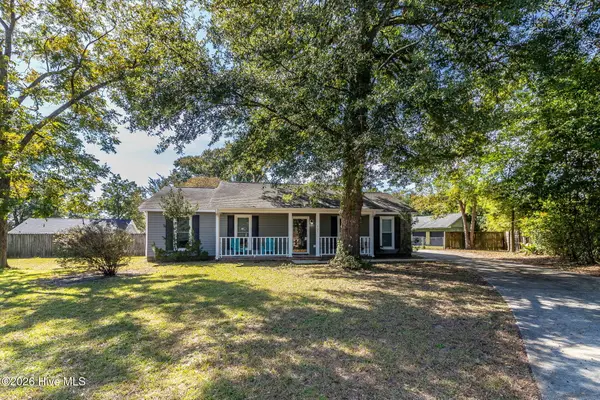 $269,500Active-- beds 2 baths1,474 sq. ft.
520 Sunrise Court, North Augusta, SC 29841
MLS# 100614704Listed by: MEYBOHM REAL ESTATE - EVANS


Protect your home and budget from life's surprises with an Assurant Home Warranty, backed by a partner that supports you through every step of homeownership. Explore Plans.
© 2023 - 2026 ERA Franchise Systems LLC. All rights reserved. ERA Franchise Systems LLC fully supports the principles of the Fair Housing Act and the Equal Opportunity Act. ERA, ERA Real Estate powered, and their respective logos are registered service marks of ERA Franchise Systems LLC. Each office is independently owned and operated.