
313 Militia Loop, North Augusta, SC 29860
Local realty services provided by:ERA Wilder Realty
313 Militia Loop,North Augusta, SC 29860
$675,000
- 4 Beds
- 3 Baths
- 3,000 sq. ft.
- Single family
- Active
Listed by: katie king
Office: southeastern residential, llc.
MLS#:100605835
Source:NC_CCAR
Price summary
- Price:$675,000
- Price per sq. ft.:$225
About this home
Stunning custom home with golf course views featuring 4 bedrooms with a primary suite, guest bed and an office/flex room all on the main level along with a 3-car garage!
Experience exceptional golf course living in Mount Vintage! This beautifully designed 3,000-square-foot custom home offers sweeping views of the #1 green and #2 tee box of the Independent Course, combining an incredible setting with thoughtful design and comfortable, flexible living space.
A charming rocking-chair front porch welcomes you inside, where quality craftsmanship meets modern functionality. The gourmet kitchen is a true centerpiece, featuring black stainless ZLINE appliances, abundant cabinetry, a spacious walk-in pantry, extensive shelving, and generous prep space--perfect for everyday living and entertaining.
The main level offers exceptional flexibility with two bedrooms, including the spacious primary suite, plus a full guest bath and dedicated office/flex room or formal dining room. The primary suite provides a private retreat with a large walk-in closet featuring custom shelving.
Upstairs, you'll find two additional generously sized bedrooms, each with walk-in closets and custom shelving, along with an expansive loft perfect for a media room, playroom, game room, or additional gathering space. An impressive 400 square feet of conditioned storage provides exceptional additional storage space.
One of the home's most impressive features is the screened porch overlooking the golf course. Enjoy morning coffee, evening drinks, or entertaining guests while taking in sweeping views and watching golfers play through one of Mount Vintage's most scenic holes.
Additional highlights include spray foam insulation for energy efficiency and year-round comfort and a spacious 3-car garage with plenty of room for vehicles, golf carts, and additional storage.
Beyond the home, enjoy the resort-style Mount Vintage lifestyle, featuring a 27-hole championship golf course, tennis courts, bocce ball, fully equipped fitness center, and Olympic-sized swimming pool.
If you're looking for a custom golf course home with exceptional views, 3,000 square feet of living space, two bedrooms on the main level, a 3-car garage, and resort-style amenities, this Mount Vintage property is one to see....
Contact an agent
Home facts
- Year built:2022
- Subdivision & Development:Mount Vintage
- Listing ID #:100605835
- Added:2 day(s) ago
- Updated:September 26, 2026 at 10:50 AM
Rooms and interior
- Bedrooms:4
- Total bathrooms:3
- Full bathrooms:3
- Rooms Total:9
- Flooring:Carpet
- Dining Description:Eat-in Kitchen
- Kitchen Description:Dishwasher, Disposal, Double Oven, Eat-in Kitchen, Kitchen Island, Pantry, Range
- Bedroom Description:Walk-In Closet(s)
- Living area:3,000 sq. ft.
Heating and cooling
- Cooling:Central Air
- Heating:Electric, Fireplace(s), Heating
- Central air:Yes
Structure and exterior
- Roof:Architectural Shingle
- Year built:2022
- Building area:3,000 sq. ft.
- Lot area:0.6 Acres
- Construction Materials:Block, Brick, Fiber Cement, Wood Frame
- Exterior Features:Covered, Deck, Porch, Screened
- Foundation Description:Crawl Space
- Levels:2 Story
Schools
- High school:Strom Thurmond
- Middle school:Merriwether
- Elementary school:Merri Weather
Utilities
- Water:Water Connected
Finances and disclosures
- Price:$675,000
- Price per sq. ft.:$225
Features and amenities
- Appliances:Dishwasher, Disposal, Double Oven, Range
- Laundry features:Washer Hookup
- Amenities:Blinds/Shades, Clubhouse, Golf Course, Street Lights, Trail(s), Walk-In Closet(s)
Parking
- Total parking spaces:3
- Parking description:Attached Garage, Concrete, Garage, Garage Door Opener
- Garage:Yes
- Garage spaces:3

New listings near 313 Militia Loop
- New
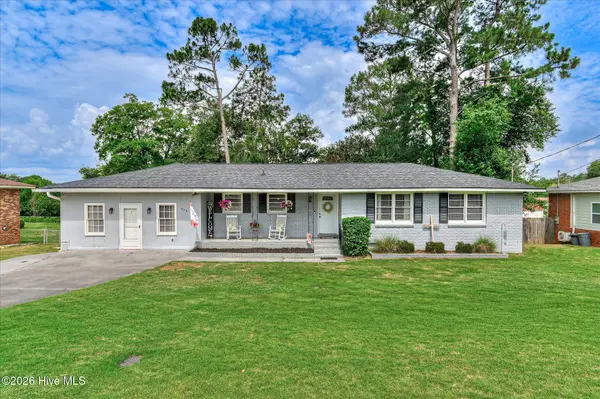 $254,900Active3 beds 2 baths1,848 sq. ft.
634 Victoria Drive, North Augusta, SC 29841
MLS# 100606349Listed by: BLANCHARD & CALHOUN - WA 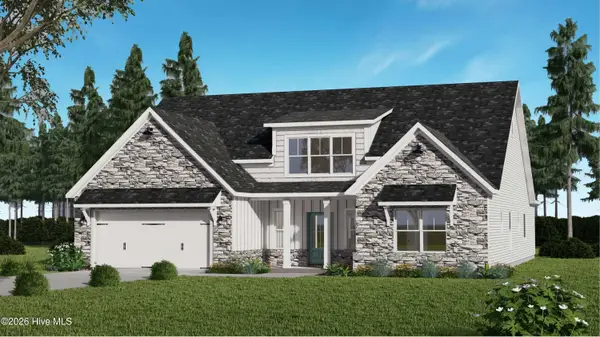 $504,629Pending4 beds 4 baths2,533 sq. ft.
208 Oakbrook Drive, North Augusta, SC 29860
MLS# 100606118Listed by: PROPERTY PARTNERS- New
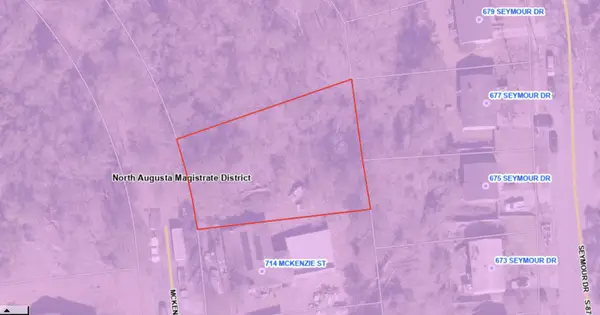 $30,000Active0.28 Acres
0 Seymour Drive, North Augusta, SC 29841
MLS# 225765Listed by: FORTH & BOUND REAL ESTATE COMPANY - New
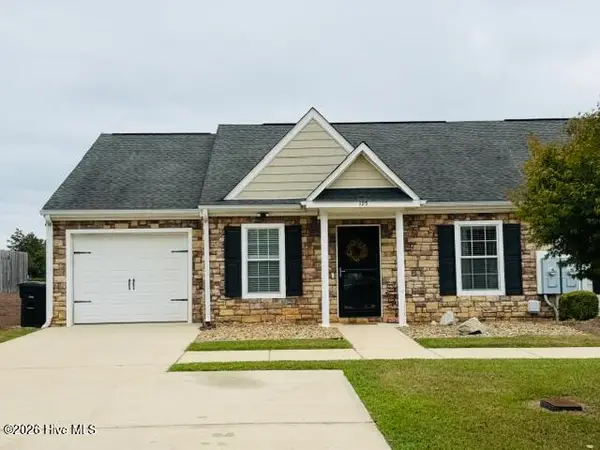 $229,000Active3 beds 2 baths1,308 sq. ft.
195 Haley Drive, North Augusta, SC 29860
MLS# 100606023Listed by: MEYBOHM REAL ESTATE - NORTH AUGUSTA - New
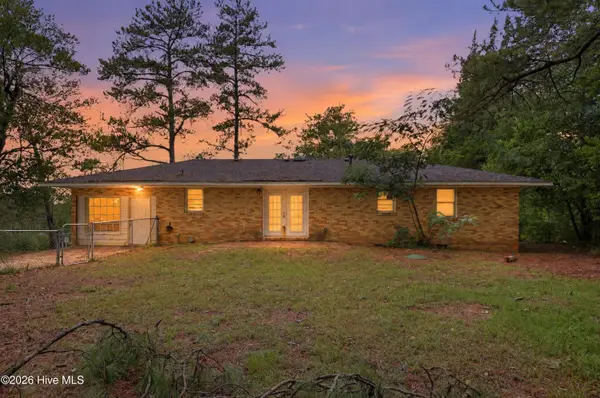 $199,900Active3 beds 2 baths1,586 sq. ft.
206 Belair Road, North Augusta, SC 29841
MLS# 100606049Listed by: TRELORA REALTY INC. - New
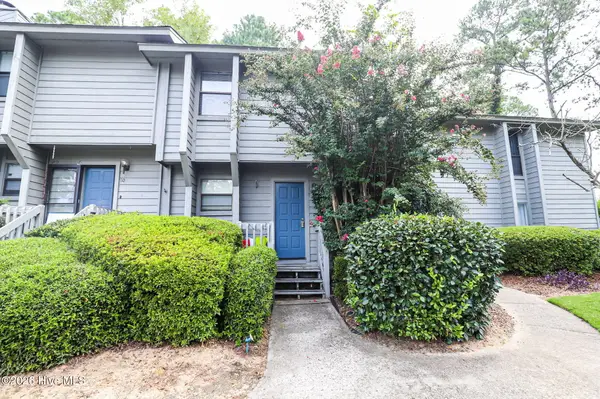 $199,900Active2 beds 3 baths1,184 sq. ft.
9 Teal Court, North Augusta, SC 29841
MLS# 100605928Listed by: RE/MAX REINVENTED - New
 $199,900Active3 beds 2 baths1,534 sq. ft.
150 Palmetto Avenue, North Augusta, SC 29841
MLS# 10852434Listed by: American Heroes Realty - New
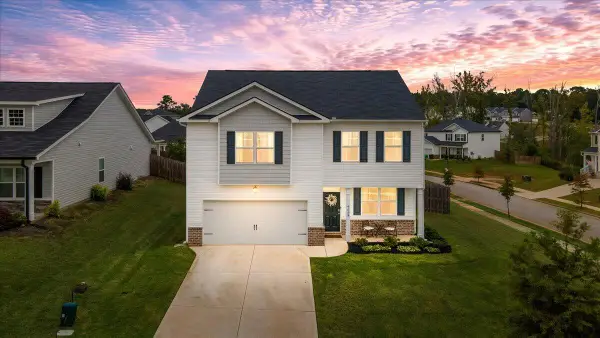 $347,000Active4 beds 3 baths2,275 sq. ft.
6008 Whitewater Drive, North Augusta, SC 29841
MLS# 225742Listed by: EXP REALTY - COLUMBIA - New
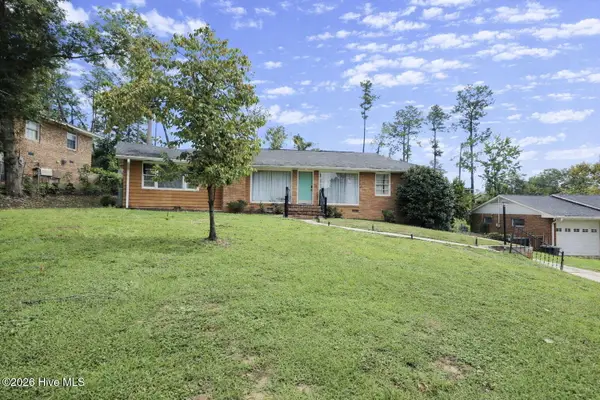 $254,900Active3 beds 2 baths1,596 sq. ft.
1001 Stanton Drive, North Augusta, SC 29841
MLS# 100605910Listed by: RE/MAX REINVENTED - New
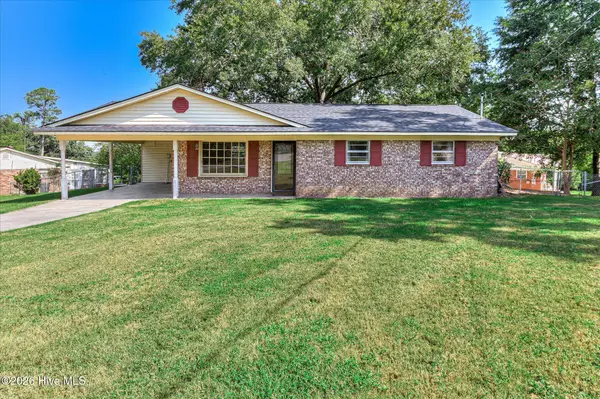 $225,000Active3 beds 2 baths1,125 sq. ft.
301 Edgewood Drive, North Augusta, SC 29841
MLS# 100605783Listed by: AUGUSTA REAL ESTATE CO.


Protect your home and budget from life's surprises with an Assurant Home Warranty, backed by a partner that supports you through every step of homeownership. Explore Plans.
© 2023 - 2026 ERA Franchise Systems LLC. All rights reserved. ERA Franchise Systems LLC fully supports the principles of the Fair Housing Act and the Equal Opportunity Act. ERA, ERA Real Estate powered, and their respective logos are registered service marks of ERA Franchise Systems LLC. Each office is independently owned and operated.