
384 Mill Stone Lane, North Augusta, SC 29860
Local realty services provided by:ERA Sunrise Realty
Listed by: william seamon
Office: real broker llc.
MLS#:218204
Source:SC_AAOR
Price summary
- Price:$299,900
- Price per sq. ft.:$159.44
- Monthly HOA dues:$20.83
About this home
$10,000 BUILDER INCENTIVE! Take advantage of this limited-time opportunity on the beautifully designed Amberly floor plan located in Walnut Grove, one of North Augusta's most desirable and convenient locations. Use the $10,000 incentive toward closing costs, interest rate buy-down, or upgrades to personalize your new home. Incentive subject to change at any time - schedule your showing today!
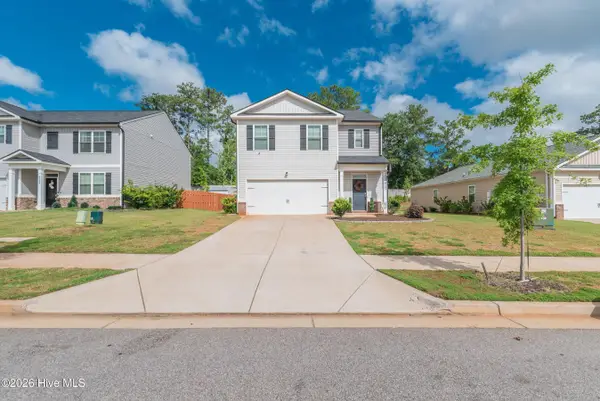
This thoughtfully designed two-story home offers 3 bedrooms, 2.5 bathrooms, and approximately 1,881 heated square feet of comfortable living space with a functional layout perfect for both everyday living and entertaining. The Amberly plan blends open-concept design with practical spaces that maximize both flow and flexibility while providing room to grow.
The inviting family room serves as the heart of the home, offering generous space for relaxing or gathering with friends and family. Just steps away, the kitchen features ample cabinetry, granite countertops, tile backsplash, stainless steel appliances, and a convenient layout that makes cooking both easy and enjoyable. The open dining area provides the perfect setting for casual meals or entertaining guests while maintaining seamless connection to the main living space.
Upstairs, the spacious owner's suite offers a private retreat with room for a king-sized bed and additional furnishings. The en-suite bath includes dual sinks, a walk-in shower, and a large walk-in closet designed for organization and convenience.
Two additional bedrooms are located upstairs and share a full bathroom, providing comfortable accommodations for family members, guests, or a home office setup. The second floor also features a versatile loft area that can serve as a media room, playroom, or additional living space, adding flexibility to fit your lifestyle.
Outdoor living is just steps away with backyard space ideal for grilling, relaxing, or enjoying the Carolina weather year-round. The two-car garage provides plenty of storage space and convenience, while the professionally landscaped yard enhances curb appeal.
Additional highlights include energy-efficient construction, luxury vinyl plank flooring in main living areas, Shaw frieze carpet with 6 lb padding in bedrooms, radiant barrier roofing, and a landscaped yard with RainBird irrigation. Quality craftsmanship and modern finishes create a home that is both stylish and functional.
Conveniently located in Walnut Grove, this home offers quick access to shopping, dining, schools, and major roadways, making daily commutes simple while still enjoying a peaceful neighborhood setting.
With its spacious layout, beautiful finishes, and limited-time $10,000 builder incentive, the Amberly plan presents an exceptional opportunity for new construction living in North Augusta.
Schedule your private tour today and discover why the Amberly is one of the most popular floor plans available. Home is 100% complete....
Contact an agent
Home facts
- Year built:2025
- Subdivision & Development:Walnut Grove
- Listing ID #:218204
- Added:432 day(s) ago
- Updated:September 07, 2026 at 11:02 AM
Rooms and interior
- Bedrooms:3
- Total bathrooms:3
- Full bathrooms:2
- Half bathrooms:1
- Rooms Total:7
- Flooring:Carpet
- Kitchen Description:Dishwasher, Disposal, Microwave, Range
- Living area:1,881 sq. ft.
Heating and cooling
- Cooling:Central Air, Electric
- Heating:Electric, Forced Air
- Central air:Yes
Structure and exterior
- Year built:2025
- Building area:1,881 sq. ft.
- Lot area:0.19 Acres
- Lot Features:Landscaped, Sprinklers In Front
- Architectural Style:Traditional
- Construction Materials:Stone, Vinyl Siding
- Exterior Features:Patio, Porch
- Foundation Description:Slab
Utilities
- Water:Public
- Sewer:Public Sewer
Finances and disclosures
- Price:$299,900
- Price per sq. ft.:$159.44
Features and amenities
- Amenities:Cable Available, Ceiling Fan(s), Solid Surface Counters, Walk-In Closet(s)
Parking
- Garage:Yes
- Garage spaces:2
New listings near 384 Mill Stone Lane
- New
 $339,000Active5 beds 3 baths2,466 sq. ft.
6143 Whitewater Drive, North Augusta, SC 29841
MLS# 100601866Listed by: MEYBOHM REAL ESTATE - AIKEN - New
 $390,000Active4 beds 3 baths2,054 sq. ft.
3 Bolin Court, North Augusta, SC 29841
MLS# 100601828Listed by: SUMMER HOUSE REALTY - New
 $334,900Active4 beds 2 baths1,924 sq. ft.
109 Crescent Court, North Augusta, SC 29841
MLS# 100601779Listed by: MEYBOHM REAL ESTATE - NORTH AUGUSTA - New
 $435,000Active5 beds 4 baths3,856 sq. ft.
137 Durst Drive, North Augusta, SC 29860
MLS# 100601653Listed by: MEYBOHM REAL ESTATE - NORTH AUGUSTA - New
 $195,000Active-- beds 2 baths1,092 sq. ft.
22 Summit Commons Court, North Augusta, SC 29841
MLS# 100601703Listed by: MEYBOHM REAL ESTATE - WHEELER - New
 $511,854Active4 beds 3 baths2,513 sq. ft.
4026 Shimmer Lake Lane, North Augusta, SC 29841
MLS# 100601535Listed by: SHANNON ROLLINGS REAL ESTATE - New
 $405,580Active5 beds 4 baths2,797 sq. ft.
14388 Yellow Jacket Boulevard, North Augusta, SC 29841
MLS# 225377Listed by: SM SOUTH CAROLINA BROKERAGE - New
 $309,900Active4 beds 3 baths1,888 sq. ft.
421 Helen Drive #Wd270, North Augusta, SC 29860
MLS# 100600225Listed by: IVEY REALTY ASSOCIATES, LLC - New
 $227,900Active2 beds 2 baths1,092 sq. ft.
549 Whistle Stop Drive, North Augusta, SC 29860
MLS# 100601370Listed by: RE/MAX REINVENTED - New
 $209,900Active4 beds 3 baths1,576 sq. ft.
623 Pershing Drive, North Augusta, SC 29841
MLS# 100601378Listed by: MEYBOHM REAL ESTATE - EVANS


Protect your home and budget from life's surprises with an Assurant Home Warranty, backed by a partner that supports you through every step of homeownership. Explore Plans.
© 2023 - 2026 ERA Franchise Systems LLC. All rights reserved. ERA Franchise Systems LLC fully supports the principles of the Fair Housing Act and the Equal Opportunity Act. ERA, ERA Real Estate powered, and their respective logos are registered service marks of ERA Franchise Systems LLC. Each office is independently owned and operated.