
42 Shadow Rock Drive, North Augusta, SC 29860
Local realty services provided by:ERA Wilder Realty
42 Shadow Rock Drive,North Augusta, SC 29860
$620,000
- 4 Beds
- 4 Baths
- - sq. ft.
- Single family
- Sold
Listed by: sullivan turner team
Office: meybohm real estate - aiken
MLS#:224251
Source:SC_AAOR
Sorry, we are unable to map this address
Price summary
- Price:$620,000
- Monthly HOA dues:$25
About this home
Exceptional Space, Endless Possibilities! Nestled on more than an acre in one of North Augusta's established neighborhoods, this beautifully updated all-brick, one level home, offers 3,138 square feet of well designed living space, 4 bedrooms, 3.5 baths , and an impressive collection of detached buildings rarely found in a residential property. Conveniently located just minutes from downtown North Augusta, shopping, dining, and I-20, you'll enjoy an easy commute to both Augusta, GA and Columbia, SC.
A welcoming double-door entry opens to the foyer overlooking the living room and formal dining room. Rich hardwood floors extend throughout the foyer, living room and dining room, while elegant architectural details--including tray ceilings, double crown molding, chair rail, picture molding wainscoting, and decorative trim--add timeless character throughout the home. The spacious living room is anchored by a striking stacked-stone fireplace. Just beyond, a versatile sunroom with travertine flooring provides the perfect space for a home office, mudroom, or sitting area with direct access to the backyard.
Tastefully remodeled, the kitchen is designed for both everyday living and entertaining. White cabinetry, granite counters, a massive center island & generous breakfast area create an inviting gathering space that opens seamlessly to both the living and dining rooms. Appliances include a KitchenAid wall oven & microwave, GE five-burner cooktop, stainless vent hood, Sharp dishwasher, and a deep three-section sink with garbage disposal. A walk-in pantry with wood shelving and two illuminated glass-front display cabinets provide exceptional storage and display space.
Located off the kitchen, the rear hallway provides access to a beautifully appointed laundry room complete with abundant cabinetry, granite countertops, utility sink, built-in ironing board, three pull-out hamper cabinets, a spacious coat closet, powder room, and access to the attached two-car garage.
The private primary suite occupies its own wing of the home and features a tray ceiling with double crown molding, a custom walk-in closet, and a luxurious ensuite bath with jetted tub, tiled walk-in shower with built-in bench, dual sink granite vanity, and a linen closet.
Three additional bedrooms are located on the opposite side of the home, each offering walk-in closets. Two bedrooms share a well designed Jack-and-Jill bath with separate vanity areas and a shared tub/shower & wc, while the third guest bedroom has an ensuite bath.
Step outside to discover a truly exceptional property. The private backyard is enclosed by a brick wall and beautifully landscaped with mature plantings. A separate brick-walled enclosure behind the auxiliary buildings provides an ideal location for pets or the perfect setting for a future pool, with the adjacent finished building easily serving as a pool house. A double-width cast iron gate allows convenient vehicle access from the driveway to the detached workshop.
Three outstanding auxiliary buildings greatly expand the property's versatility. A charming screened brick pavilion with tiled flooring and sink area offers the ideal foundation for an outdoor kitchen and entertaining space. A finished 525-square-foot brick building with heating and cooling is perfect as a home office, recreation room, studio, or could easily be converted into guest quarters. Completing the property is an impressive 1,210-square-foot brick garage/workshop featuring a one-bay garage door, approximately 44' x 18' workshop space, a large shelved storage room, & an additional finished closet --ideal for hobbyists, collectors, or an anyone needing abundant workspace.
Combining quality construction, beautiful updates, incredible storage, and unmatched auxiliary buildings, this one of a kind property offers endless opportunities for entertaining, working from home, hobbies, multi-generational living, or future expansion--all in a prime locale. One owner is Licensed...
Contact an agent
Home facts
- Year built:1990
- Subdivision & Development:Pinewood Plantation
- Listing ID #:224251
- Added:65 day(s) ago
- Updated:August 21, 2026 at 07:04 AM
Rooms and interior
- Bedrooms:4
- Total bathrooms:4
- Full bathrooms:3
- Half bathrooms:1
- Rooms Total:9
- Flooring:Carpet, Hardwood, Stone, Tile
- Kitchen Description:Cooktop, Dishwasher, Kitchen Island, Microwave, Self Cleaning Oven
- Bedroom Description:Bedroom on 1st Floor
Heating and cooling
- Cooling:Central Air, Electric, Heat Pump, Wall/Window Unit(s)
- Heating:Electric, Forced Air, Heat Pump
- Central air:Yes
Structure and exterior
- Year built:1990
- Lot Features:Landscaped, Level, Sprinklers In Front
- Architectural Style:Ranch, Traditional
- Construction Materials:Brick, Brick Veneer
- Exterior Features:Patio
- Foundation Description:Pillar/Post/Pier
Utilities
- Water:Public
- Sewer:Septic Tank
Finances and disclosures
- Price:$620,000
Features and amenities
- Amenities:Cable Available, Ceiling Fan(s), Primary Downstairs, Solid Surface Counters, Walk-In Closet(s)
Parking
- Garage:Yes
- Garage spaces:2
New listings near 42 Shadow Rock Drive
- New
 $511,854Active4 beds 3 baths2,513 sq. ft.
4026 Shimmer Lake Lane, North Augusta, SC 29841
MLS# 100601535Listed by: SHANNON ROLLINGS REAL ESTATE - New
 $405,580Active5 beds 4 baths2,797 sq. ft.
14388 Yellow Jacket Boulevard, North Augusta, SC 29841
MLS# 225377Listed by: SM SOUTH CAROLINA BROKERAGE - New
 $309,900Active4 beds 3 baths1,888 sq. ft.
421 Helen Drive #Wd270, North Augusta, SC 29860
MLS# 100600225Listed by: IVEY REALTY ASSOCIATES, LLC - New
 $227,900Active2 beds 2 baths1,092 sq. ft.
549 Whistle Stop Drive, North Augusta, SC 29860
MLS# 100601370Listed by: RE/MAX REINVENTED - New
 $209,900Active4 beds 3 baths1,576 sq. ft.
623 Pershing Drive, North Augusta, SC 29841
MLS# 100601378Listed by: MEYBOHM REAL ESTATE - EVANS - New
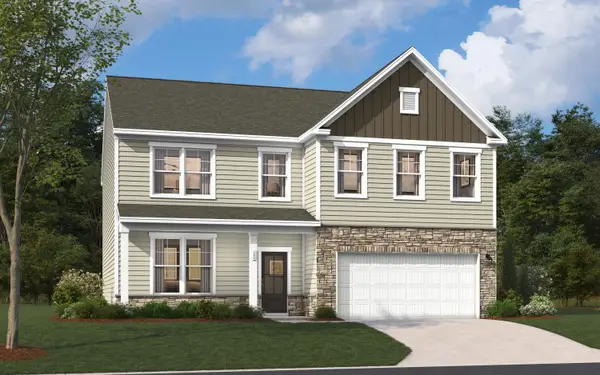 $426,005Active5 beds 4 baths3,045 sq. ft.
14314 Yellow Jacket Boulevard, North Augusta, SC 29841
MLS# 225364Listed by: SM SOUTH CAROLINA BROKERAGE - New
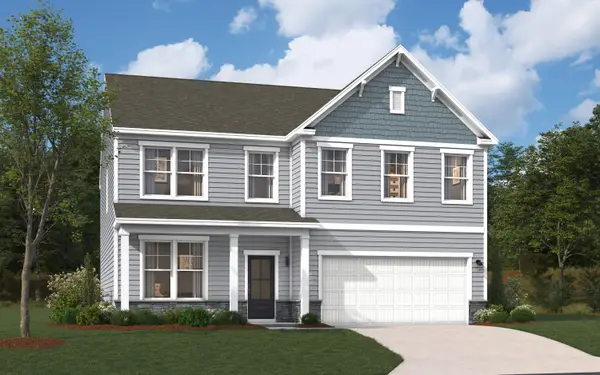 $408,690Active4 beds 3 baths2,917 sq. ft.
14397 Yellow Jacket Boulevard, North Augusta, SC 29841
MLS# 225361Listed by: SM SOUTH CAROLINA BROKERAGE - New
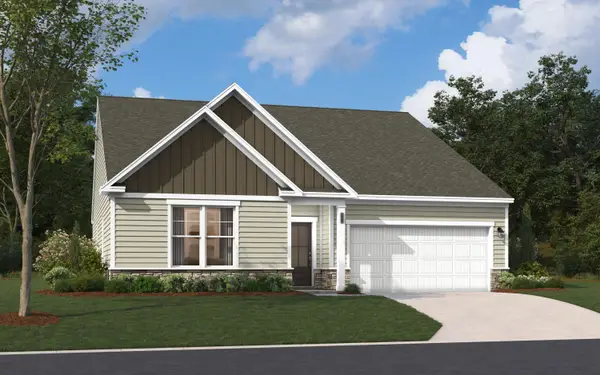 $387,905Active4 beds 3 baths2,653 sq. ft.
14321 Yellow Jacket Boulevard, North Augusta, SC 29841
MLS# 225353Listed by: SM SOUTH CAROLINA BROKERAGE - New
 $415,665Active4 beds 4 baths2,797 sq. ft.
14349 Yellow Jacket Boulevard, North Augusta, SC 29841
MLS# 225354Listed by: SM SOUTH CAROLINA BROKERAGE - New
 $400,520Active4 beds 3 baths2,797 sq. ft.
14275 Yellow Jacket Boulevard, North Augusta, SC 29841
MLS# 225351Listed by: SM SOUTH CAROLINA BROKERAGE


Protect your home and budget from life's surprises with an Assurant Home Warranty, backed by a partner that supports you through every step of homeownership. Explore Plans.
© 2023 - 2026 ERA Franchise Systems LLC. All rights reserved. ERA Franchise Systems LLC fully supports the principles of the Fair Housing Act and the Equal Opportunity Act. ERA, ERA Real Estate powered, and their respective logos are registered service marks of ERA Franchise Systems LLC. Each office is independently owned and operated.