
423 Helen Drive #Wd271, North Augusta, SC 29860
Local realty services provided by:ERA Wilder Realty
423 Helen Drive #Wd271,North Augusta, SC 29860
$313,500
- 3 Beds
- 3 Baths
- 1,807 sq. ft.
- Single family
- Active
Listed by: jessica moon, amanda bowling
Office: ivey realty associates, llc.
MLS#:100613170
Source:NC_CCAR
Price summary
- Price:$313,500
- Price per sq. ft.:$173.49
About this home
***UP TO 10000 TOWARD CLOSING COSTS. An additional 1000 Ivey Honors is available for active/retired military, first responders, and teachers. Contract must be written by 12/31/26. Incentive subject to change. The 1807 plan from Ivey Homes features an open floorplan perfect for families or entertaining. The spacious main living area leads directly into the kitchen and breakfast room. There is a half bath downstairs for convenience. Upstairs are all three bedrooms, including the large owner suite, complete with private bath and walk-in closet. The second full bath is at the end of the hall and the laundry room is also on the second floor. There is a loft at the top of the stairs which could be used as an office space or another entertainment area. This house has everything you need and more! Every Ivey home is built to above-code IveyWise building standards, including a Home Energy Rating Score (HERS) and Average Annual Energy Savings guaranteed by third-party testing. IveyWise means Energy Efficient, Better Built, and a Healthier Home for you and your family. Windsor amenities include community pool, pavilion, activity park, pet park, playground, sidewalks, streetlights, green spaces, and two landscaped entrances. Townhome only residents enjoy year-round residence lawncare, yearly pressure washing, termite coverage, water for irrigation and roof reserve....
Contact an agent
Home facts
- Year built:2026
- Subdivision & Development:Windsor
- Listing ID #:100613170
- Added:3 day(s) ago
- Updated:November 11, 2026 at 05:01 AM
Rooms and interior
- Bedrooms:3
- Total bathrooms:3
- Full bathrooms:2
- Half bathrooms:1
- Rooms Total:7
- Kitchen Description:Pantry
- Bedroom Description:Walk-In Closet(s)
- Living area:1,807 sq. ft.
Heating and cooling
- Cooling:Central Air
- Heating:Electric, Forced Air, Heating
- Central air:Yes
Structure and exterior
- Roof:Architectural Shingle
- Year built:2026
- Building area:1,807 sq. ft.
- Lot area:0.1 Acres
- Construction Materials:Vinyl Siding, Wood Frame
- Exterior Features:Covered
- Foundation Description:Slab
- Levels:2 Story
Schools
- High school:Fox Creek
- Middle school:Merriwether
- Elementary school:Merri Weather
Finances and disclosures
- Price:$313,500
- Price per sq. ft.:$173.49
Features and amenities
- Amenities:Ceiling Fan(s), Community Pool, Dog Park, Park, Playground, Street Lights, Walk-In Closet(s)
- Pool features:Community Pool
Parking
- Total parking spaces:2
- Parking description:Attached Garage, Garage
- Garage:Yes
- Garage spaces:2

New listings near 423 Helen Drive #Wd271
- New
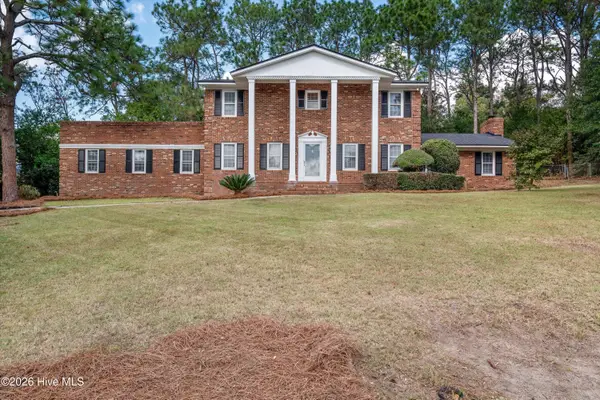 $375,000Active4 beds 3 baths2,979 sq. ft.
1846 Bolin Road, North Augusta, SC 29841
MLS# 100615510Listed by: BLANCHARD & CALHOUN - WA - New
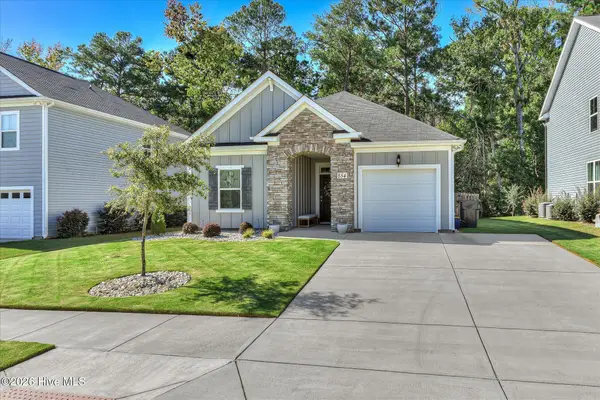 $300,000Active3 beds 2 baths1,490 sq. ft.
854 Rachel Branch, North Augusta, SC 29841
MLS# 100615307Listed by: MEYBOHM REAL ESTATE - EVANS - New
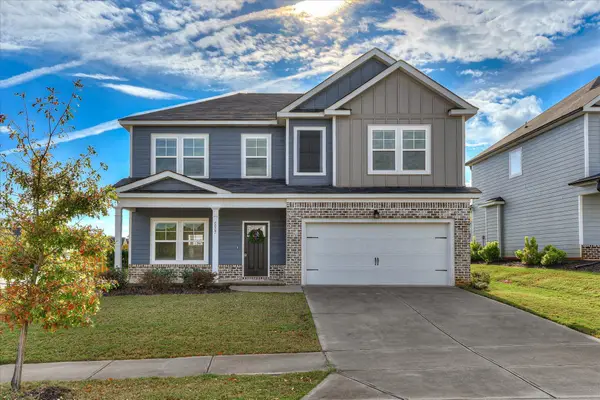 $359,900Active4 beds 3 baths2,339 sq. ft.
6007 Bakerville Lane, North Augusta, SC 29860
MLS# 226417Listed by: AMY COOK & CO. REAL ESTATE - Open Sat, 2 to 4pmNew
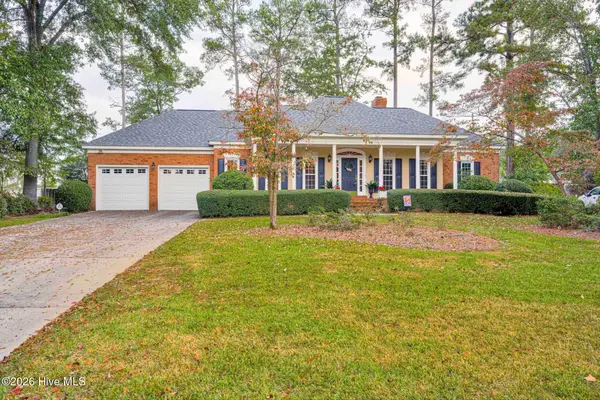 $534,000Active4 beds 3 baths2,948 sq. ft.
229 Post Oak Lane, North Augusta, SC 29841
MLS# 100615278Listed by: MEYBOHM REAL ESTATE - EVANS - New
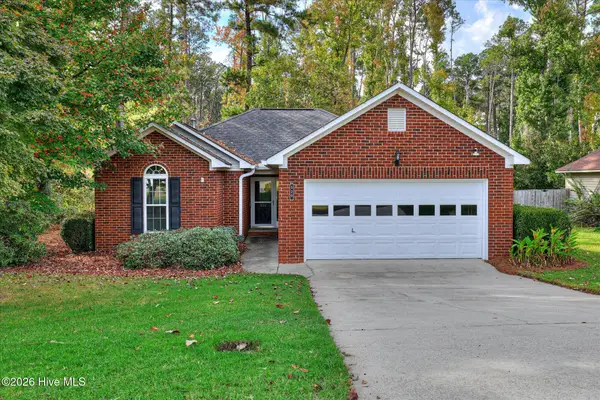 $270,000Active3 beds 2 baths1,444 sq. ft.
520 Old Walnut Branch, North Augusta, SC 29860
MLS# 100615244Listed by: MEYBOHM REAL ESTATE - WHEELER - New
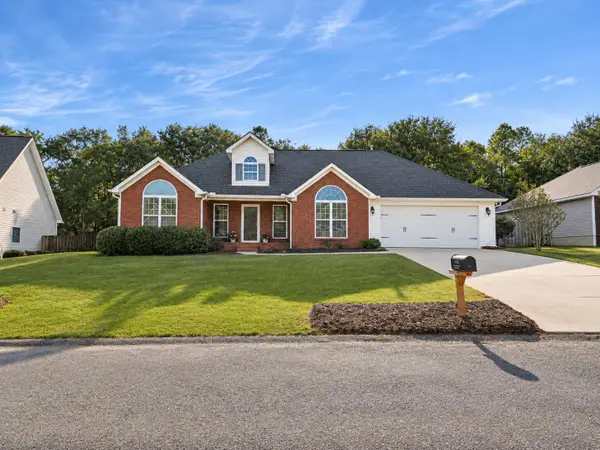 $309,900Active3 beds 2 baths1,715 sq. ft.
8024 Canary Lake Road, North Augusta, SC 29841
MLS# 226409Listed by: RE/MAX REINVENTED - New
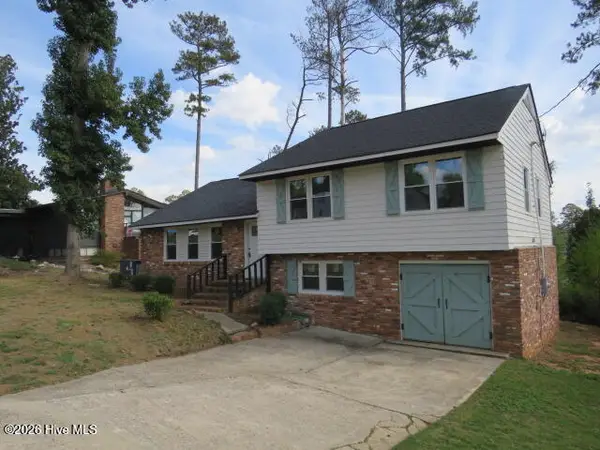 $269,000Active4 beds 3 baths1,835 sq. ft.
907 Holliday Drive, North Augusta, SC 29841
MLS# 100615145Listed by: CENTURY 21 JEFF KELLER REALTY - New
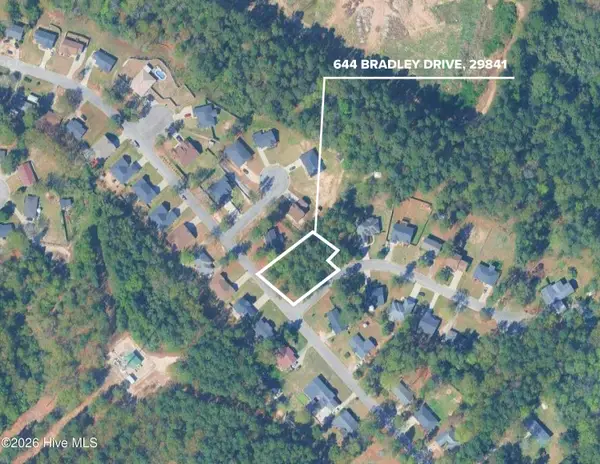 $40,000Active0.24 Acres
644 Bradley Drive, North Augusta, SC 29841
MLS# 100615046Listed by: BLANCHARD & CALHOUN - EVANS - New
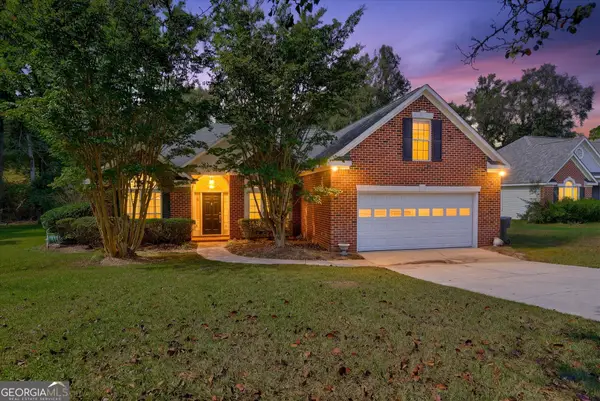 $329,900Active4 beds 2 baths2,092 sq. ft.
352 Saint Julian Place, North Augusta, SC 29860
MLS# 10886158Listed by: Meybohm LLC - New
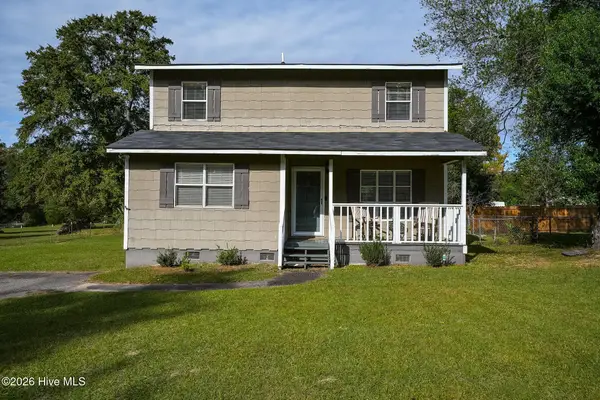 $199,900Active3 beds 2 baths1,434 sq. ft.
107 H And H Street, North Augusta, SC 29841
MLS# 100614847Listed by: DEMURE REAL ESTATE


Protect your home and budget from life's surprises with an Assurant Home Warranty, backed by a partner that supports you through every step of homeownership. Explore Plans.
© 2023 - 2026 ERA Franchise Systems LLC. All rights reserved. ERA Franchise Systems LLC fully supports the principles of the Fair Housing Act and the Equal Opportunity Act. ERA, ERA Real Estate powered, and their respective logos are registered service marks of ERA Franchise Systems LLC. Each office is independently owned and operated.