
51 Murrah Road Ext, North Augusta, SC 29860
Local realty services provided by:ERA Wilder Realty
51 Murrah Road Ext,North Augusta, SC 29860
$315,000
- 3 Beds
- 2 Baths
- 1,792 sq. ft.
- Single family
- Active
Listed by: christopher hughes
Office: on the course realty, llc.
MLS#:100612379
Source:NC_CCAR
Price summary
- Price:$315,000
- Price per sq. ft.:$175.78
About this home
Hard to find ranch style home on almost a half acre lot in sought after North Augusta. Designer features make this home unparalleled and a must see. This open concept, split bedroom plan is sitting on a gorgeous huge fenced flat lot with multi-level outdoor entertaining. This 3 bedroom, 2 full bath with 1,792 sq' has been meticulously maintained and updated with new appliances, custom tile and freshly painted. Home features beautiful hardwood floors, a large family room open to gourmet kitchen with SS appliances, huge bar with seating and a light filled eat-in dining area. Private master suite and bath with huge walk in closet has custom built-ins. Large efficient laundry room with storage and hanging completes this one side of the home. The other side has two more spacious bedrooms and full bath. For your outdoor entertaining, endless possibilities among the lovely trees and a custom 20'x15' decorative designed patio, separate grilling patio with landscaped retaining wall, gravel firepit area and a separate workshop with power. Oversized double garage with extra storage. This location is so convenient to all that the CSRA has to offer being near I-20, Downtown North Augusta and Augusta, Aiken, Medical District, the Greenway, fine dining and shopping....
Contact an agent
Home facts
- Year built:2012
- Subdivision & Development:Timothy Crossing
- Listing ID #:100612379
- Added:2 day(s) ago
- Updated:October 27, 2026 at 11:33 AM
Rooms and interior
- Bedrooms:3
- Total bathrooms:2
- Full bathrooms:2
- Rooms Total:8
- Flooring:Carpet
- Dining Description:Eat-in Kitchen
- Bathrooms Description:Walk-in Shower
- Kitchen Description:Dishwasher, Eat-in Kitchen, Pantry, Range, Refrigerator
- Bedroom Description:Walk-In Closet(s)
- Living area:1,792 sq. ft.
Heating and cooling
- Cooling:Central Air, Heat Pump
- Heating:Electric, Fireplace(s), Forced Air, Heat Pump, Heating
- Central air:Yes
Structure and exterior
- Roof:Composition
- Year built:2012
- Building area:1,792 sq. ft.
- Lot area:0.45 Acres
- Construction Materials:Stone, Vinyl Siding
- Exterior Features:Patio, Porch, Thermal Doors
- Foundation Description:Slab
- Levels:1 Story
Schools
- High school:Strom Thurmond
- Middle school:Merriwether
- Elementary school:Merriwether
Utilities
- Water:Water Connected
Finances and disclosures
- Price:$315,000
- Price per sq. ft.:$175.78
Features and amenities
- Appliances:Dishwasher, Range, Refrigerator
- Laundry features:Washer Hookup
- Amenities:Blinds/Shades, Walk-In Closet(s)
Parking
- Total parking spaces:4
- Parking description:Attached, Attached Garage, Concrete, Garage, Garage Door Opener, Parking Pad, Storage
- Garage:Yes
- Garage spaces:2

New listings near 51 Murrah Road Ext
- New
 $269,900Active3 beds 2 baths1,439 sq. ft.
120 Berrywood Court, North Augusta, SC 29860
MLS# 100612677Listed by: REAL BROKER - SC  $397,295Pending4 beds 3 baths2,650 sq. ft.
607 Petal Court, North Augusta, SC 29841
MLS# 100612619Listed by: STANLEY MARTIN GA/SC BROKERAGE LLC- New
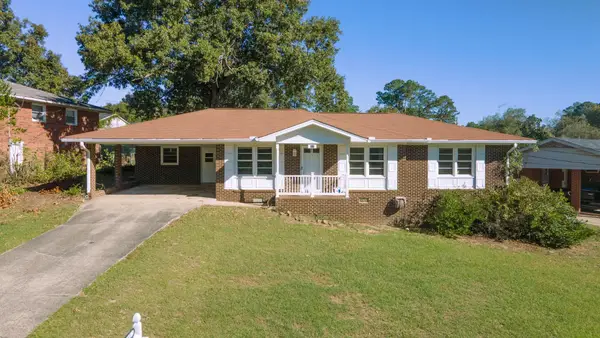 $195,000Active3 beds 2 baths1,217 sq. ft.
311 Belair Road, North Augusta, SC 29841
MLS# 226211Listed by: KELLER WILLIAMS REALTY AIKEN PARTNERS - New
 $174,900Active0.66 Acres
368 River North Drive, North Augusta, SC 29841
MLS# 100612454Listed by: BLANCHARD & CALHOUN - EVANS - New
 $260,000Active4 beds 2 baths1,600 sq. ft.
1912 Coulter Drive, North Augusta, SC 29841
MLS# 100612446Listed by: BETTER HOMES & GARDENS EXECUTIVE PARTNERS - New
 $352,355Active5 beds 3 baths2,511 sq. ft.
3530 Wrenfield Way, North Augusta, SC 29841
MLS# 226202Listed by: DR HORTON REALTY OF GEORGIA, I - New
 $416,780Active4 beds 3 baths2,917 sq. ft.
14564 Yellow Jacket Boulevard, North Augusta, SC 29841
MLS# 100612410Listed by: STANLEY MARTIN GA/SC BROKERAGE LLC - New
 $425,000Active4 beds 3 baths2,366 sq. ft.
72 Blair Drive, North Augusta, SC 29860
MLS# 226175Listed by: PROPERTY PARTNERS 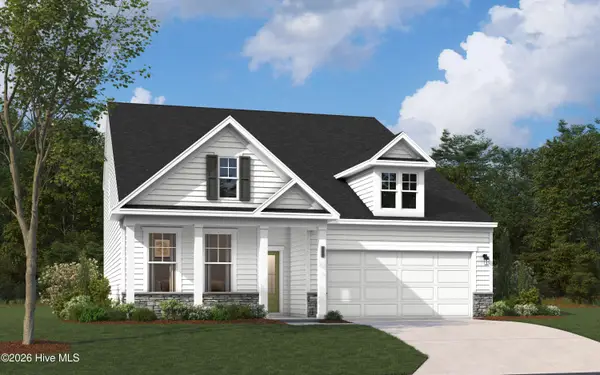 $435,395Pending5 beds 4 baths2,797 sq. ft.
14473 Yellow Jacket Boulevard, North Augusta, SC 29841
MLS# 100612292Listed by: STANLEY MARTIN GA/SC BROKERAGE LLC $410,560Pending4 beds 3 baths2,650 sq. ft.
580 Petal Court, North Augusta, SC 29841
MLS# 100612294Listed by: STANLEY MARTIN GA/SC BROKERAGE LLC


Protect your home and budget from life's surprises with an Assurant Home Warranty, backed by a partner that supports you through every step of homeownership. Explore Plans.
© 2023 - 2026 ERA Franchise Systems LLC. All rights reserved. ERA Franchise Systems LLC fully supports the principles of the Fair Housing Act and the Equal Opportunity Act. ERA, ERA Real Estate powered, and their respective logos are registered service marks of ERA Franchise Systems LLC. Each office is independently owned and operated.