
5143 Greyton Circle, North Augusta, SC 29860
Local realty services provided by:ERA Sunrise Realty
Listed by: lisa christie
Office: meybohm real estate - north au
MLS#:225956
Source:SC_AAOR
Price summary
- Price:$439,900
- Price per sq. ft.:$156.55
- Monthly HOA dues:$41.67
About this home
BACK ON MARKET AT NO FAULT OF SELLER. Welcome to this better than new, thoughtfully designed Plan Dwell Home. Offering 5 bedrooms and 3.5 baths, the spacious floor plan features a desirable primary suite on the main level, generous living spaces, and an abundance of custom features and upgrades throughout- including beautiful heavy molding throughout, extended driveway, butlers pantry, vaulted and coffered ceilings and so much more! The open-concept kitchen, dining, and living areas create an inviting gathering space, while the seamless connection to the outdoor living area extends the entertaining space beyond the walls of the home. Step outside to enjoy an extended patio complete with an outdoor fireplace and a new Hot Springs hot tub--creating the perfect setting for relaxing or hosting guests year-round. This home has the absolute BEST back porch sunset views! Downstairs features a stunning formal dining room and kitchen with butlers pantry, large walk in pantry, quartz counters, two full size ovens, ceiling height cabinets, and separate breakfast area. The Primary suite closet cuts through to the laundry- making putting clothes up so convenient! Upstairs are 4 graciously sized bedrooms with a Jack and Jill bathroom in-between each sets of two makes for a perfect layout for guests, future Masters rental, or families! Located in a welcoming neighborhood with sidewalks and a community playground, this nearly new home offers the charm and character of farmhouse design with the thoughtful details and amenities today's homeowners desire....
Contact an agent
Home facts
- Year built:2024
- Subdivision & Development:Austin Heights
- Listing ID #:225956
- Added:32 day(s) ago
- Updated:November 07, 2026 at 03:35 PM
Rooms and interior
- Bedrooms:5
- Total bathrooms:4
- Full bathrooms:3
- Half bathrooms:1
- Rooms Total:13
- Flooring:Carpet, Ceramic Tile
- Kitchen Description:Dishwasher, Disposal, Kitchen Island, Microwave, Range
- Bedroom Description:Bedroom on 1st Floor
- Living area:2,810 sq. ft.
Heating and cooling
- Cooling:Central Air, Electric, Zoned
- Heating:Electric, Fireplace(s), Forced Air, Hot Water, Zoned
- Central air:Yes
Structure and exterior
- Year built:2024
- Building area:2,810 sq. ft.
- Lot area:0.27 Acres
- Lot Features:Landscaped, Sprinklers In Front, Sprinklers In Rear
- Architectural Style:Cottage, Traditional
- Construction Materials:Brick Veneer, HardiPlank Type
- Exterior Features:Patio, Porch
- Foundation Description:Slab
Schools
- High school:N Augusta
- Middle school:N Augusta
- Elementary school:Mossy Creek
Utilities
- Water:Public
- Sewer:Public Sewer
Finances and disclosures
- Price:$439,900
- Price per sq. ft.:$156.55
Features and amenities
- Amenities:Ceiling Fan(s), Solid Surface Counters, Walk-In Closet(s)
Parking
- Garage:Yes
- Garage spaces:2
New listings near 5143 Greyton Circle
- New
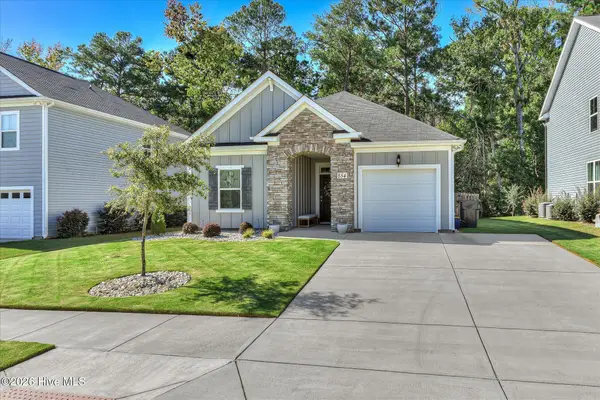 $300,000Active3 beds 2 baths1,490 sq. ft.
854 Rachel Branch, North Augusta, SC 29841
MLS# 100615307Listed by: MEYBOHM REAL ESTATE - EVANS - New
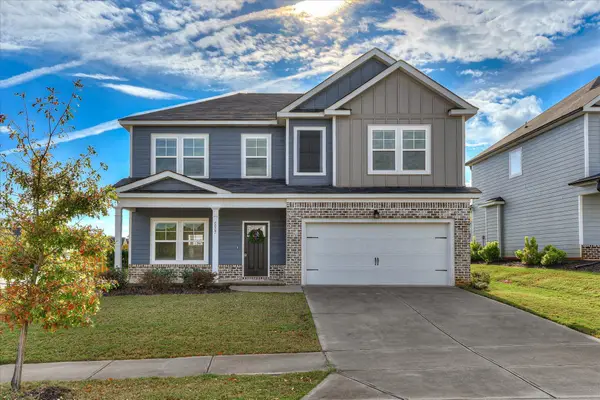 $359,900Active4 beds 3 baths2,339 sq. ft.
6007 Bakerville Lane, North Augusta, SC 29860
MLS# 226417Listed by: AMY COOK & CO. REAL ESTATE - Open Sat, 2 to 4pmNew
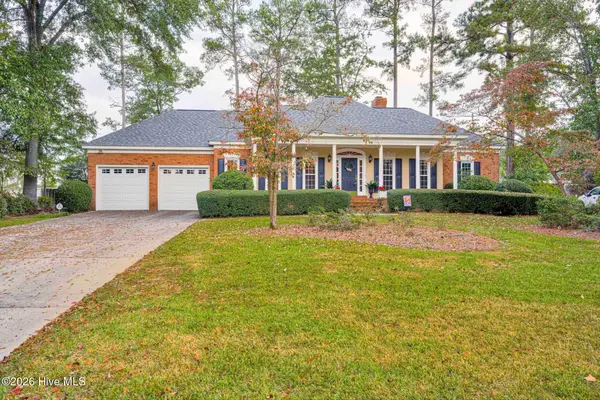 $534,000Active4 beds 3 baths2,948 sq. ft.
229 Post Oak Lane, North Augusta, SC 29841
MLS# 100615278Listed by: MEYBOHM REAL ESTATE - EVANS - New
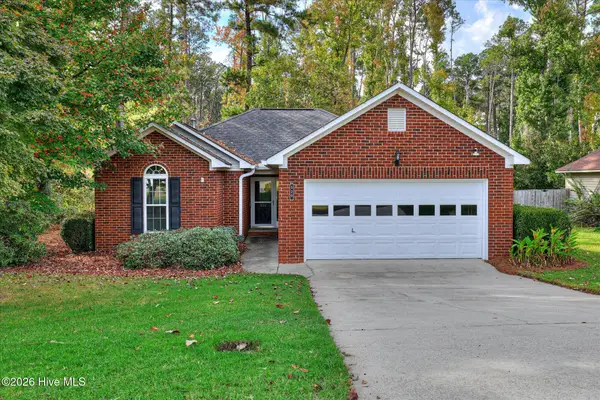 $270,000Active3 beds 2 baths1,444 sq. ft.
520 Old Walnut Branch, North Augusta, SC 29860
MLS# 100615244Listed by: MEYBOHM REAL ESTATE - WHEELER - New
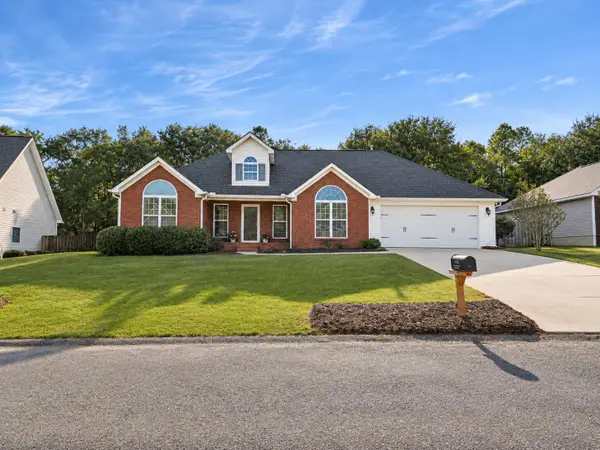 $309,900Active3 beds 2 baths1,715 sq. ft.
8024 Canary Lake Road, North Augusta, SC 29841
MLS# 226409Listed by: RE/MAX REINVENTED - New
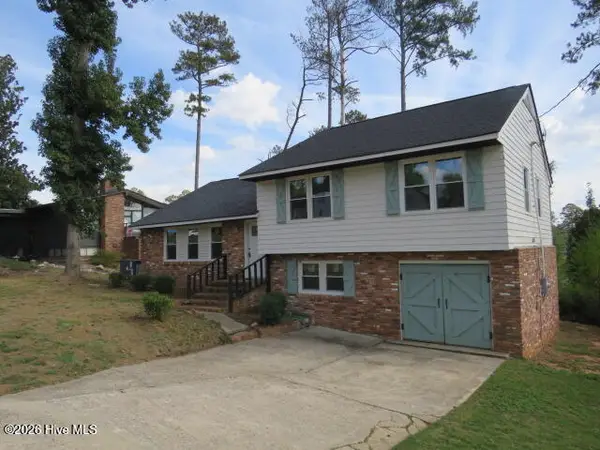 $269,000Active4 beds 3 baths1,835 sq. ft.
907 Holliday Drive, North Augusta, SC 29841
MLS# 100615145Listed by: CENTURY 21 JEFF KELLER REALTY - New
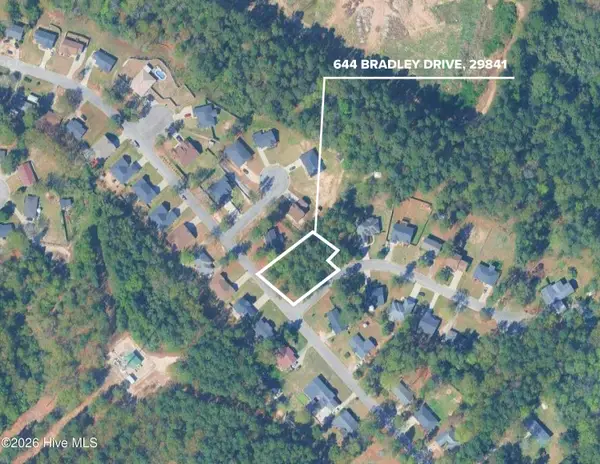 $40,000Active0.24 Acres
644 Bradley Drive, North Augusta, SC 29841
MLS# 100615046Listed by: BLANCHARD & CALHOUN - EVANS - New
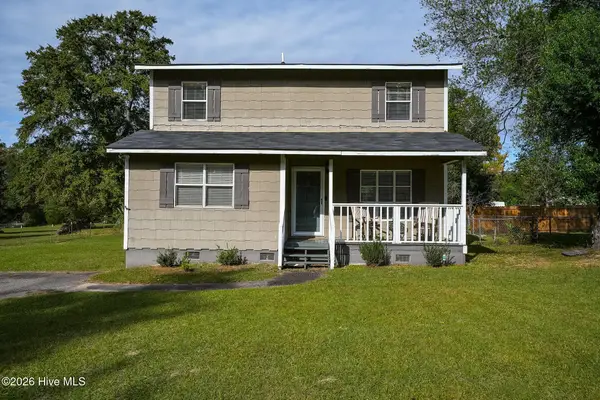 $199,900Active3 beds 2 baths1,434 sq. ft.
107 H And H Street, North Augusta, SC 29841
MLS# 100614847Listed by: DEMURE REAL ESTATE 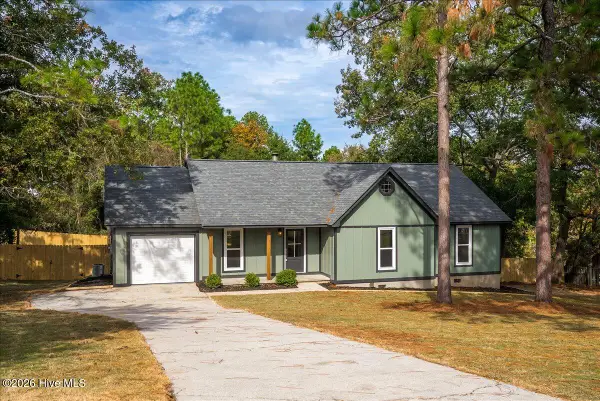 $329,900Pending3 beds 2 baths1,729 sq. ft.
108 Windy Mill Drive, North Augusta, SC 29841
MLS# 100614687Listed by: EXP REALTY, LLC- New
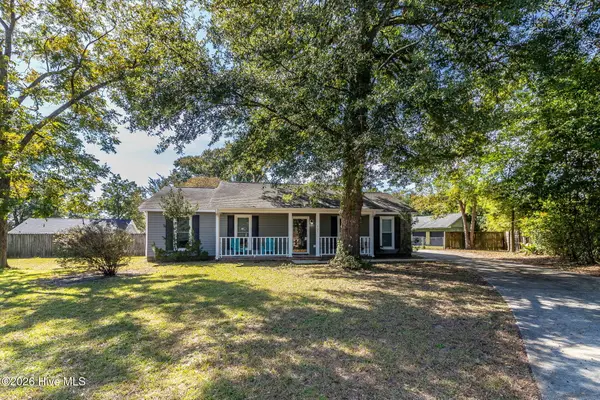 $269,500Active-- beds 2 baths1,474 sq. ft.
520 Sunrise Court, North Augusta, SC 29841
MLS# 100614704Listed by: MEYBOHM REAL ESTATE - EVANS


Protect your home and budget from life's surprises with an Assurant Home Warranty, backed by a partner that supports you through every step of homeownership. Explore Plans.
© 2023 - 2026 ERA Franchise Systems LLC. All rights reserved. ERA Franchise Systems LLC fully supports the principles of the Fair Housing Act and the Equal Opportunity Act. ERA, ERA Real Estate powered, and their respective logos are registered service marks of ERA Franchise Systems LLC. Each office is independently owned and operated.