
5196 Anna Creek Way #Fb99, North Augusta, SC 29841
Local realty services provided by:ERA Wilder Realty
Listed by: amanda bowling, jessica moon
Office: ivey realty associates
MLS#:226606
Source:SC_AAOR
Price summary
- Price:$277,500
- Price per sq. ft.:$186.74
- Monthly HOA dues:$29.17
About this home
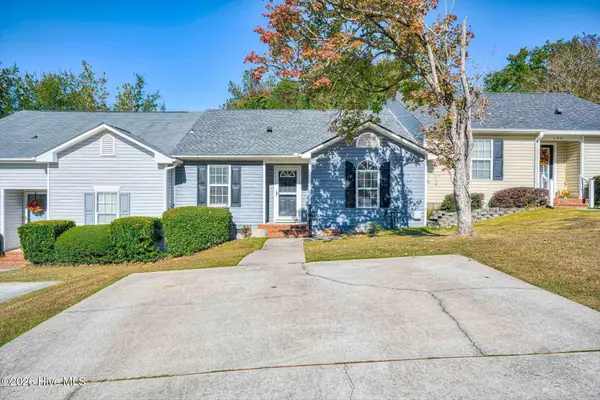
New construction by Ivey Homes in Forrest Bluff, North Augusta, SC. Ivey Homes is a local CSRA builder with 40 years in the region, 1,200+ Guild Quality reviews, and a 95% Likely to Recommend score. Located in Forrest Bluff in North Augusta, SC, 5196 Anna Creek Way is a 1,486-square-foot home with 3 bedrooms and 2.5 bathrooms. Designed for a small family or first-time homebuyer, this floor plan offers a functional two-story layout with comfortable living spaces and private bedrooms. The main level features an open-concept kitchen, café, and family room that create an easy flow for everyday living, family time, and entertaining. A conveniently located powder room near the entry adds functionality for guests, while luxury vinyl flooring provides a durable, low-maintenance finish throughout the main living areas. Upstairs, the private primary suite includes its own bathroom and a spacious walk-in closet. Two additional bedrooms and a shared full bathroom offer flexible space for children, guests, or a home office, making this home a practical choice for buyers looking for extra room without unnecessary square footage. *Floor plan representation images, renderings, and videos are for illustration only. Actual construction may vary. Refer to official working drawings for the elevation and floor plan to be built, and to designer selections for materials and colors. Options and finishes shown may not be included and are determined by the sales contract. Every Ivey home is built to above-code IveyWise building standards, including a Home Energy Rating Score (HERS) and Average Annual Energy Savings guaranteed by third-party testing. IveyWise means Energy Efficient, Better Built, and a Healthier Home for you and your family. Forrest Bluff amenities include large central park, easy walk or bike access to The North Augusta Greeneway (12-mile Paved Trail System) at Knollwood Access, sidewalks, streetlights, two entrances.
End of the year builder incentives! 8000 PLUS FENCE. An additional 1000 Ivey Honors is available for active/retired military, first responders, SRS, and teachers. MUST CONTRACT BY 12/31/2026!!! Incentive subject to change....
Contact an agent
Home facts
- Year built:2026
- Subdivision & Development:Forrest Bluff
- Listing ID #:226606
- Added:1 day(s) ago
- Updated:November 19, 2026 at 09:58 PM
Rooms and interior
- Bedrooms:3
- Total bathrooms:3
- Full bathrooms:2
- Half bathrooms:1
- Rooms Total:6
- Flooring:Carpet
- Kitchen Description:Cooktop, Dishwasher, Disposal, Kitchen Island, Microwave, Range
- Living area:1,486 sq. ft.
Heating and cooling
- Cooling:Central Air, Electric, Heat Pump
- Heating:Electric, Forced Air, Heat Pump, Hot Water
- Central air:Yes
Structure and exterior
- Year built:2026
- Building area:1,486 sq. ft.
- Lot area:0.16 Acres
- Lot Features:Landscaped, Sprinklers In Front, Sprinklers In Rear
- Architectural Style:Traditional
- Construction Materials:HardiPlank Type, Stone, Vinyl Siding
- Exterior Features:Patio, Porch
- Foundation Description:Slab
Schools
- Middle school:Paul Knox
- Elementary school:Hammond Hill
Utilities
- Water:Public
- Sewer:Public Sewer
Finances and disclosures
- Price:$277,500
- Price per sq. ft.:$186.74
Features and amenities
- Amenities:Cable Available, Ceiling Fan(s), Solid Surface Counters, Walk-In Closet(s)
Parking
- Garage:Yes
- Garage spaces:1
New listings near 5196 Anna Creek Way #Fb99
- New
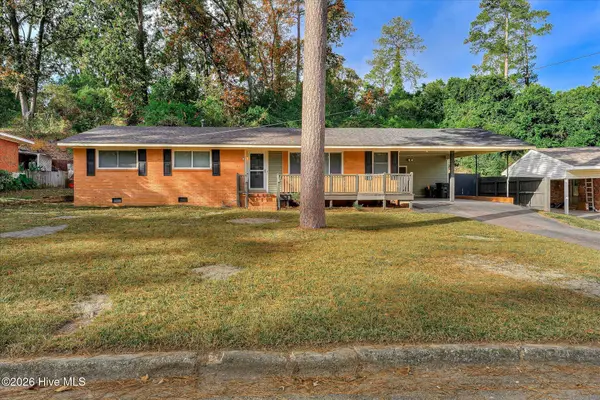 $249,900Active3 beds 2 baths1,406 sq. ft.
508 Tanager Road, North Augusta, SC 29841
MLS# 100617413Listed by: SUMMER HOUSE REALTY - New
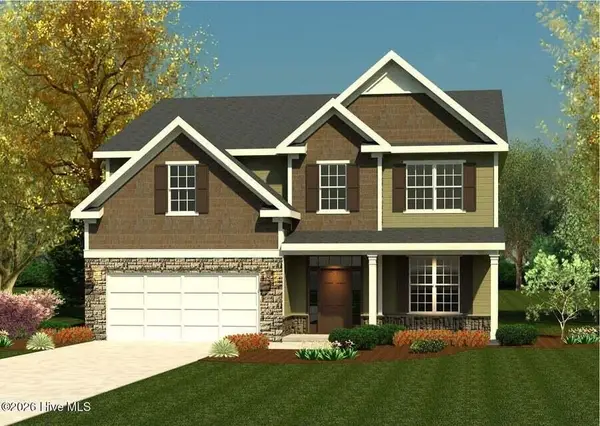 $399,900Active4 beds 3 baths2,736 sq. ft.
223 Bobbye Drive #Fb41, North Augusta, SC 29841
MLS# 226603Listed by: IVEY REALTY ASSOCIATES - New
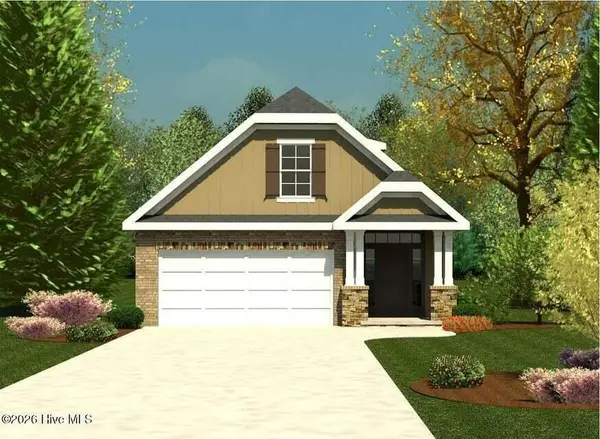 $322,000Active3 beds 3 baths1,800 sq. ft.
693 Bobbye Drive #Fb69, North Augusta, SC 29841
MLS# 226605Listed by: IVEY REALTY ASSOCIATES - New
 $132,500Active3 beds 3 baths1,681 sq. ft.
1213 Highview Avenue, North Augusta, SC 29841
MLS# 226583Listed by: WEICHERT, REALTORS - PENDARVIS CO. - New
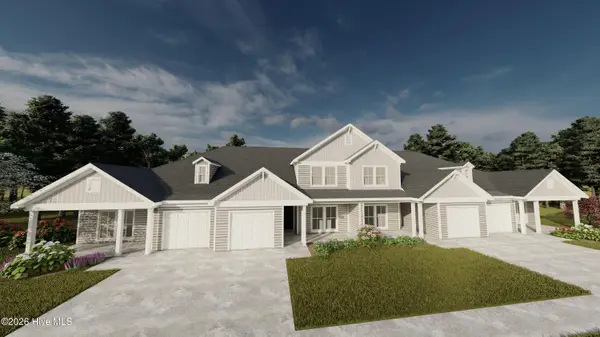 $235,900Active2 beds 2 baths1,230 sq. ft.
1116 Bobbye Drive #16a, North Augusta, SC 29841
MLS# 100617103Listed by: IVEY REALTY ASSOCIATES, LLC - New
 $235,900Active2 beds 2 baths1,230 sq. ft.
1102 Bobbye Drive #16b, North Augusta, SC 29841
MLS# 100617107Listed by: IVEY REALTY ASSOCIATES, LLC - New
 $205,000Active2 beds 2 baths1,109 sq. ft.
128 Hammond Place Circle, North Augusta, SC 29841
MLS# 100617067Listed by: MEYBOHM REAL ESTATE - NORTH AUGUSTA - New
 $379,900Active4 beds 3 baths2,464 sq. ft.
196 Bobbye Drive #Fb36, North Augusta, SC 29841
MLS# 100617090Listed by: IVEY REALTY ASSOCIATES, LLC - New
 $308,500Active3 beds 3 baths1,649 sq. ft.
677 Bobbye Drive #Fb68, North Augusta, SC 29841
MLS# 226579Listed by: IVEY REALTY ASSOCIATES


Protect your home and budget from life's surprises with an Assurant Home Warranty, backed by a partner that supports you through every step of homeownership. Explore Plans.
© 2023 - 2026 ERA Franchise Systems LLC. All rights reserved. ERA Franchise Systems LLC fully supports the principles of the Fair Housing Act and the Equal Opportunity Act. ERA, ERA Real Estate powered, and their respective logos are registered service marks of ERA Franchise Systems LLC. Each office is independently owned and operated.