
546 Whistle Stop Drive, North Augusta, SC 29860
Local realty services provided by:ERA Wilder Realty
Listed by: andy and allison homes team, andy adams
Office: meybohm real estate - north augusta
MLS#:100578886
Source:NC_CCAR
Price summary
- Price:$229,900
- Price per sq. ft.:$186.15
About this home
Like new and move-in ready! Don't miss this beautifully maintained 2-bedroom, 2-bath Craftsman-style townhome in the highly desirable Retreat at Walnut Village in North Augusta. Offering the perfect blend of comfort, style, and convenience, this home features an open-concept floor plan with granite countertops, stainless steel appliances, and abundant cabinet and counter space.
The spacious owner's suite includes a walk-in closet and private bath, while the versatile flex room is perfect for a home office, playroom, hobby space, or guest area. Thoughtfully designed for easy living, this home offers modern finishes and low-maintenance convenience throughout. Covered 10x9 back porch and 17x6 front porch.
Enjoy peaceful walks along the neighborhood walking trail or relax at the community gazebo. Ideally located just minutes from Exit 5 shopping, restaurants, medical facilities, and interstate access, you'll love the convenience of this prime location.
Whether you're looking to downsize, purchase your first home, or enjoy low-maintenance living, this exceptional townhome checks all the boxes. Schedule your private showing today!...
Contact an agent
Home facts
- Year built:2021
- Subdivision & Development:Retreat At Walnut Village
- Listing ID #:100578886
- Added:105 day(s) ago
- Updated:September 17, 2026 at 04:41 PM
Rooms and interior
- Bedrooms:2
- Total bathrooms:2
- Full bathrooms:2
- Rooms Total:6
- Flooring:Carpet
- Bathrooms Description:Walk-in Shower
- Kitchen Description:Dishwasher, Disposal, Refrigerator
- Bedroom Description:Walk-In Closet(s)
- Living area:1,235 sq. ft.
Heating and cooling
- Cooling:Central Air, Heat Pump
- Heating:Electric, Forced Air, Heat Pump, Heating
- Central air:Yes
Structure and exterior
- Roof:Architectural Shingle
- Year built:2021
- Building area:1,235 sq. ft.
- Lot area:0.06 Acres
- Lot Features:Interior Lot, Level
- Construction Materials:Brick, Fiber Cement
- Exterior Features:Covered
- Foundation Description:Slab
- Levels:1 Story
Schools
- High school:North Augusta
- Middle school:North Augusta
- Elementary school:Mossy Creek
Utilities
- Water:County Water, Water Connected
Finances and disclosures
- Price:$229,900
- Price per sq. ft.:$186.15
Features and amenities
- Appliances:Dishwasher, Disposal, Refrigerator
- Laundry features:Laundry Room
- Amenities:Blinds/Shades, Ceiling Fan(s), Picnic Area, Solid Surface, Street Lights, Walk-In Closet(s)
Parking
- Total parking spaces:2
- Parking description:Concrete, Parking Pad

New listings near 546 Whistle Stop Drive
- New
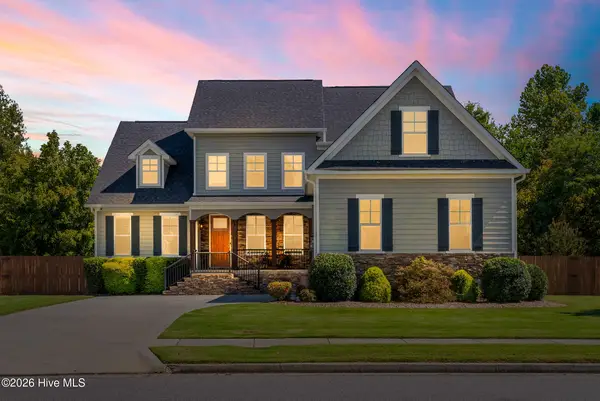 $755,000Active4 beds 4 baths3,322 sq. ft.
229 Rivernorth Drive, North Augusta, SC 29841
MLS# 100604140Listed by: EXP REALTY, LLC - New
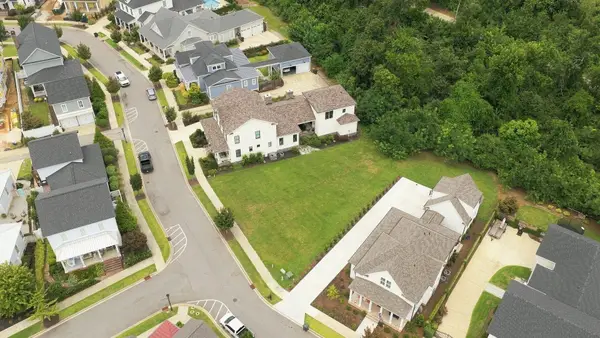 $225,000Active0.17 Acres
644 Railroad Avenue, North Augusta, SC 29841
MLS# 225625Listed by: EXP REALTY - COLUMBIA - New
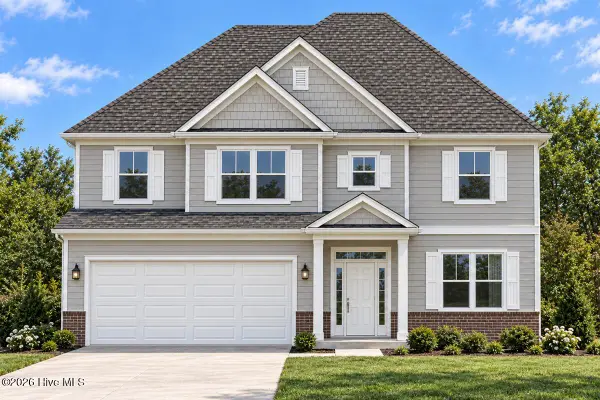 $398,565Active4 beds 3 baths2,464 sq. ft.
247 Bobbye Drive #Fb42, North Augusta, SC 29841
MLS# 100603849Listed by: IVEY REALTY ASSOCIATES, LLC - New
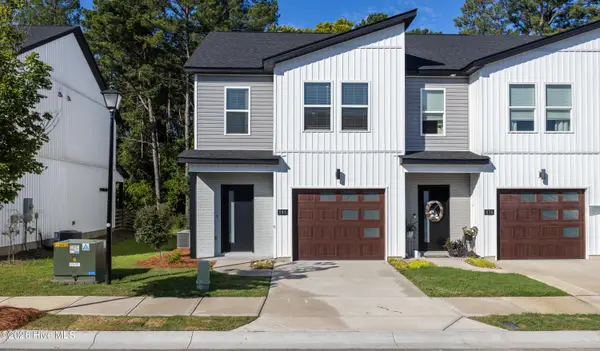 $244,900Active3 beds 3 baths1,420 sq. ft.
846 Felix Way, North Augusta, SC 29841
MLS# 100603944Listed by: MEYBOHM REAL ESTATE - EVANS - New
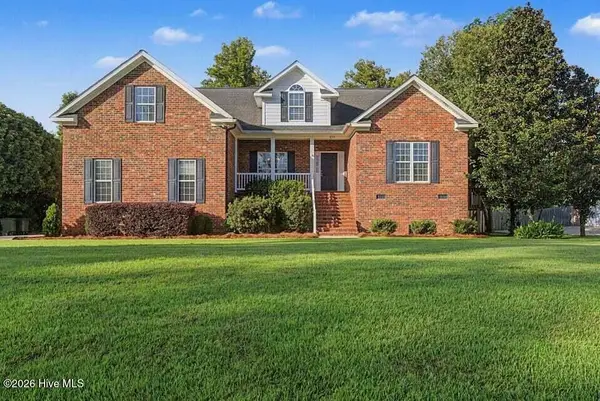 $574,900Active5 beds 3 baths2,826 sq. ft.
570 River North Drive, North Augusta, SC 29841
MLS# 100603978Listed by: MEYBOHM REAL ESTATE - WHEELER - New
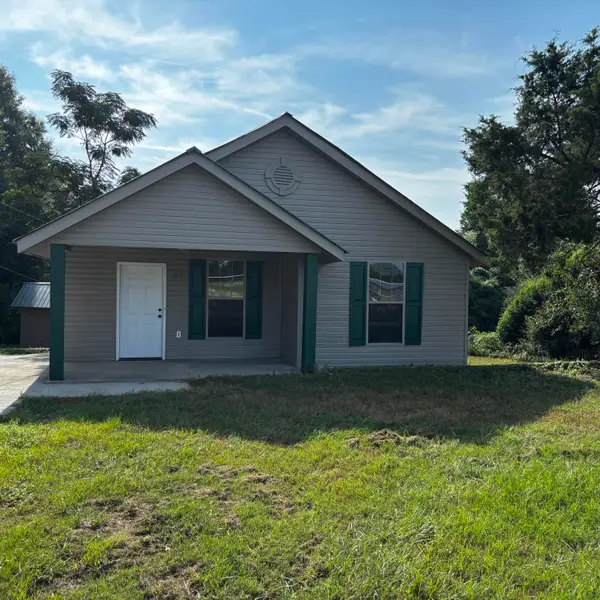 $285,000Active4 beds 3 baths933 sq. ft.
427 Carolina Springs Road, North Augusta, SC 29841
MLS# 225617Listed by: KELLER WILLIAMS REALTY AIKEN PARTNERS - New
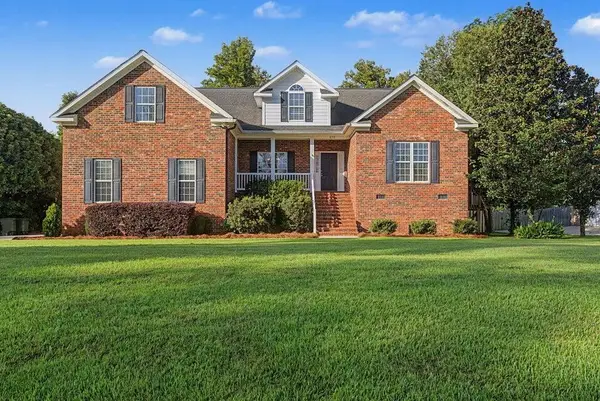 $574,900Active5 beds 3 baths2,826 sq. ft.
570 Rivernorth Drive, North Augusta, SC 29841
MLS# 225620Listed by: MEYBOHM REAL ESTATE - AUGUSTA - New
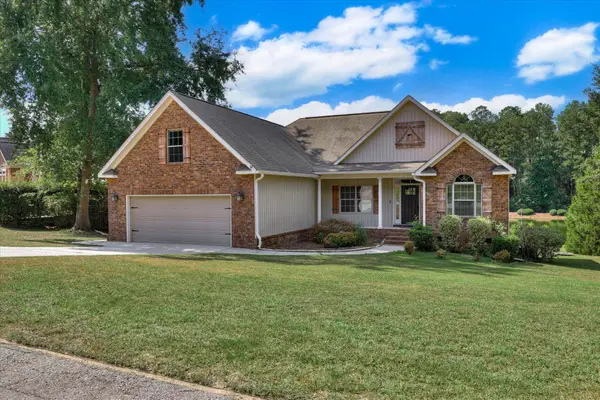 $484,900Active3 beds 2 baths2,220 sq. ft.
1234 Lake Greenwood Drive, North Augusta, SC 29841
MLS# 225593Listed by: STARNES REALTY - New
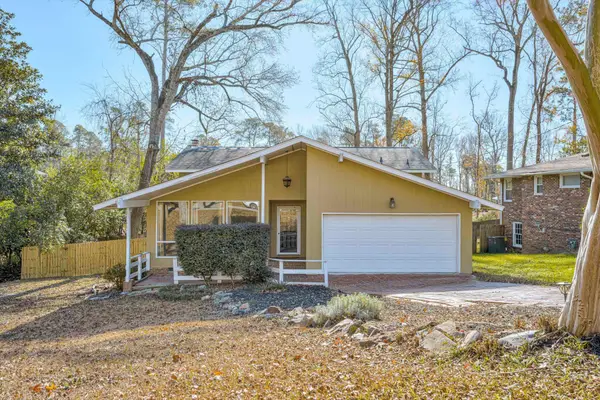 $264,900Active3 beds 3 baths2,200 sq. ft.
715 Hammond Drive, North Augusta, SC 29841
MLS# 100603550Listed by: KELLER WILLIAMS REALTY AUGUSTA PARTNERS 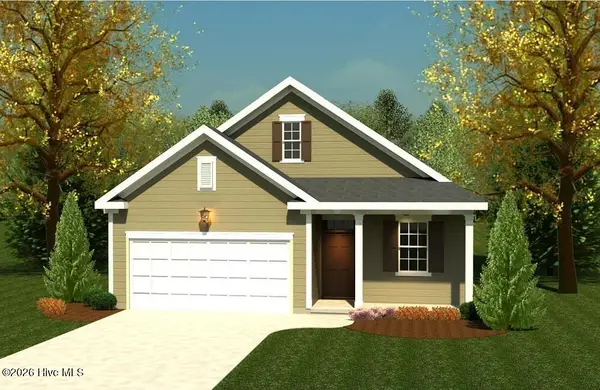 $329,640Pending3 beds 2 baths1,714 sq. ft.
987 Bobbye Drive #Fb86, North Augusta, SC 29841
MLS# 100603359Listed by: IVEY REALTY ASSOCIATES, LLC


Protect your home and budget from life's surprises with an Assurant Home Warranty, backed by a partner that supports you through every step of homeownership. Explore Plans.
© 2023 - 2026 ERA Franchise Systems LLC. All rights reserved. ERA Franchise Systems LLC fully supports the principles of the Fair Housing Act and the Equal Opportunity Act. ERA, ERA Real Estate powered, and their respective logos are registered service marks of ERA Franchise Systems LLC. Each office is independently owned and operated.