
568 Annison Pointe Court, North Augusta, SC 29860
Local realty services provided by:ERA Strother Real Estate
568 Annison Pointe Court,North Augusta, SC 29860
$555,000
- 4 Beds
- 3 Baths
- - sq. ft.
- Single family
- Sold
Listed by: rita renfroe
Office: exp realty, llc.
MLS#:100590946
Source:NC_CCAR
Sorry, we are unable to map this address
Price summary
- Price:$555,000
About this home
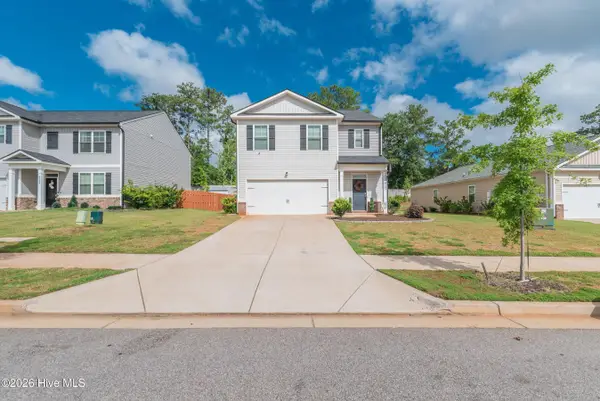
Set on 1.52 acres with a peaceful pond view in the quaint Annison Pointe neighborhood of Edgefield County, this gorgeous modern farmhouse offers the perfect blend of thoughtful design, beautiful finishes, and relaxed country living. The property extends into the pond, giving the buyer ownership of their portion of the pond bank and creating a truly special waterfront setting. With four bedrooms and three full baths, this home features a split floor plan and an open concept layout designed for both everyday living and entertaining.
A rocking chair front porch welcomes you into the foyer, where LVP flooring flows throughout the main living areas. The great room is filled with natural light and features a beautiful cathedral ceiling, creating an inviting space to gather. The formal dining room adds an elegant touch with classic wainscoting.
The kitchen is truly the heart of this home, featuring quartz countertops, stainless steel appliances, a custom hood, farmhouse apron sink, and a sizable pantry. The private owner's suite offers a tray ceiling and a spa like ensuite bath with his and her vanities, a tile and glass enclosed shower, freestanding soaking tub, and a huge walk in closet that conveniently connects directly to the laundry room.
Two additional spacious bedrooms and a guest bath are located on the opposite side of the home. Upstairs, a private ensuite offers a large bedroom and full bath, making it ideal for guests, a teenager, home office, or additional flex space.
Step outside to enjoy the covered back porch and peaceful pond views beyond. With ownership extending to the property's portion of the pond bank, you can enjoy easy access to the water for fishing, kayaking, or simply relaxing and taking in the view. If you have been searching for a beautiful home with space, privacy, and a pond right in your backyard, this one deserves a closer look....
Contact an agent
Home facts
- Year built:2025
- Subdivision & Development:Annison Pointe
- Listing ID #:100590946
- Added:48 day(s) ago
- Updated:September 10, 2026 at 06:32 AM
Rooms and interior
- Bedrooms:4
- Total bathrooms:3
- Full bathrooms:3
- Rooms Total:7
- Flooring:Carpet
- Dining Description:Eat-in Kitchen
- Bathrooms Description:Walk-in Shower
- Kitchen Description:Dishwasher, Disposal, Eat-in Kitchen, Kitchen Island, Pantry, Refrigerator, Self Cleaning Oven
- Bedroom Description:Master Downstairs, Walk-In Closet(s)
Heating and cooling
- Cooling:Central Air
- Heating:Electric, Heat Pump, Heating
- Central air:Yes
Structure and exterior
- Roof:Composition
- Year built:2025
- Construction Materials:Block, Brick, Concrete, Fiber Cement, Wood Frame
- Exterior Features:Covered, Irrigation System
- Foundation Description:Crawl Space
- Levels:1.5 Story
Schools
- High school:Strom Thurmond
- Middle school:Merriwether
- Elementary school:Merriwether
Utilities
- Water:County Water, Water Connected
Finances and disclosures
- Price:$555,000
Features and amenities
- Appliances:Dishwasher, Disposal, Refrigerator, Self Cleaning Oven
- Laundry features:Laundry Room
- Amenities:Ceiling Fan(s), Street Lights, Trail(s), Tray Ceiling(s), Vaulted Ceiling(s), Walk-In Closet(s)
Parking
- Total parking spaces:2
- Parking description:Attached, Attached Garage, Concrete, Garage, Garage Door Opener
- Garage:Yes
- Garage spaces:2

New listings near 568 Annison Pointe Court
- New
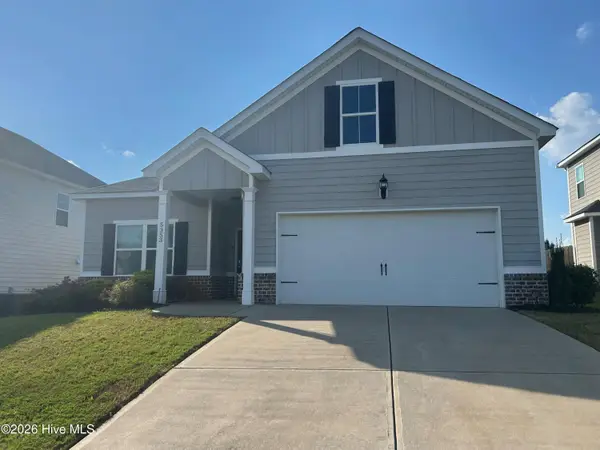 $338,500Active3 beds 2 baths1,869 sq. ft.
5353 Greyton Circle, North Augusta, SC 29860
MLS# 100602427Listed by: VANDERMORGAN REALTY - New
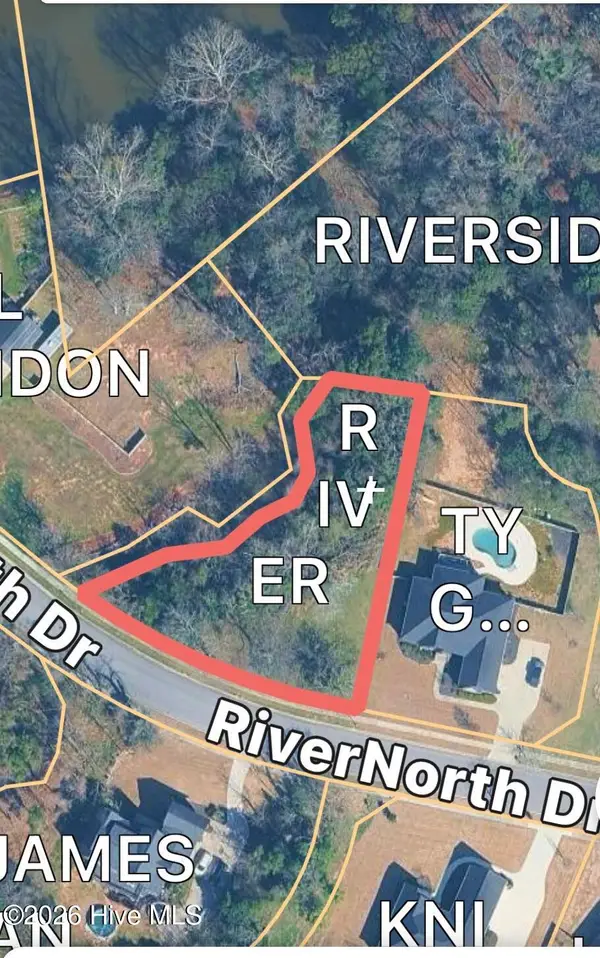 $85,000Active0.52 Acres
191 Rivernorth Drive, North Augusta, SC 29841
MLS# 100602252Listed by: BLANCHARD & CALHOUN - EVANS - New
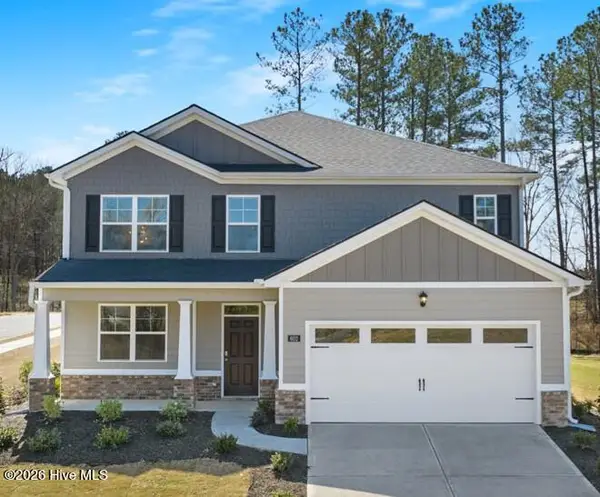 $377,355Active5 beds 4 baths2,721 sq. ft.
3317 Wrenfield Way, North Augusta, SC 29841
MLS# 100602253Listed by: D.R. HORTON REALTY OF GEORGIA, INC. - New
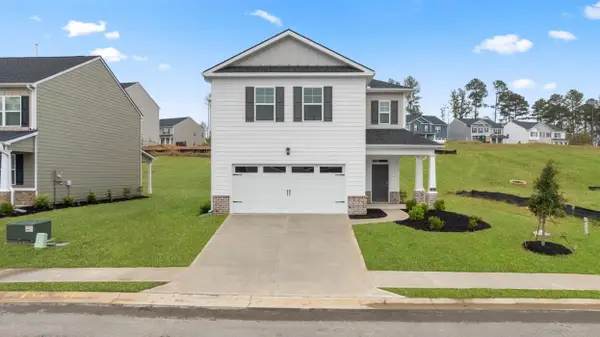 $331,355Active4 beds 3 baths2,176 sq. ft.
3420 Wrenfield Way, North Augusta, SC 29841
MLS# 100602258Listed by: D.R. HORTON REALTY OF GEORGIA, INC. - New
 $339,000Active5 beds 3 baths2,466 sq. ft.
6143 Whitewater Drive, North Augusta, SC 29841
MLS# 100601866Listed by: MEYBOHM REAL ESTATE - AIKEN - New
 $390,000Active4 beds 3 baths2,054 sq. ft.
3 Bolin Court, North Augusta, SC 29841
MLS# 100601828Listed by: SUMMER HOUSE REALTY - New
 $334,900Active4 beds 2 baths1,924 sq. ft.
109 Crescent Court, North Augusta, SC 29841
MLS# 100601779Listed by: MEYBOHM REAL ESTATE - NORTH AUGUSTA - New
 $435,000Active5 beds 4 baths3,856 sq. ft.
137 Durst Drive, North Augusta, SC 29860
MLS# 100601653Listed by: MEYBOHM REAL ESTATE - NORTH AUGUSTA - New
 $195,000Active-- beds 2 baths1,092 sq. ft.
22 Summit Commons Court, North Augusta, SC 29841
MLS# 100601703Listed by: MEYBOHM REAL ESTATE - WHEELER - New
 $511,854Active4 beds 3 baths2,513 sq. ft.
4026 Shimmer Lake Lane, North Augusta, SC 29841
MLS# 100601535Listed by: SHANNON ROLLINGS REAL ESTATE


Protect your home and budget from life's surprises with an Assurant Home Warranty, backed by a partner that supports you through every step of homeownership. Explore Plans.
© 2023 - 2026 ERA Franchise Systems LLC. All rights reserved. ERA Franchise Systems LLC fully supports the principles of the Fair Housing Act and the Equal Opportunity Act. ERA, ERA Real Estate powered, and their respective logos are registered service marks of ERA Franchise Systems LLC. Each office is independently owned and operated.