
569 Hampton Drive #Wd99, North Augusta, SC 29860
Local realty services provided by:ERA Wilder Realty
569 Hampton Drive #Wd99,North Augusta, SC 29860
$412,000
- 4 Beds
- 3 Baths
- 2,678 sq. ft.
- Single family
- Active
Listed by: jessica moon, amanda bowling
Office: ivey realty associates, llc.
MLS#:100610542
Source:NC_CCAR
Price summary
- Price:$412,000
- Price per sq. ft.:$153.85
About this home
This 2,678 square foot Hampton II home at 569 Hampton Drive in the Windsor community of North Augusta, SC offers 4 bedrooms and 2.5 bathrooms. The open floor plan runs 42 continuous feet from the kitchen to the family room, with an indoor electric fireplace and luxury vinyl flooring that make the main living area easy to use for everyday life and for hosting. A home management center sits just off the kitchen, and a mud bench off the garage keeps shoes and bags organized. The first floor also includes a powder room and a flex room that works as a dining room or a home office. Upstairs, the large owner suite includes dual vanity sinks and two separate walk-in closets. Three additional bedrooms share a full bathroom. A covered porch adds outdoor seating at the front of the home. This home suits families who want room to spread out and space to host.
*Floor plan representation images, renderings, and videos are for illustration only. Actual construction may vary. Refer to official working drawings for the elevation and floor plan to be built, and to designer selections for materials and colors. Options and finishes shown may not be included and are determined by the sales contract.
Every Ivey home is built to above-code IveyWise building standards, including a Home Energy Rating Score (HERS) and Average Annual Energy Savings guaranteed by third-party testing. IveyWise means Energy Efficient, Better Built, and a Healthier Home for you and your family. Windsor amenities include community pool, pavilion, activity park, pet park, playground, sidewalks, streetlights, green spaces, and two landscaped entrances. Townhome only residents enjoy year-round residence lawncare, yearly pressure washing, termite coverage, water for irrigation and roof reserve....
Contact an agent
Home facts
- Year built:2026
- Subdivision & Development:Windsor
- Listing ID #:100610542
- Added:11 day(s) ago
- Updated:October 27, 2026 at 11:34 AM
Rooms and interior
- Bedrooms:4
- Total bathrooms:3
- Full bathrooms:2
- Half bathrooms:1
- Rooms Total:8
- Flooring:Carpet
- Dining Description:Eat-in Kitchen
- Bathrooms Description:Walk-in Shower
- Kitchen Description:Dishwasher, Disposal, Eat-in Kitchen, Kitchen Island, Pantry
- Bedroom Description:Walk-In Closet(s)
- Living area:2,678 sq. ft.
Heating and cooling
- Cooling:Central Air, Heat Pump
- Heating:Electric, Fireplace(s), Forced Air, Heat Pump, Heating
- Central air:Yes
Structure and exterior
- Roof:Composition
- Year built:2026
- Building area:2,678 sq. ft.
- Lot area:0.17 Acres
- Construction Materials:Stone, Vinyl Siding, Wood Frame
- Exterior Features:Covered, Patio, Porch, Thermal Doors
- Foundation Description:Slab
- Levels:2 Story
Schools
- High school:Strom Thurmond
- Middle school:Merriwether
- Elementary school:Merriwether
Finances and disclosures
- Price:$412,000
- Price per sq. ft.:$153.85
Features and amenities
- Appliances:Dishwasher, Disposal
- Laundry features:Washer Hookup
- Amenities:Ceiling Fan(s), Community Pool, Park, Playground, Street Lights, Tray Ceiling(s), Walk-In Closet(s)
- Pool features:Community Pool
Parking
- Total parking spaces:2
- Parking description:Attached, Attached Garage, Concrete, Garage
- Garage:Yes
- Garage spaces:2

New listings near 569 Hampton Drive #Wd99
- New
 $269,900Active3 beds 2 baths1,439 sq. ft.
120 Berrywood Court, North Augusta, SC 29860
MLS# 100612677Listed by: REAL BROKER - SC  $397,295Pending4 beds 3 baths2,650 sq. ft.
607 Petal Court, North Augusta, SC 29841
MLS# 100612619Listed by: STANLEY MARTIN GA/SC BROKERAGE LLC- New
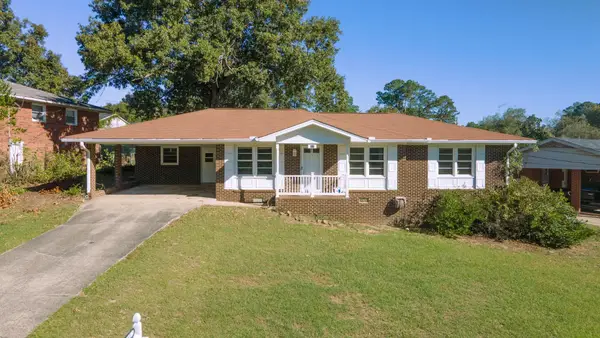 $195,000Active3 beds 2 baths1,217 sq. ft.
311 Belair Road, North Augusta, SC 29841
MLS# 226211Listed by: KELLER WILLIAMS REALTY AIKEN PARTNERS - New
 $174,900Active0.66 Acres
368 River North Drive, North Augusta, SC 29841
MLS# 100612454Listed by: BLANCHARD & CALHOUN - EVANS - New
 $260,000Active4 beds 2 baths1,600 sq. ft.
1912 Coulter Drive, North Augusta, SC 29841
MLS# 100612446Listed by: BETTER HOMES & GARDENS EXECUTIVE PARTNERS - New
 $352,355Active5 beds 3 baths2,511 sq. ft.
3530 Wrenfield Way, North Augusta, SC 29841
MLS# 226202Listed by: DR HORTON REALTY OF GEORGIA, I - New
 $416,780Active4 beds 3 baths2,917 sq. ft.
14564 Yellow Jacket Boulevard, North Augusta, SC 29841
MLS# 100612410Listed by: STANLEY MARTIN GA/SC BROKERAGE LLC - New
 $425,000Active4 beds 3 baths2,366 sq. ft.
72 Blair Drive, North Augusta, SC 29860
MLS# 226175Listed by: PROPERTY PARTNERS 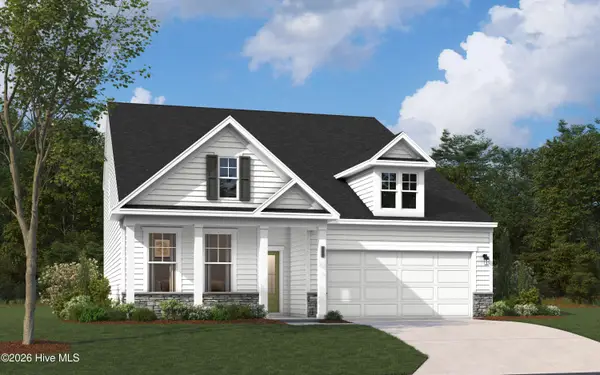 $435,395Pending5 beds 4 baths2,797 sq. ft.
14473 Yellow Jacket Boulevard, North Augusta, SC 29841
MLS# 100612292Listed by: STANLEY MARTIN GA/SC BROKERAGE LLC $410,560Pending4 beds 3 baths2,650 sq. ft.
580 Petal Court, North Augusta, SC 29841
MLS# 100612294Listed by: STANLEY MARTIN GA/SC BROKERAGE LLC


Protect your home and budget from life's surprises with an Assurant Home Warranty, backed by a partner that supports you through every step of homeownership. Explore Plans.
© 2023 - 2026 ERA Franchise Systems LLC. All rights reserved. ERA Franchise Systems LLC fully supports the principles of the Fair Housing Act and the Equal Opportunity Act. ERA, ERA Real Estate powered, and their respective logos are registered service marks of ERA Franchise Systems LLC. Each office is independently owned and operated.