
605 Hampton Drive, North Augusta, SC 29860
Local realty services provided by:ERA Strother Real Estate
605 Hampton Drive,North Augusta, SC 29860
$245,000
- 3 Beds
- 3 Baths
- 1,490 sq. ft.
- Townhouse
- Active
Listed by: joshua cline, the cline group
Office: meybohm real estate - aiken
MLS#:100609024
Source:NC_CCAR
Price summary
- Price:$245,000
- Price per sq. ft.:$164.43
About this home
Welcome to 605 Hampton Drive, a desirable end-unit home on a corner lot with greenspace directly next door, offering added privacy and a spacious feel. This well-designed home
features three bedrooms and two and a half bathrooms, with generous living spaces. The main level welcomes you with a foyer that flows into the kitchen, dining room, and living room,
creating an inviting open-concept space. The kitchen offers plenty of workspace and storage, along with a convenient pantry. A half bathroom on the main level adds convenience for
guests. Upstairs, the spacious primary suite features a large bedroom, walk-in closet, and private primary bathroom. Two additional bedrooms, a full hall bathroom, and multiple closets
provide flexibility for family, guests, or a home office. Step outside to enjoy the fenced backyard with a covered patio, creating a comfortable outdoor space for relaxing, grilling, or entertaining. The corner-lot location and adjacent greenspace provide an added sense of openness that sets this home apart. The HOA offers additional convenience by covering front lawn care and pressure washing, while residents also enjoy access to community sidewalks and a neighborhood pool. Whether you're searching for a primary residence, a low maintenance home, or an investment opportunity, 605 Hampton Drive checks all the boxes. The property has a proven rental history, making it an excellent option for investors looking for an established income-producing property in North Augusta...
Contact an agent
Home facts
- Year built:2022
- Subdivision & Development:Windsor
- Listing ID #:100609024
- Added:18 day(s) ago
- Updated:October 27, 2026 at 11:33 AM
Rooms and interior
- Bedrooms:3
- Total bathrooms:3
- Full bathrooms:2
- Half bathrooms:1
- Rooms Total:7
- Flooring:Carpet
- Kitchen Description:Dishwasher, Disposal, Kitchen Island, Pantry, Range
- Bedroom Description:Walk-In Closet(s)
- Living area:1,490 sq. ft.
Heating and cooling
- Cooling:Heat Pump
- Heating:Electric, Heat Pump, Heating
Structure and exterior
- Roof:Composition
- Year built:2022
- Building area:1,490 sq. ft.
- Lot area:0.07 Acres
- Lot Features:Corner Lot, Level
- Construction Materials:Vinyl Siding, Wood Frame
- Exterior Features:Covered, Patio, Porch
- Foundation Description:Slab
- Levels:2 Story
Schools
- High school:Strom Thurmond
- Middle school:Merriwether
- Elementary school:Merriwether
Utilities
- Water:Water Connected
- Sewer:Sewer Connected
Finances and disclosures
- Price:$245,000
- Price per sq. ft.:$164.43
Features and amenities
- Appliances:Dishwasher, Disposal, Range
- Laundry features:Washer Hookup
- Amenities:Community Pool, Playground, Street Lights, Walk-In Closet(s)
- Pool features:Community Pool
Parking
- Total parking spaces:1
- Parking description:Attached, Attached Garage, Concrete, Garage
- Garage:Yes
- Garage spaces:1

New listings near 605 Hampton Drive
- New
 $269,900Active3 beds 2 baths1,439 sq. ft.
120 Berrywood Court, North Augusta, SC 29860
MLS# 100612677Listed by: REAL BROKER - SC  $397,295Pending4 beds 3 baths2,650 sq. ft.
607 Petal Court, North Augusta, SC 29841
MLS# 100612619Listed by: STANLEY MARTIN GA/SC BROKERAGE LLC- New
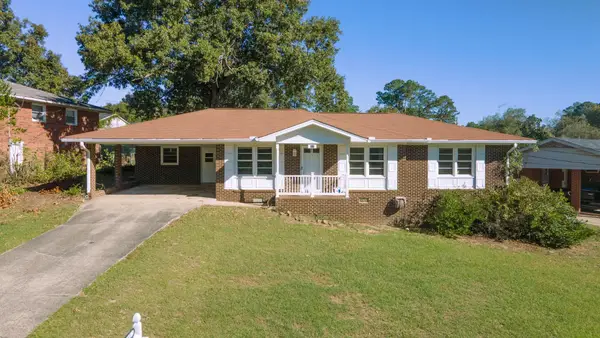 $195,000Active3 beds 2 baths1,217 sq. ft.
311 Belair Road, North Augusta, SC 29841
MLS# 226211Listed by: KELLER WILLIAMS REALTY AIKEN PARTNERS - New
 $174,900Active0.66 Acres
368 River North Drive, North Augusta, SC 29841
MLS# 100612454Listed by: BLANCHARD & CALHOUN - EVANS - New
 $260,000Active4 beds 2 baths1,600 sq. ft.
1912 Coulter Drive, North Augusta, SC 29841
MLS# 100612446Listed by: BETTER HOMES & GARDENS EXECUTIVE PARTNERS - New
 $352,355Active5 beds 3 baths2,511 sq. ft.
3530 Wrenfield Way, North Augusta, SC 29841
MLS# 226202Listed by: DR HORTON REALTY OF GEORGIA, I - New
 $416,780Active4 beds 3 baths2,917 sq. ft.
14564 Yellow Jacket Boulevard, North Augusta, SC 29841
MLS# 100612410Listed by: STANLEY MARTIN GA/SC BROKERAGE LLC - New
 $425,000Active4 beds 3 baths2,366 sq. ft.
72 Blair Drive, North Augusta, SC 29860
MLS# 226175Listed by: PROPERTY PARTNERS 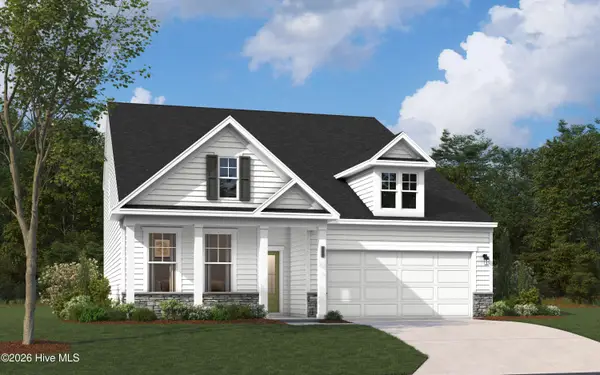 $435,395Pending5 beds 4 baths2,797 sq. ft.
14473 Yellow Jacket Boulevard, North Augusta, SC 29841
MLS# 100612292Listed by: STANLEY MARTIN GA/SC BROKERAGE LLC $410,560Pending4 beds 3 baths2,650 sq. ft.
580 Petal Court, North Augusta, SC 29841
MLS# 100612294Listed by: STANLEY MARTIN GA/SC BROKERAGE LLC


Protect your home and budget from life's surprises with an Assurant Home Warranty, backed by a partner that supports you through every step of homeownership. Explore Plans.
© 2023 - 2026 ERA Franchise Systems LLC. All rights reserved. ERA Franchise Systems LLC fully supports the principles of the Fair Housing Act and the Equal Opportunity Act. ERA, ERA Real Estate powered, and their respective logos are registered service marks of ERA Franchise Systems LLC. Each office is independently owned and operated.