
6098 General Drive, North Augusta, SC 29860
Local realty services provided by:ERA Strother Real Estate
6098 General Drive,North Augusta, SC 29860
$338,920
- 4 Beds
- 3 Baths
- - sq. ft.
- Single family
- Sold
Listed by: valerie terry, michele susman
Office: stanley martin georgia brokerage llc.
MLS#:98252351
Source:NC_CCAR
Sorry, we are unable to map this address
Price summary
- Price:$338,920
About this home
SPECIAL FINANCING: Receive up to 8,000 towards closing costs using preferred lender. Also, First Responders including Medical, Military and Teachers will be eligible for our 2,000 Real Hero Discount! Build to Order homes or homes that close after May 20, 2026, can receive up to 12,000 in Closing Incentives that can be used to buy rate down with preferred lender. Call neighborhood managers for stage of construction and any questions.
The Tyndall floor plan perfectly balances style and functionality with a layout designed for modern living. Just off the foyer, a pocket office provides a quiet space for remote work or study. The open-concept main living area seamlessly connects the kitchen, family room, and dining space, creating an inviting atmosphere for both everyday living and entertaining. The kitchen is a chef's dream, featuring a spacious island, ample cabinet storage, and a generous pantry. The dining area opens to a covered rear patio, perfect for outdoor gatherings. Upstairs, the primary suite offers a peaceful retreat with a spa-like bath and an expansive walk-in closet. Three additional bedrooms, each with their own walk-in closet, provide plenty of space for all guests. A shared hall bath and a centrally located laundry room add to the convenience of this well-designed second level. The Tyndall floor plan delivers the perfect blend of comfort, practicality, and modern elegance. Each home is built using energy efficient construction methods and are independently inspected and tested by The Home Energy Rating System (HERS) Index. *Photos are for illustrative purposes only actual finishes may vary. Homesite 060...
Contact an agent
Home facts
- Year built:2026
- Listing ID #:98252351
- Added:121 day(s) ago
- Updated:May 23, 2026 at 07:04 AM
Rooms and interior
- Bedrooms:4
- Total bathrooms:3
- Full bathrooms:2
- Half bathrooms:1
- Rooms Total:7
- Flooring:Carpet
- Kitchen Description:Disposal, Kitchen Island, Pantry, Range
- Bedroom Description:Walk-In Closet(s)
Heating and cooling
- Cooling:Central Air
- Heating:Fireplace(s), Forced Air, Heating, Natural Gas
- Central air:Yes
Structure and exterior
- Year built:2026
- Construction Materials:Brick, Vinyl Siding
- Exterior Features:Covered, Patio
- Foundation Description:Slab
- Levels:2 Story
Schools
- High school:Strom Thurmond
- Middle school:Merriwether
- Elementary school:Merriwether
Finances and disclosures
- Price:$338,920
Features and amenities
- Appliances:Disposal, Range
- Laundry features:Washer Hookup
- Amenities:Street Lights, Walk-In Closet(s)
Parking
- Total parking spaces:2
- Parking description:Attached, Attached Garage, Garage

New listings near 6098 General Drive
- New
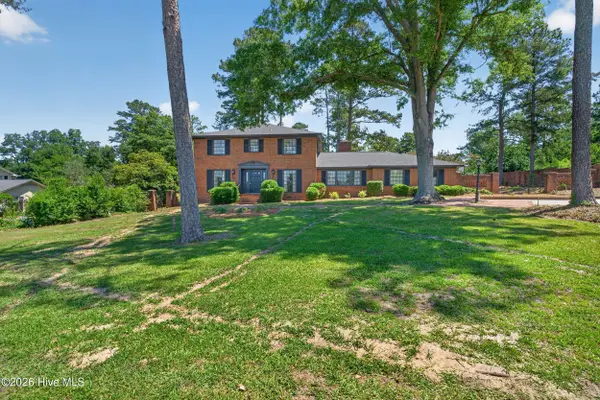 $477,000Active5 beds 3 baths2,878 sq. ft.
1919 Byrnes Road, North Augusta, SC 29841
MLS# 100576271Listed by: WRKHORSE REAL ESTATE - New
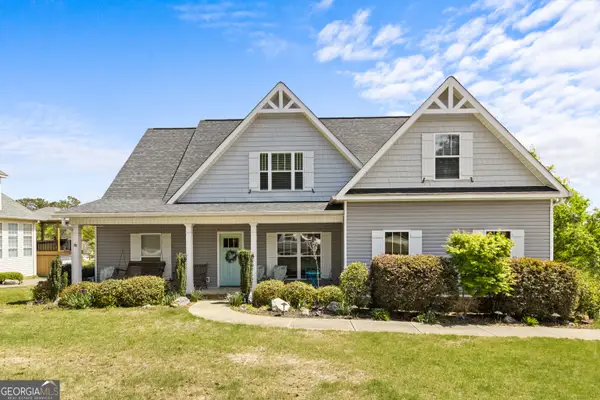 $449,000Active4 beds 3 baths2,228 sq. ft.
325 Dove Lake Drive, North Augusta, SC 29841
MLS# 10770237Listed by: Red Clay Properties - New
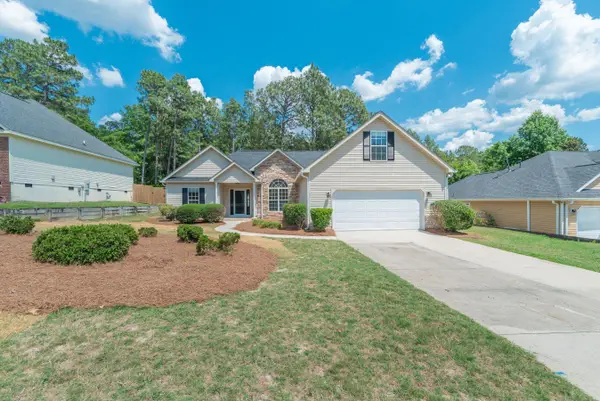 $339,000Active3 beds 2 baths2,134 sq. ft.
137 Swallow Lake Drive, North Augusta, SC 29841
MLS# 223581Listed by: MEYBOHM REAL ESTATE - AIKEN - New
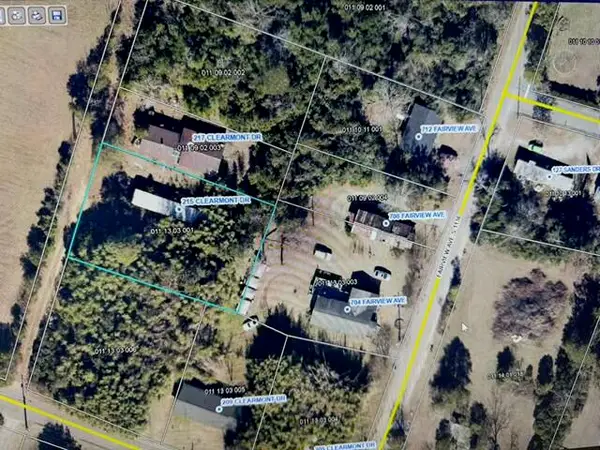 $17,500Active0.34 Acres
215 Clearmont Drive, North Augusta, SC 29841
MLS# 223578Listed by: REAL BROKER LLC - New
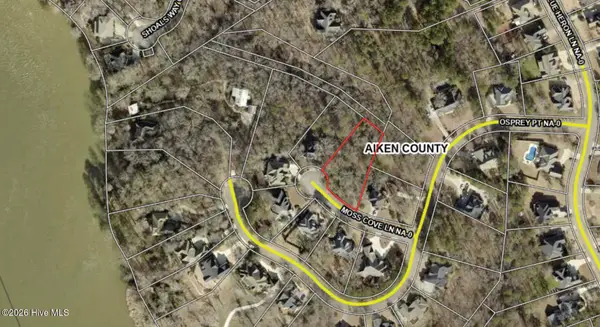 $55,000Active0.6 Acres
33 Moss Cove Lane, North Augusta, SC 29841
MLS# 100576054Listed by: SHERMAN & HEMSTREET REAL ESTATE - New
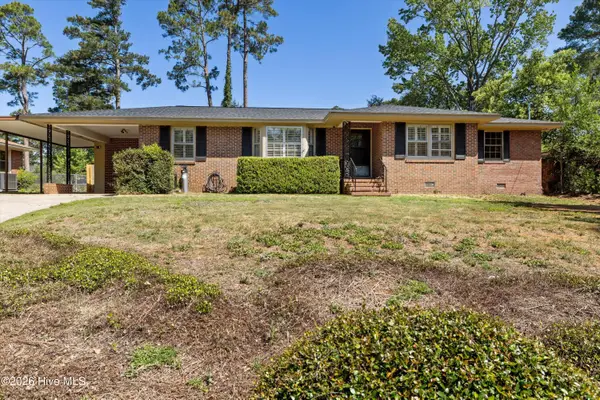 $320,000Active3 beds 2 baths2,169 sq. ft.
706 Brooks Drive, North Augusta, SC 29841
MLS# 100576074Listed by: SOUTHEASTERN RESIDENTIAL, LLC - New
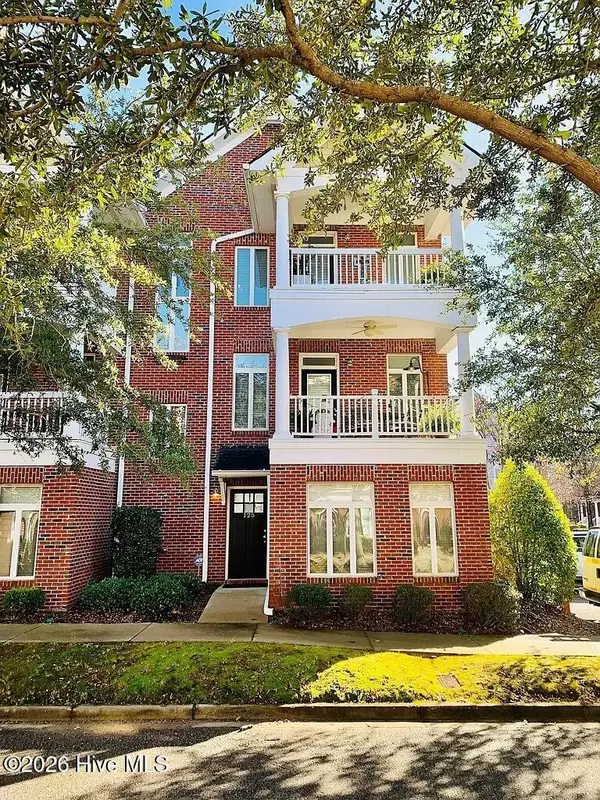 $375,000Active3 beds 4 baths1,964 sq. ft.
125 Landing Drive, North Augusta, SC 29841
MLS# 100575954Listed by: DOGWOOD REAL ESTATE, LLC - New
 $26,000Active0.26 Acres
611 Burnside Avenue, North Augusta, SC 29841
MLS# 100575594Listed by: DAVID BUCK REAL ESTATE - New
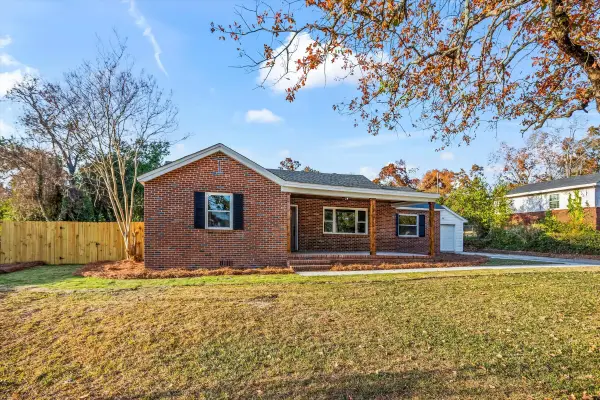 $373,000Active-- beds 3 baths2,093 sq. ft.
1826 Courtney Drive, North Augusta, SC 29841
MLS# 100575616Listed by: REVOLVE REAL ESTATE - New
 $495,000Active4 beds 3 baths2,729 sq. ft.
801 River Bluff Road, North Augusta, SC 29841
MLS# 223548Listed by: MEYBOHM REAL ESTATE - NORTH AU


Protect your home and budget from life's surprises with an Assurant Home Warranty, backed by a partner that supports you through every step of homeownership. Explore Plans.
© 2023 - 2026 ERA Franchise Systems LLC. All rights reserved. ERA Franchise Systems LLC fully supports the principles of the Fair Housing Act and the Equal Opportunity Act. ERA, ERA Real Estate powered, and their respective logos are registered service marks of ERA Franchise Systems LLC. Each office is independently owned and operated.