
619 Cherokee Drive, North Augusta, SC 29841
Local realty services provided by:ERA Wilder Realty
Listed by: erica l barton
Office: meybohm real estate - north au
MLS#:225485
Source:SC_AAOR
Price summary
- Price:$299,900
- Price per sq. ft.:$117.75
About this home
Welcome home to this beautifully remodeled all-brick ranch situated on 1.06 acres, offering an impressive combination of updated living spaces, outdoor enjoyment, and exceptional storage and workshop options.
Step inside to an inviting open floor plan featuring a spacious living room, family room, formal dining room, and new LVP flooring throughout the main living areas. The updated kitchen features new granite countertops, freshly painted cabinetry, and two ovens--perfect for everyday meals, entertaining, and holiday gatherings.
The primary suite offers an impressive 11.5' x 7' walk-in closet plus an updated ensuite featuring a new shiplap accent wall, fresh paint, updated hardware, and an additional walk-in closet.
Enjoy year-round relaxation in the 15' x 11' heated and cooled sunroom, which provides direct access to the expansive 22' x 11' covered and screened back porch. The completely fenced rear yard offers plenty of room to enjoy the outdoors and features TWO powered workshops--a charming 12' x 20' cottage-style workshop and a spacious 24' x 18' metal workshop.
Additional features include an attached single-car garage, separate two-car detached carport, fully encapsulated crawl space, and an architectural roof that is only five years old.
With over an acre, multiple living and entertaining spaces, extensive covered parking, two powered workshops, and numerous updates throughout, this home truly has too many features to list. Schedule your private showing today and come see everything this amazing property has to offer!...
Contact an agent
Home facts
- Year built:1975
- Subdivision & Development:None
- Listing ID #:225485
- Added:3 day(s) ago
- Updated:September 10, 2026 at 02:32 PM
Rooms and interior
- Bedrooms:3
- Total bathrooms:3
- Full bathrooms:2
- Half bathrooms:1
- Rooms Total:7
- Flooring:Carpet
- Kitchen Description:Dishwasher, Microwave, Refrigerator, Self Cleaning Oven
- Bedroom Description:Bedroom on 1st Floor
- Basement Description:Crawl Space
- Living area:2,547 sq. ft.
Heating and cooling
- Cooling:Central Air, Electric
- Heating:Fireplace(s), Gas Pack, Natural Gas
- Central air:Yes
Structure and exterior
- Year built:1975
- Building area:2,547 sq. ft.
- Lot area:1.06 Acres
- Lot Features:Landscaped, Rolling Slope
- Architectural Style:Ranch
- Construction Materials:Brick
- Exterior Features:Patio, Porch, Screened
Schools
- High school:Midland Valley
- Middle school:Highland Springs Middle School
- Elementary school:Clearwater
Utilities
- Water:Public
- Sewer:Septic Tank
Finances and disclosures
- Price:$299,900
- Price per sq. ft.:$117.75
Features and amenities
- Amenities:Cathedral Ceiling(s), Ceiling Fan(s), Primary Downstairs, Walk-In Closet(s)
Parking
- Garage:Yes
- Garage spaces:1
- Carport spaces:2
New listings near 619 Cherokee Drive
- New
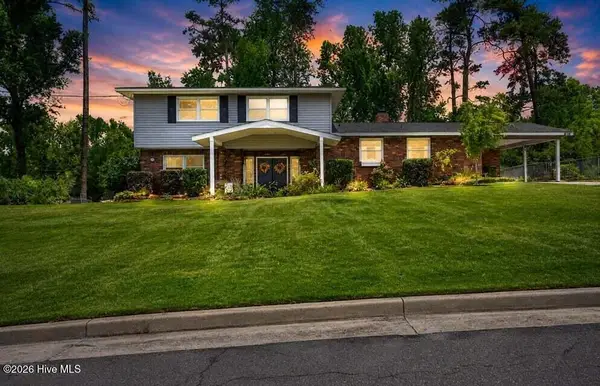 $375,000Active4 beds 3 baths2,340 sq. ft.
808 Brooks Drive, North Augusta, SC 29841
MLS# 100602713Listed by: MEYBOHM REAL ESTATE - WHEELER 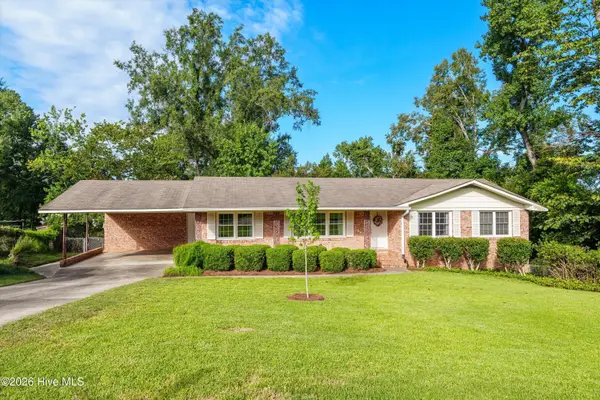 $320,000Pending4 beds 2 baths2,797 sq. ft.
607 Stanton Drive, North Augusta, SC 29841
MLS# 100602517Listed by: MEYBOHM REAL ESTATE - NORTH AUGUSTA- New
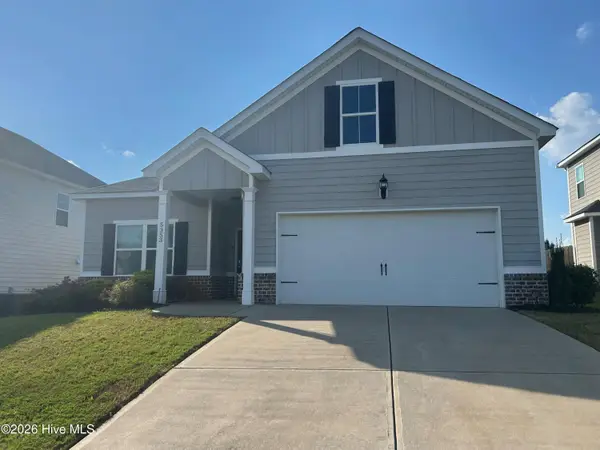 $338,500Active3 beds 2 baths1,869 sq. ft.
5353 Greyton Circle, North Augusta, SC 29860
MLS# 100602427Listed by: VANDERMORGAN REALTY - New
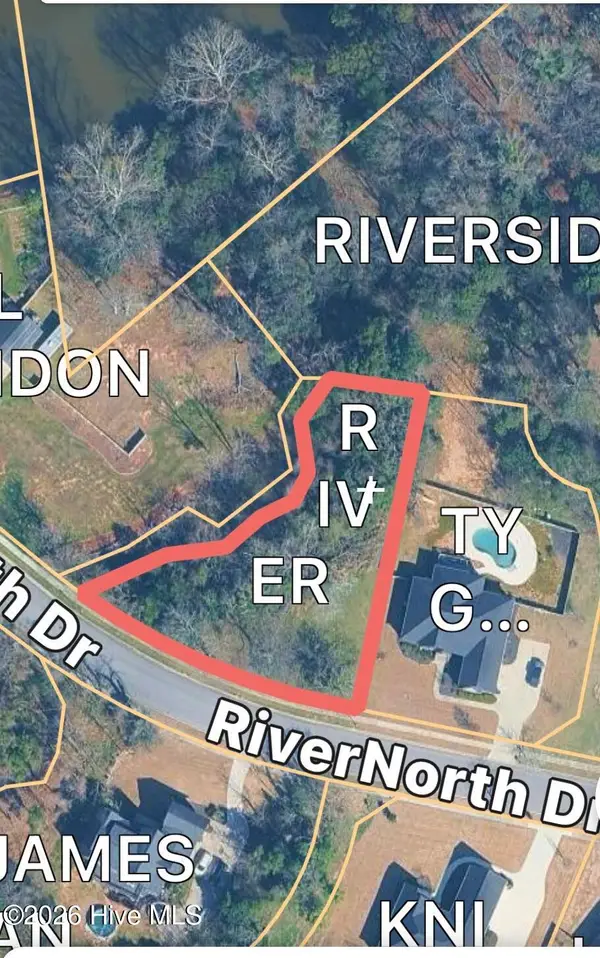 $85,000Active0.52 Acres
191 Rivernorth Drive, North Augusta, SC 29841
MLS# 100602252Listed by: BLANCHARD & CALHOUN - EVANS - New
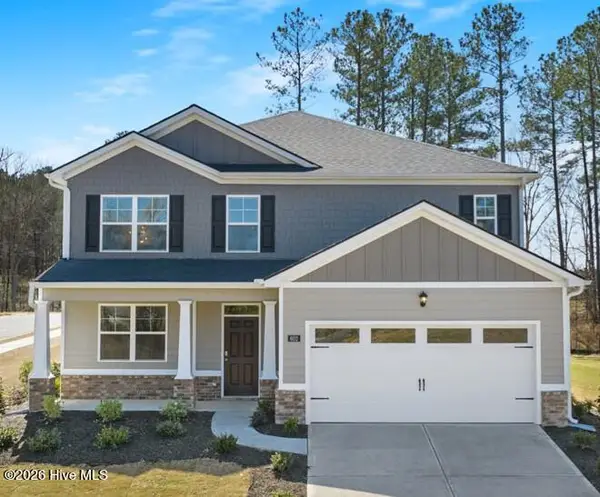 $377,355Active5 beds 4 baths2,721 sq. ft.
3317 Wrenfield Way, North Augusta, SC 29841
MLS# 100602253Listed by: D.R. HORTON REALTY OF GEORGIA, INC. - New
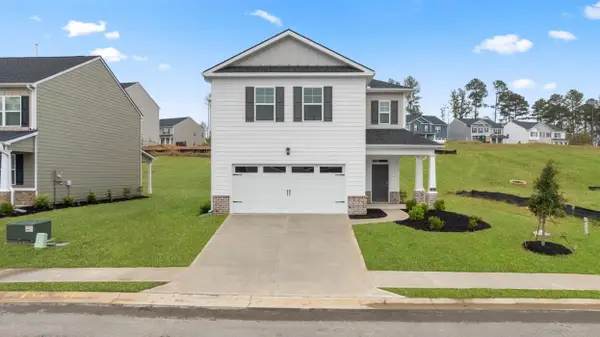 $331,355Active4 beds 3 baths2,176 sq. ft.
3420 Wrenfield Way, North Augusta, SC 29841
MLS# 100602258Listed by: D.R. HORTON REALTY OF GEORGIA, INC. - New
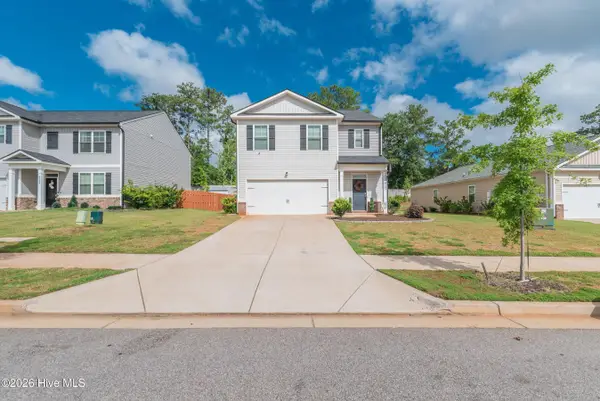 $339,000Active5 beds 3 baths2,466 sq. ft.
6143 Whitewater Drive, North Augusta, SC 29841
MLS# 100601866Listed by: MEYBOHM REAL ESTATE - AIKEN - New
 $390,000Active4 beds 3 baths2,054 sq. ft.
3 Bolin Court, North Augusta, SC 29841
MLS# 100601828Listed by: SUMMER HOUSE REALTY - New
 $334,900Active4 beds 2 baths1,924 sq. ft.
109 Crescent Court, North Augusta, SC 29841
MLS# 100601779Listed by: MEYBOHM REAL ESTATE - NORTH AUGUSTA


Protect your home and budget from life's surprises with an Assurant Home Warranty, backed by a partner that supports you through every step of homeownership. Explore Plans.
© 2023 - 2026 ERA Franchise Systems LLC. All rights reserved. ERA Franchise Systems LLC fully supports the principles of the Fair Housing Act and the Equal Opportunity Act. ERA, ERA Real Estate powered, and their respective logos are registered service marks of ERA Franchise Systems LLC. Each office is independently owned and operated.