
71 Murrah Road, North Augusta, SC 29860
Local realty services provided by:ERA Wilder Realty
Listed by: tameka walker
Office: nexthome resolute
MLS#:226051
Source:SC_AAOR
Price summary
- Price:$390,000
- Price per sq. ft.:$143.07
About this home
Move right into this well-maintained 4-bedroom, 3-bathroom home. The bright living area features vaulted ceilings and a fireplace that opens directly into a modern kitchen with stainless steel appliances. Step outside to a fully fenced backyard with a spacious patio, ideal for weekend grilling and family entertainment. Open concept great for entertaining family and friends.Conveniently located minutes from local parks, shopping, restaurants and easily accessible to I20. Schedule your showings today!
Contact an agent
Home facts
- Year built:2020
- Subdivision & Development:None
- Listing ID #:226051
- Added:10 day(s) ago
- Updated:October 25, 2026 at 02:50 PM
Rooms and interior
- Bedrooms:4
- Total bathrooms:3
- Full bathrooms:3
- Rooms Total:8
- Flooring:Carpet, Hardwood
- Kitchen Description:Dishwasher, Kitchen Island, Microwave, Range, Refrigerator
- Bedroom Description:Bedroom on 1st Floor
- Basement Description:Walk-Out Access
- Living area:2,726 sq. ft.
Heating and cooling
- Cooling:Central Air
- Heating:Electric, Fireplace(s), Hot Water
- Central air:Yes
Structure and exterior
- Year built:2020
- Building area:2,726 sq. ft.
- Lot area:0.28 Acres
- Lot Features:Landscaped
- Architectural Style:Traditional
- Construction Materials:Vinyl Siding
- Exterior Features:Patio, Porch
- Foundation Description:Slab
Utilities
- Water:Public
- Sewer:Public Sewer
Finances and disclosures
- Price:$390,000
- Price per sq. ft.:$143.07
Features and amenities
- Amenities:Cable Available, Ceiling Fan(s), Walk-In Closet(s), Wet Bar
Parking
- Garage:Yes
- Garage spaces:2
New listings near 71 Murrah Road
- New
 $260,000Active4 beds 2 baths1,600 sq. ft.
1912 Coulter Drive, North Augusta, SC 29841
MLS# 100612446Listed by: BETTER HOMES & GARDENS EXECUTIVE PARTNERS - New
 $352,355Active5 beds 3 baths2,511 sq. ft.
3530 Wrenfield Way, North Augusta, SC 29841
MLS# 226202Listed by: DR HORTON REALTY OF GEORGIA, I - New
 $416,780Active4 beds 3 baths2,917 sq. ft.
14564 Yellow Jacket Boulevard, North Augusta, SC 29841
MLS# 100612410Listed by: STANLEY MARTIN GA/SC BROKERAGE LLC - New
 $425,000Active4 beds 3 baths2,366 sq. ft.
72 Blair Drive, North Augusta, SC 29860
MLS# 226175Listed by: PROPERTY PARTNERS 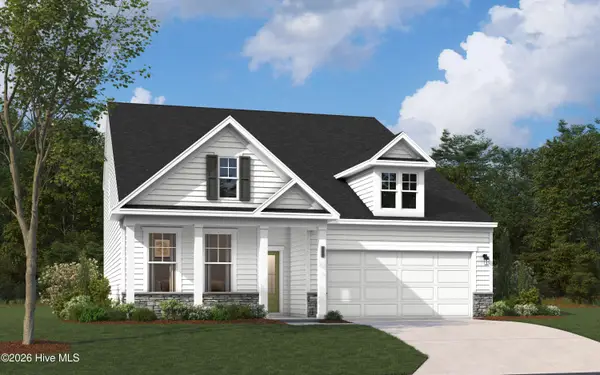 $435,395Pending5 beds 4 baths2,797 sq. ft.
14473 Yellow Jacket Boulevard, North Augusta, SC 29841
MLS# 100612292Listed by: STANLEY MARTIN GA/SC BROKERAGE LLC $410,560Pending4 beds 3 baths2,650 sq. ft.
580 Petal Court, North Augusta, SC 29841
MLS# 100612294Listed by: STANLEY MARTIN GA/SC BROKERAGE LLC $390,525Pending4 beds 3 baths2,797 sq. ft.
14623 Yellow Jacket Boulevard, North Augusta, SC 29841
MLS# 100612297Listed by: STANLEY MARTIN GA/SC BROKERAGE LLC $394,736.27Pending3 beds 3 baths2,917 sq. ft.
586 Petal Court, North Augusta, SC 29841
MLS# 100612299Listed by: STANLEY MARTIN GA/SC BROKERAGE LLC- New
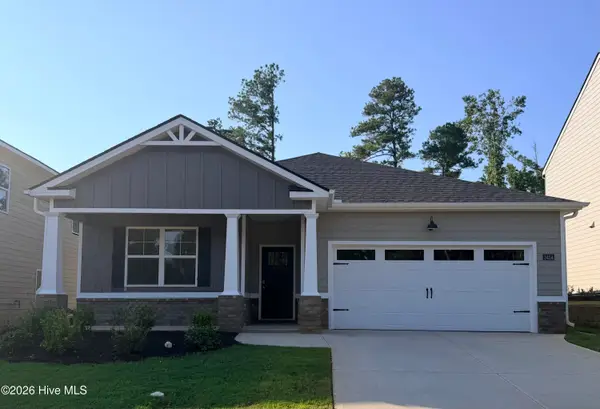 $312,355Active4 beds 2 baths1,774 sq. ft.
3512 Wrenfield Way, North Augusta, SC 29841
MLS# 100612320Listed by: D.R. HORTON REALTY OF GEORGIA, INC. - New
 $215,000Active0.16 Acres
Address Withheld By Seller, North Augusta, SC 29841
MLS# 226184Listed by: MEYBOHM REAL ESTATE - AUGUSTA


Protect your home and budget from life's surprises with an Assurant Home Warranty, backed by a partner that supports you through every step of homeownership. Explore Plans.
© 2023 - 2026 ERA Franchise Systems LLC. All rights reserved. ERA Franchise Systems LLC fully supports the principles of the Fair Housing Act and the Equal Opportunity Act. ERA, ERA Real Estate powered, and their respective logos are registered service marks of ERA Franchise Systems LLC. Each office is independently owned and operated.