
2679 Olympia Avenue #Units A & B, North Charleston, SC 29405
Local realty services provided by:ERA Greater North Properties
2679 Olympia Avenue #Units A & B,North Charleston, SC 29405
$475,000
- 5 Beds
- 2 Baths
- 2,219 sq. ft.
- Single family
- Active
Listed by: chelsea heidt, gunnar heidt
Office: exp realty llc.
MLS#:26020813
Source:MI_NGLRMLS
Price summary
- Price:$475,000
- Price per sq. ft.:$214.06
About this home
Versatile North Charleston duplex generating $33,600 in annual rental income, situated on a corner lot beneath two grand oaks and directly across from Waylyn Park. Unit A offers three bedrooms, one bath, hardwood floors, original 1940s details, a spacious living room and updated kitchen. Unit B features two bedrooms, one bath, stainless-steel appliances, a private fenced courtyard and one-car garage. Live in one unit while renting the other, lease both, or explore converting it into a single-family home. Convenient to Park Circle, Boeing, Charleston International Airport, the Naval Base and Downtown Charleston.
Contact an agent
Home facts
- Year built:1943
- Subdivision & Development:Waylyn
- Listing ID #:26020813
- Updated:August 27, 2026 at 04:05 PM
Rooms and interior
- Bedrooms:5
- Total bathrooms:2
- Full bathrooms:2
- Flooring:Wood
- Living area:2,219 sq. ft.
Heating and cooling
- Cooling:Central Air
- Central air:Yes
Structure and exterior
- Year built:1943
- Building area:2,219 sq. ft.
- Lot area:0.18 Acres
- Lot Features:Corner Lot
Schools
- High school:North Charleston
- Middle school:Brentwood
- Elementary school:Burns
Finances and disclosures
- Price:$475,000
- Price per sq. ft.:$214.06
Parking
- Total parking spaces:1
- Garage:Yes
- Garage spaces:1
New listings near 2679 Olympia Avenue #Units A & B
- New
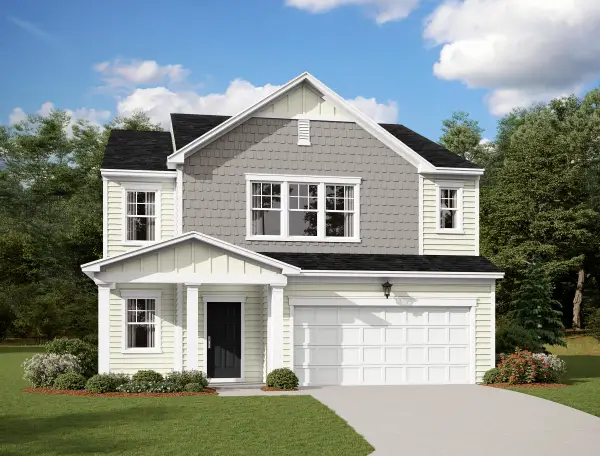 $406,990Active5 beds 3 baths2,688 sq. ft.
5320 Cottage Landing Drive, Summerville, SC 29485
MLS# 26024290Listed by: STARLIGHT HOMES - New
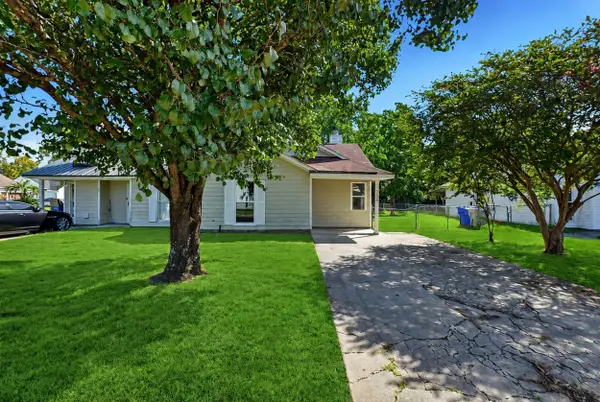 $225,000Active2 beds 1 baths886 sq. ft.
5230 Scarsdale Avenue #B, North Charleston, SC 29418
MLS# 26024266Listed by: ISAVE REALTY - New
 $575,000Active4 beds 5 baths2,650 sq. ft.
1150 Valdosta Street #Unit 402, North Charleston, SC 29405
MLS# 26024267Listed by: EXP REALTY LLC - Open Sat, 11am to 1pmNew
 $410,000Active4 beds 3 baths2,167 sq. ft.
5212 American Holly Lane, Ladson, SC 29456
MLS# 26024265Listed by: REALTY ONE GROUP COASTAL - New
 $309,900Active4 beds 3 baths1,654 sq. ft.
9021 Greenbriar Drive, Summerville, SC 29485
MLS# 26024259Listed by: CAROLINA ELITE REAL ESTATE - New
 $289,900Active3 beds 2 baths983 sq. ft.
4935 Foxwood Drive, North Charleston, SC 29418
MLS# 26024217Listed by: THE HUSTED TEAM POWERED BY KELLER WILLIAMS - New
 $325,000Active3 beds 2 baths1,100 sq. ft.
1976 Hugo Avenue, North Charleston, SC 29405
MLS# 26024241Listed by: EXP REALTY LLC - Open Sat, 11am to 1pmNew
 $895,000Active3 beds 2 baths1,740 sq. ft.
1011 Alamo Street, North Charleston, SC 29405
MLS# 26024199Listed by: SMITH SPENCER REAL ESTATE - New
 $240,000Active3 beds 2 baths1,140 sq. ft.
7748 Nellview Drive, North Charleston, SC 29418
MLS# 26024200Listed by: EXP REALTY LLC - New
 $350,000Active4 beds -- baths1,539 sq. ft.
5611 Aldrich Avenue #2, North Charleston, SC 29406
MLS# 26024216Listed by: CAROLINA ONE REAL ESTATE


Protect your home and budget from life's surprises with an Assurant Home Warranty, backed by a partner that supports you through every step of homeownership. Explore Plans.
© 2023 - 2026 ERA Franchise Systems LLC. All rights reserved. ERA Franchise Systems LLC fully supports the principles of the Fair Housing Act and the Equal Opportunity Act. ERA, ERA Real Estate powered, and their respective logos are registered service marks of ERA Franchise Systems LLC. Each office is independently owned and operated.