
4212 Wildwood Landing, North Charleston, SC 29420
Local realty services provided by:ERA Greater North Properties
Listed by: melanie dehaven
Office: carolina elite real estate
MLS#:26016556
Source:MI_NGLRMLS
Price summary
- Price:$815,000
- Price per sq. ft.:$216.52
About this home
A truly distinctive residence in Coosaw Creek Country Club, this exceptional home showcases timeless Victorian-inspired architecture accented by stone detailing, a signature turret, an inviting wraparound porch and a circular drive that creates unforgettable curb appeal. Meticulously maintained and thoughtfully updated, this remarkable property is ready to welcome its next owners. Offering approximately 3,800 square feet of beautifully designed living space, the home features four spacious bedrooms and four-and-a-half baths. Rich hardwood flooring flows throughout the main living areas, while the open-concept floor plan is perfectly suited for both everyday living and entertaining. The gourmet kitchen is appointed with granite countertops, upgraded stainless steel appliances, abundantcabinetry, and generous workspace, seamlessly connecting to the expansive family room and comfortable keeping room, both overlooking the stunning backyard retreat.
Designed to resemble a private English garden, the backyard is a true sanctuary featuring lush landscaping, winding walkways, and a sparkling inground pool. Whether enjoying a quiet morning outdoors or hosting family and friends, this picturesque setting offers exceptional privacy and beauty.
The impressive upstairs owner's suite serves as a luxurious retreat, complete with a private all-season sunroom overlooking the backyard and a separate sitting area ideal for a home office, fitness space, reading nook, or private lounge. Three additional guest bedrooms, each with its own ensuite bath, provide comfort and privacy for family and visitors alike. An oversized laundry room and a charming second-story porch overlooking the backyard add both convenience and character to the upper level.
Filled with custom architectural details, quality craftsmanship, and thoughtfully designed living spaces, this one-of-a-kind home offers a rare opportunity to enjoy the lifestyle and amenities of Coosaw Creek Country Club in a truly memorable setting.
Coosaw Creek Country Club is renowned as one of the area's most prestigious gated golf communities, offering a full-service country club lifestyle. Amenities include golf, tennis, swimming, pickleball, and a vibrant calendar of year-round events for all ages. The Palmetto Bar and Grill, located in the clubhouse, is open Tuesday through Saturday and hosts frequent special events, enhancing the community's welcoming atmosphere.
The Coosaw Creek Golf Course, masterfully designed by Arthur Hills, is a standout for players of all skill levels. Rated 4 stars by Golf Digest and recognized as a "must-play," it continues to impress with its thoughtful layout and impeccable maintenance. Voted the Charleston Area's Golf Course of the Year in 2014, it remains one of the region's premier courses.
Conveniently located just a short drive from Boeing, the Charleston International Airport, Joint Base Charleston, shopping, hospitals, historic downtown Charleston, and the beaches (just 45 minutes away), the community offers the perfect balance of tranquility and accessibility and is located in the Dorchester II school district.
There is a one-time country club membership fee of $25,000. Annual country club dues are $5,324 with an annual capital reserve fee of $1,420 and a quarterly food minimum of $250. Property Owners Association dues are $2,000 annually and cover 24-hour staffed security, common-area landscaping, pond maintenance, and community lighting, an exceptional value for a full-service country club lifestyle in one of Charleston's most sought-after neighborhoods.
TV in primary bedroom and TV over fireplace in den both convey. Powder room mirrors do not convey....
Contact an agent
Home facts
- Year built:2000
- Subdivision & Development:Coosaw Creek Country Club
- Listing ID #:26016556
- Updated:August 13, 2026 at 03:39 PM
Rooms and interior
- Bedrooms:4
- Total bathrooms:5
- Full bathrooms:4
- Half bathrooms:1
- Flooring:Carpet, Wood
- Kitchen Description:Pantry
- Living area:3,764 sq. ft.
Heating and cooling
- Heating:Heat Pump
Structure and exterior
- Year built:2000
- Building area:3,764 sq. ft.
- Lot area:0.37 Acres
Schools
- High school:Ft. Dorchester
- Middle school:River Oaks
- Elementary school:Joseph Pye
Finances and disclosures
- Price:$815,000
- Price per sq. ft.:$216.52
Parking
- Total parking spaces:2
- Garage:Yes
- Garage spaces:2
New listings near 4212 Wildwood Landing
- New
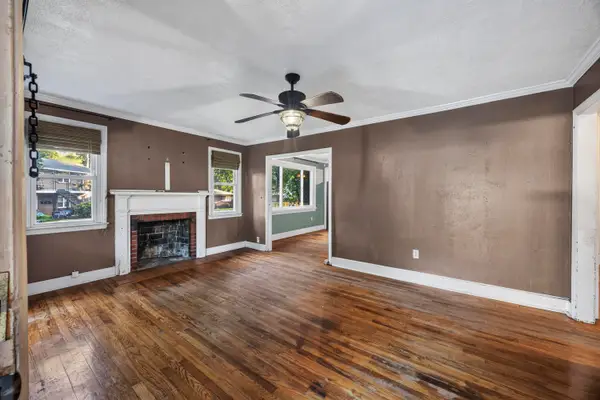 $425,000Active3 beds 1 baths1,172 sq. ft.
4435 Old Park Road, North Charleston, SC 29405
MLS# 26023001Listed by: CAROLINA ONE REAL ESTATE - New
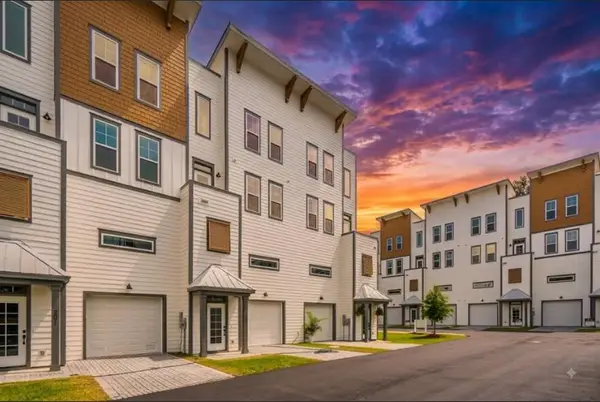 $564,900Active3 beds 4 baths2,250 sq. ft.
1150 Valdosta Street #Unit 703, North Charleston, SC 29405
MLS# 26022985Listed by: CAROLINA ONE REAL ESTATE - New
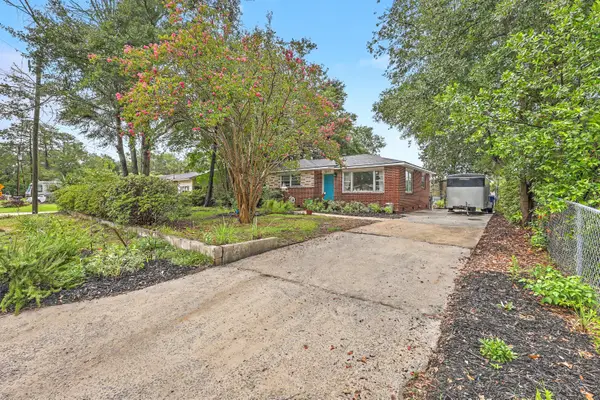 $325,000Active3 beds 2 baths1,251 sq. ft.
5517 Gale Street, North Charleston, SC 29406
MLS# 26022978Listed by: EDGE REALTY LLC - New
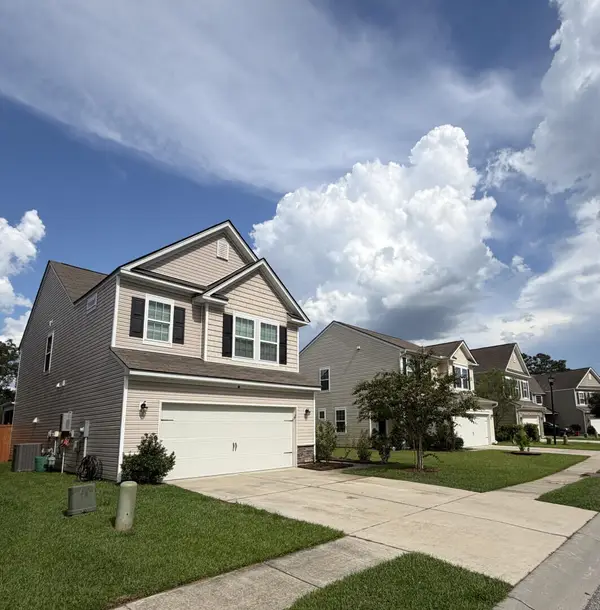 $410,000Active4 beds 3 baths2,017 sq. ft.
5004 White Cedar Road, Ladson, SC 29456
MLS# 26022906Listed by: CHOSEN REALTY LLC - New
 $318,000Active3 beds 2 baths1,200 sq. ft.
6961 Raymond Avenue, North Charleston, SC 29406
MLS# 26022895Listed by: CAROLINA ONE REAL ESTATE - New
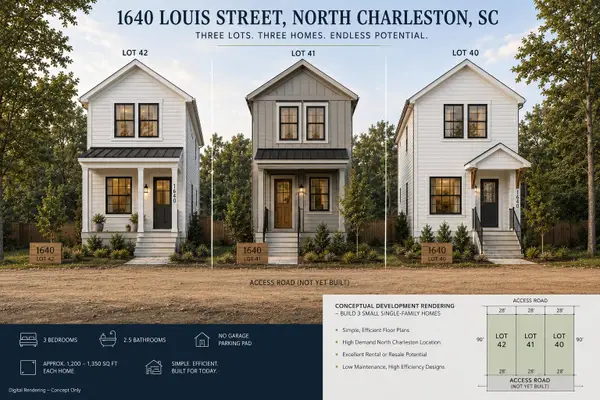 $200,000Active0.17 Acres
1640 Louis Street, North Charleston, SC 29405
MLS# 26022896Listed by: KELLER WILLIAMS REALTY CHARLESTON - Open Sun, 11am to 1pmNew
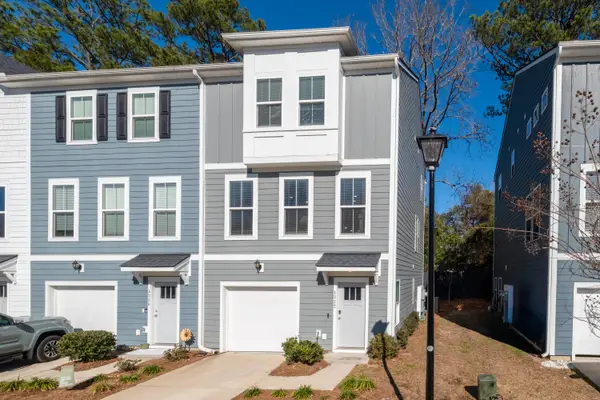 $449,000Active3 beds 4 baths2,160 sq. ft.
1222 Tice Lane, North Charleston, SC 29405
MLS# 26022867Listed by: CAROLINA ONE REAL ESTATE - New
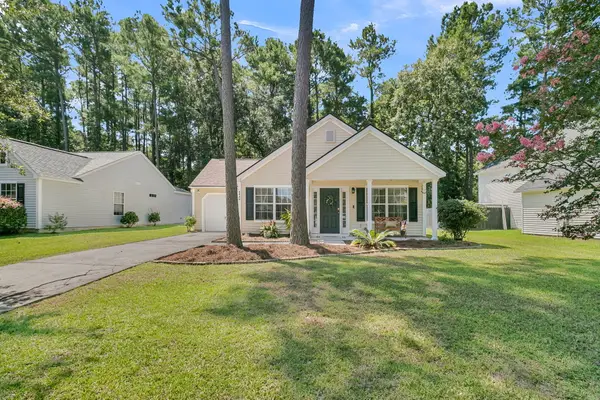 $325,000Active3 beds 2 baths1,355 sq. ft.
4804 Hearthside Drive, Summerville, SC 29485
MLS# 26022840Listed by: DANIEL RAVENEL SOTHEBY'S INTERNATIONAL REALTY - Open Sat, 2 to 4pmNew
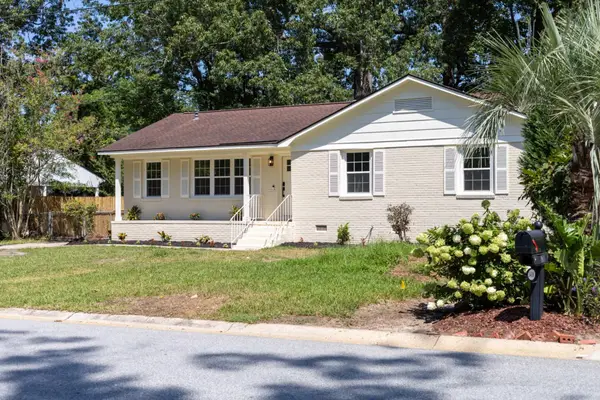 $299,000Active3 beds 2 baths1,389 sq. ft.
3422 Creola Road, North Charleston, SC 29420
MLS# 26022816Listed by: KELLER WILLIAMS REALTY CHARLESTON - New
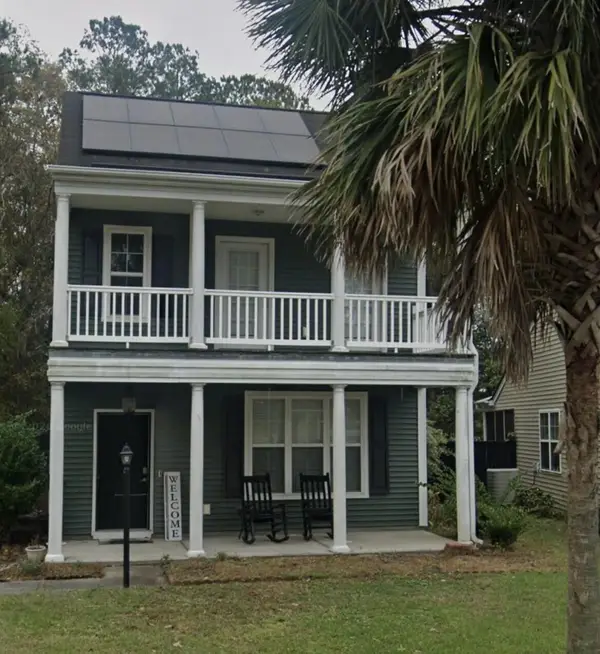 $315,000Active3 beds 3 baths1,518 sq. ft.
4832 Cane Pole Lane, Summerville, SC 29485
MLS# 26022823Listed by: TRANSIT REALTY, LLC


Protect your home and budget from life's surprises with an Assurant Home Warranty, backed by a partner that supports you through every step of homeownership. Explore Plans.
© 2023 - 2026 ERA Franchise Systems LLC. All rights reserved. ERA Franchise Systems LLC fully supports the principles of the Fair Housing Act and the Equal Opportunity Act. ERA, ERA Real Estate powered, and their respective logos are registered service marks of ERA Franchise Systems LLC. Each office is independently owned and operated.