
4433 Great Oak Drive, North Charleston, SC 29418
Local realty services provided by:ERA Greater North Properties
4433 Great Oak Drive,North Charleston, SC 29418
$210,000
- 2 Beds
- 2 Baths
- 1,012 sq. ft.
- Single family
- Active
Upcoming open houses
- Sat, May 3011:00 am - 01:00 pm
Listed by: christine decocker
Office: exp realty llc.
MLS#:26015439
Source:MI_NGLRMLS
Price summary
- Price:$210,000
- Price per sq. ft.:$207.51
About this home
Unique and Light Filled 2 Bedroom 1.5 Bath End Unit townhome in a deepwater community on the Ashley River... minutes to major employers Boeing , Bosch and CAFB. Luxurious vinyl flooring and smooth ceilings throughout the downstairs and upstairs. Sunroom, Fireplace, and Dining Area make this a very charming place to live. The entire Townhome has been updated with sophistication. Beautiful Kitchen appliances, brand new samsung Dishwasher, brand new disposal. Upstairs Bedrooms have cathedral ceilings, ample closets and a shared jack n jill bath. New HVAC . Boat and RV Storage on site!
Contact an agent
Home facts
- Year built:1985
- Listing ID #:26015439
- Updated:May 29, 2026 at 04:13 PM
Rooms and interior
- Bedrooms:2
- Total bathrooms:2
- Full bathrooms:1
- Half bathrooms:1
- Living area:1,012 sq. ft.
Heating and cooling
- Cooling:Central Air
- Central air:Yes
Structure and exterior
- Year built:1985
- Building area:1,012 sq. ft.
- Lot area:0.01 Acres
- Foundation Description:Slab
Schools
- High school:Stall
- Middle school:Zucker
- Elementary school:Hunley Park Elementary School
Finances and disclosures
- Price:$210,000
- Price per sq. ft.:$207.51
New listings near 4433 Great Oak Drive
- New
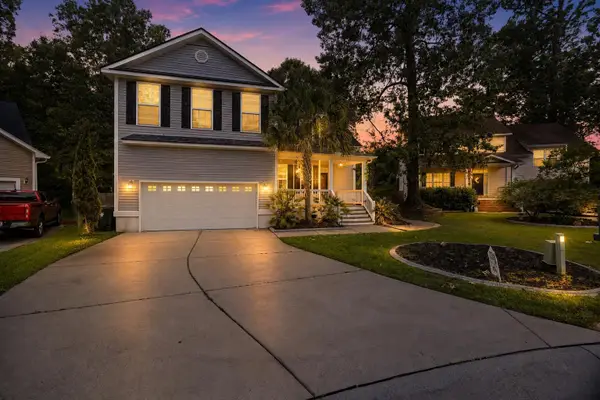 $500,000Active4 beds 3 baths2,674 sq. ft.
8320 Tyrian Path, North Charleston, SC 29418
MLS# 26015571Listed by: THREE REAL ESTATE LLC - New
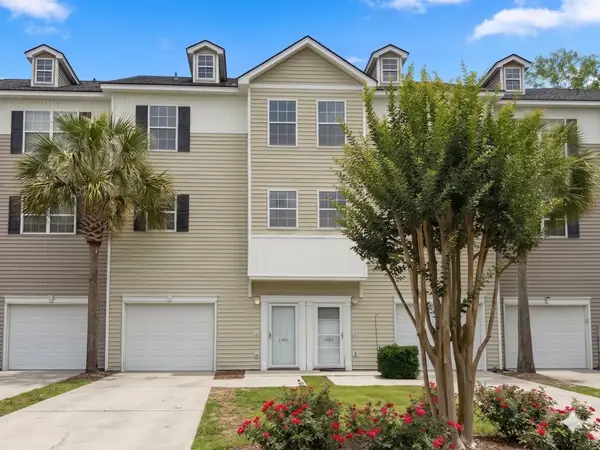 $289,000Active3 beds 3 baths1,976 sq. ft.
4492 Great Oak Drive, North Charleston, SC 29418
MLS# 26015573Listed by: CAROLINA ONE REAL ESTATE - New
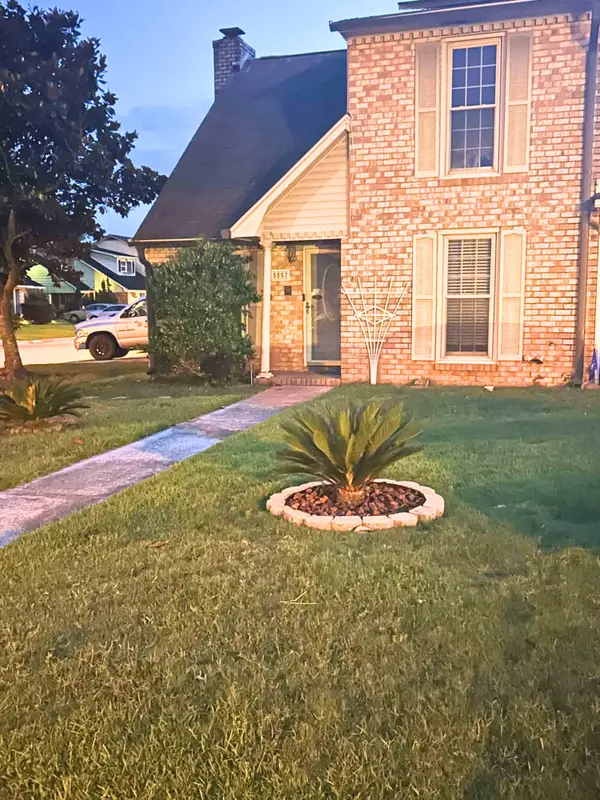 $329,000Active3 beds 3 baths2,019 sq. ft.
5557 Evelyn Drive, North Charleston, SC 29418
MLS# 26015518Listed by: CENTURY 21 PROPERTIES PLUS - New
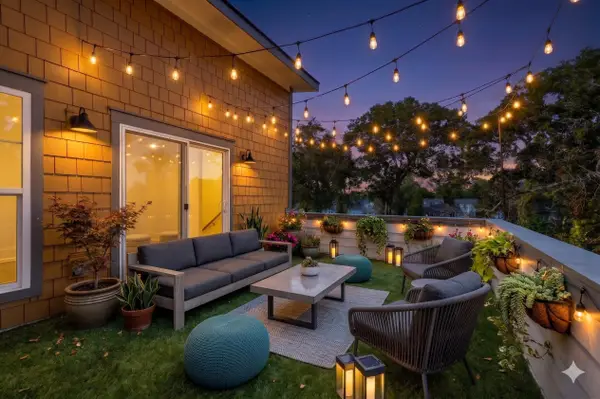 $555,000Active3 beds 4 baths2,203 sq. ft.
1150 Valdosta Street #Unit 102, North Charleston, SC 29405
MLS# 26015502Listed by: CAROLINA ONE REAL ESTATE - Open Sun, 11am to 1pmNew
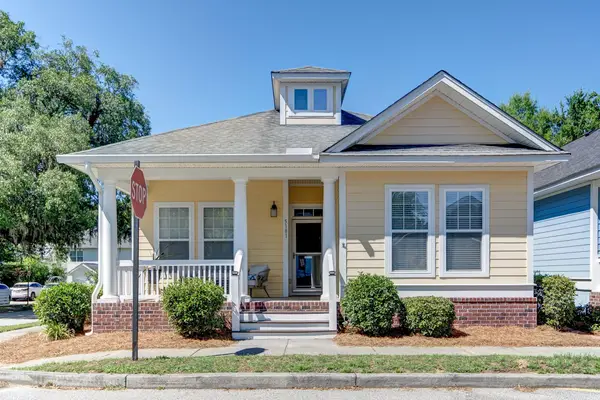 $599,000Active3 beds 2 baths1,433 sq. ft.
5181 Celtic Drive, North Charleston, SC 29405
MLS# 26015305Listed by: BHHS CAROLINA SUN REAL ESTATE - New
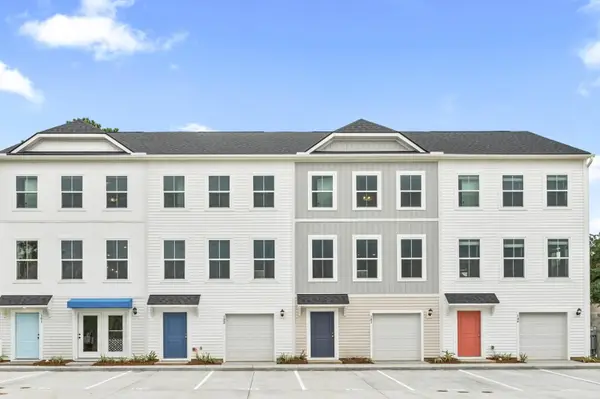 $321,990Active3 beds 4 baths1,981 sq. ft.
4633 Forest Hills Drive #401, North Charleston, SC 29418
MLS# 26015481Listed by: DRB GROUP SOUTH CAROLINA, LLC - New
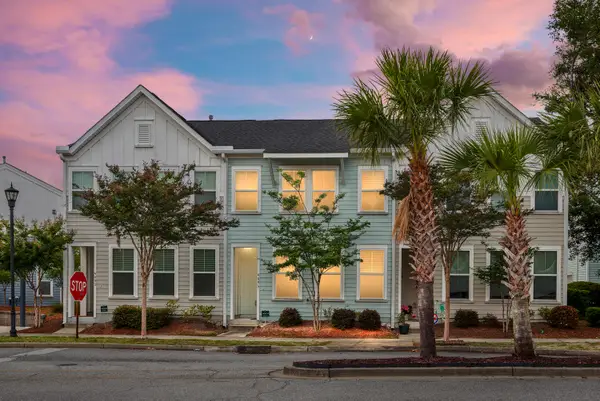 $465,000Active3 beds 3 baths1,620 sq. ft.
4495 Mixson Avenue, North Charleston, SC 29405
MLS# 26015500Listed by: LIGHTHOUSE REAL ESTATE, LLC - New
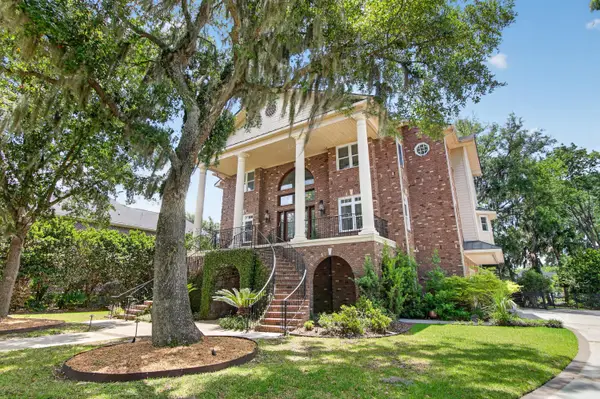 $1,550,000Active5 beds 7 baths6,723 sq. ft.
4226 Club Course Drive, North Charleston, SC 29420
MLS# 26015471Listed by: COLDWELL BANKER REALTY - New
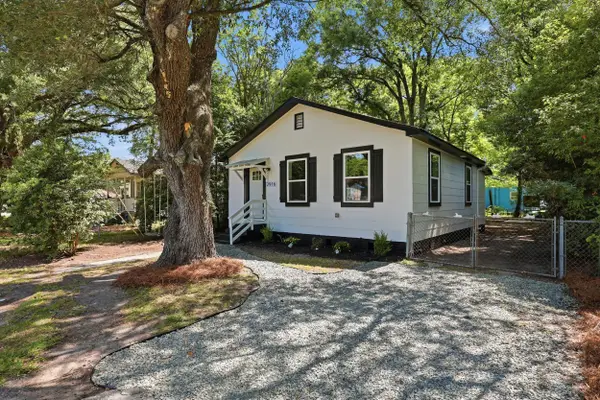 $285,000Active3 beds 2 baths1,000 sq. ft.
2916 Lexington Avenue, North Charleston, SC 29405
MLS# 26015419Listed by: MAVEN REALTY


Protect your home and budget from life's surprises with an Assurant Home Warranty, backed by a partner that supports you through every step of homeownership. Explore Plans.
© 2023 - 2026 ERA Franchise Systems LLC. All rights reserved. ERA Franchise Systems LLC fully supports the principles of the Fair Housing Act and the Equal Opportunity Act. ERA, ERA Real Estate powered, and their respective logos are registered service marks of ERA Franchise Systems LLC. Each office is independently owned and operated.