
4713 Mint Avenue, North Charleston, SC 29405
Local realty services provided by:ERA Wilder Realty
Listed by: daniel carabus
Office: the boulevard company
MLS#:26020373
Source:SC_CTAR
4713 Mint Avenue,North Charleston, SC 29405
$455,000
- 4 Beds
- 4 Baths
- 1,800 sq. ft.
- Single family
- Pending
Price summary
- Price:$455,000
- Price per sq. ft.:$252.78
About this home
$10,000 in buyer's closing costs and prepaid and/or rate buy down. Prepare to be impressed by this amazing new home in a perfect location close to the desirable Park Circle/Downtown area, surrounded by attractive new restaurants, pubs and breweries. This up and coming area is a perfect location to avoid the traffic, being very close to I526 and I26. This new construction beats all the expectations with a smart and functional design that offers 4 bedrooms (two primaries - down/upstairs, 3&1/2 bathrooms,large backporch that can be screened in,2 balconies, front and back. Everything inside will impress you, from the grand entrance with 8ft door, luxury vinyl flooring throughout, elegant granite in the kitchen and bathrooms, BUTLER PANTRY, w/ wine/beer refrigerator, custom cabinets & sinkThe back porch can be easily screened and the backyard is private and all fenced in! This crafty/semi-custom home is functional and quite attractive. No Flood zone!
Contact an agent
Home facts
- Year built:2026
- Subdivision & Development:Liberty Hill
- Listing ID #:26020373
- Added:42 day(s) ago
- Updated:August 28, 2026 at 10:53 AM
Rooms and interior
- Bedrooms:4
- Total bathrooms:4
- Full bathrooms:3
- Half bathrooms:1
- Flooring:Ceramic Tile, Laminate
- Kitchen Description:Eat-in Kitchen, Kitchen Island, Pantry
- Living area:1,800 sq. ft.
Heating and cooling
- Cooling:Central Air
- Heating:Electric
- Central air:Yes
Structure and exterior
- Year built:2026
- Building area:1,800 sq. ft.
- Lot area:0.09 Acres
- Lot Features:0 - .5 Acre, Interior Lot, Level, Wooded
- Architectural Style:Charleston Single
- Foundation Description:Slab
- Levels:2 Story
Schools
- High school:North Charleston
- Middle school:Morningside
- Elementary school:Malcolm C Hursey
Utilities
- Water:Public
- Sewer:Public Sewer
Finances and disclosures
- Price:$455,000
- Price per sq. ft.:$252.78
Features and amenities
- Laundry features:Laundry Room
- Amenities:Ceiling Smooth, High Ceilings
Parking
- Parking description:Off Street
New listings near 4713 Mint Avenue
- New
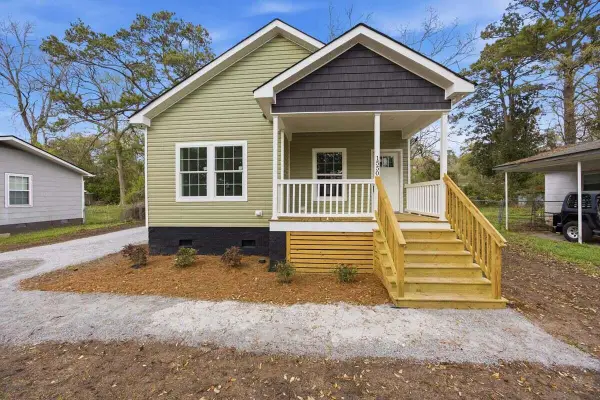 $360,000Active3 beds 2 baths1,335 sq. ft.
1550 Larry Street, North Charleston, SC 29406
MLS# 26024392Listed by: REALTY ONE GROUP COASTAL - New
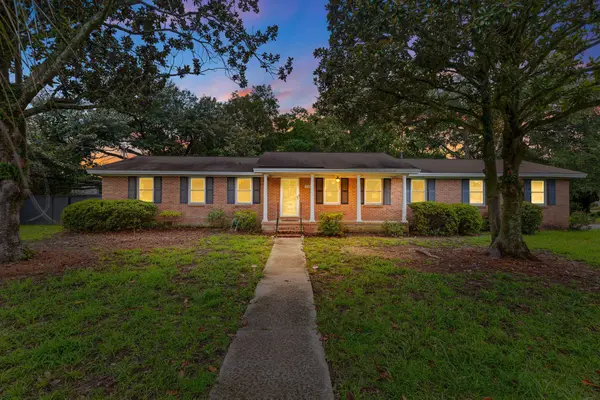 $375,000Active3 beds 2 baths1,482 sq. ft.
5301 Helene Drive, North Charleston, SC 29418
MLS# 26024390Listed by: CAROLINA ONE REAL ESTATE - New
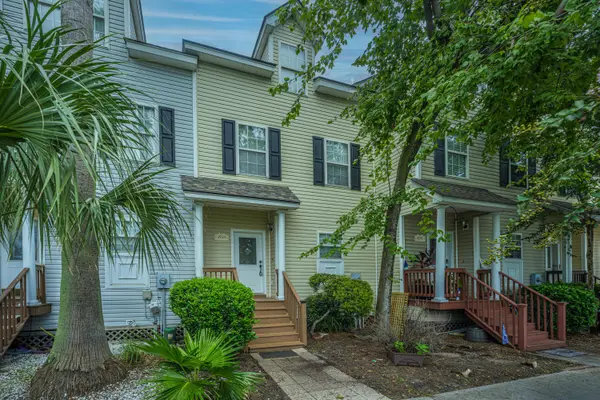 $389,000Active3 beds 4 baths2,178 sq. ft.
4733 Arco Lane, North Charleston, SC 29418
MLS# 26024370Listed by: CAROLINA ONE REAL ESTATE - New
 $114,900Active3 beds 2 baths1,350 sq. ft.
2306 Meeting Street Road, North Charleston, SC 29405
MLS# 26024360Listed by: REALTY ONE GROUP COASTAL - New
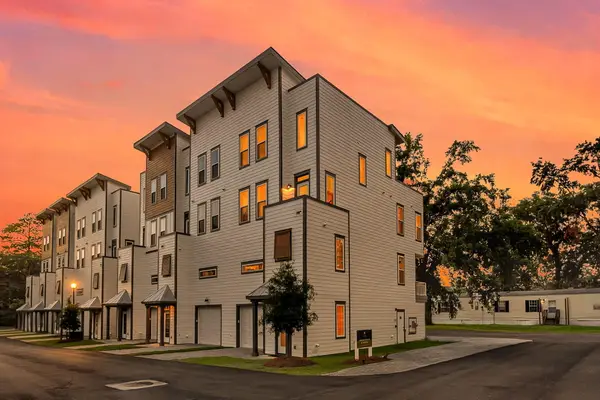 $525,000Active3 beds 4 baths1,898 sq. ft.
1150 Valdosta Street #Unit 603, North Charleston, SC 29405
MLS# 26024353Listed by: EXP REALTY LLC - New
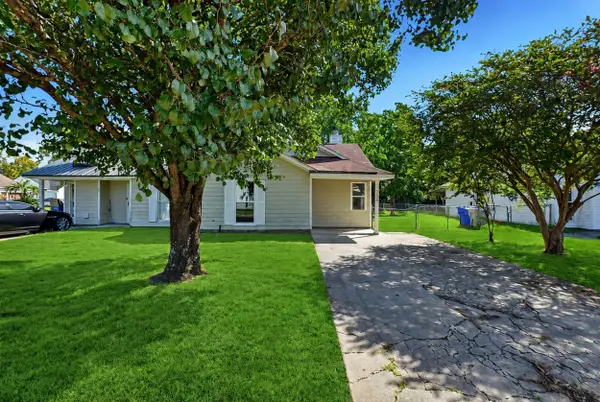 $225,000Active2 beds 1 baths886 sq. ft.
5230 Scarsdale Avenue #B, North Charleston, SC 29418
MLS# 26024266Listed by: ISAVE REALTY - Open Sat, 11am to 1pmNew
 $410,000Active4 beds 3 baths2,167 sq. ft.
5212 American Holly Lane, Ladson, SC 29456
MLS# 26024265Listed by: REALTY ONE GROUP COASTAL - New
 $575,000Active4 beds 5 baths2,645 sq. ft.
1150 Valdosta Street #Unit 402, North Charleston, SC 29405
MLS# 26024267Listed by: EXP REALTY LLC - New
 $309,900Active4 beds 3 baths1,654 sq. ft.
9021 Greenbriar Drive, Summerville, SC 29485
MLS# 26024259Listed by: CAROLINA ELITE REAL ESTATE - New
 $289,900Active3 beds 2 baths983 sq. ft.
4935 Foxwood Drive, North Charleston, SC 29418
MLS# 26024217Listed by: THE HUSTED TEAM POWERED BY KELLER WILLIAMS


Protect your home and budget from life's surprises with an Assurant Home Warranty, backed by a partner that supports you through every step of homeownership. Explore Plans.
© 2023 - 2026 ERA Franchise Systems LLC. All rights reserved. ERA Franchise Systems LLC fully supports the principles of the Fair Housing Act and the Equal Opportunity Act. ERA, ERA Real Estate powered, and their respective logos are registered service marks of ERA Franchise Systems LLC. Each office is independently owned and operated.