
5119 Braddock Avenue, North Charleston, SC 29405
Local realty services provided by:ERA Greater North Properties
Listed by: josh stamps
Office: keller williams realty charleston west ashley
MLS#:26014600
Source:MI_NGLRMLS
Price summary
- Price:$529,900
- Price per sq. ft.:$322.32
About this home
A rare opportunity to own a beautifully remodeled all-brick home on an enormous 0.34-acre lot in the heart of Park Circle! This spacious home blends timeless character with modern upgrades and features gleaming hardwood & ceramic tile floors, smooth ceilings, plantation shutters, shiplap accents, fresh paint, vinyl windows, recessed lighting, and ceiling fans throughout. The oversized bonus room overlooking the backyard offers incredible flexibility for entertaining, relaxing, or working from home.The main living area features a gas fireplace, dedicated office/study, updated trim, and flows seamlessly into the massive eat-in kitchen loaded with granite countertops, designer cabinetry, tile backsplash, farmhouse sink, stainless appliances, recessed lighting, and a built-in china displayBoth bathrooms have been professionally remodeled with custom tile work, upgraded vanities, fixtures, lighting, and designer finishes. Outside, enjoy the huge fenced backyard shaded by beautiful oak trees, complete with a swing, plus a 3-car carport, workshop/storage area, gutters, and newer roof.
Located just minutes from all the restaurants, breweries, parks, and entertainment Park Circle is known for. Homes with this much space, charm, and upgrades rarely come available--schedule your private showing today!...
Contact an agent
Home facts
- Year built:1960
- Listing ID #:26014600
- Updated:July 01, 2026 at 03:54 PM
Rooms and interior
- Bedrooms:2
- Total bathrooms:2
- Full bathrooms:2
- Flooring:Wood
- Living area:1,644 sq. ft.
Heating and cooling
- Cooling:Central Air
- Central air:Yes
Structure and exterior
- Year built:1960
- Building area:1,644 sq. ft.
- Lot area:0.34 Acres
- Lot Features:Wooded
- Architectural Style:Ranch
Schools
- High school:North Charleston
- Middle school:Morningside
- Elementary school:North Charleston
Finances and disclosures
- Price:$529,900
- Price per sq. ft.:$322.32
Parking
- Total parking spaces:5
- Carport spaces:5
New listings near 5119 Braddock Avenue
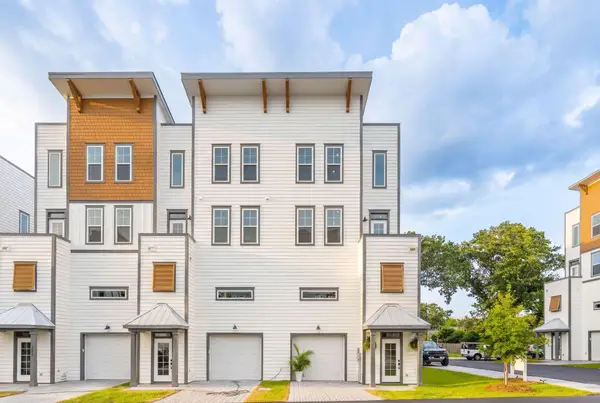 $600,000Pending3 beds 4 baths2,248 sq. ft.
1150 Valdosta Street #Unit 501, North Charleston, SC 29405
MLS# 26018973Listed by: CAROLINA ONE REAL ESTATE- New
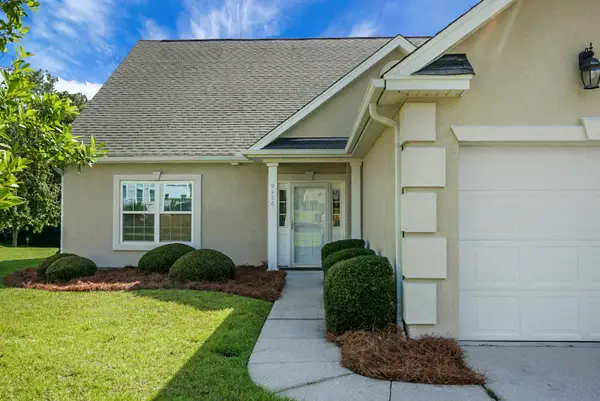 $335,000Active2 beds 2 baths1,460 sq. ft.
9136 Southern Grove Court, North Charleston, SC 29406
MLS# 26018969Listed by: RE/MAX SEASIDE - New
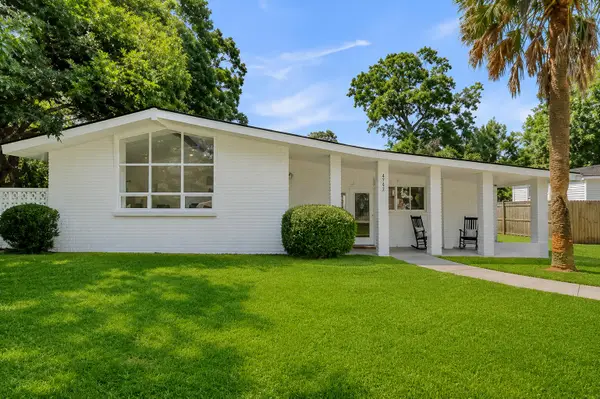 $400,000Active3 beds 2 baths1,972 sq. ft.
4747 N Constellation Drive, North Charleston, SC 29418
MLS# 26018971Listed by: EXP REALTY LLC - New
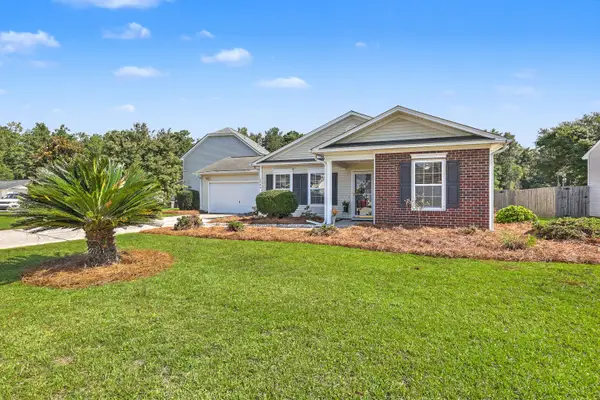 $340,000Active3 beds 2 baths1,601 sq. ft.
3546 Agape Court, Ladson, SC 29456
MLS# 26018952Listed by: THE BOULEVARD COMPANY - New
 $125,000Active0.16 Acres
3109 Matipan Avenue, North Charleston, SC 29405
MLS# 26018918Listed by: BRAND NAME REAL ESTATE - New
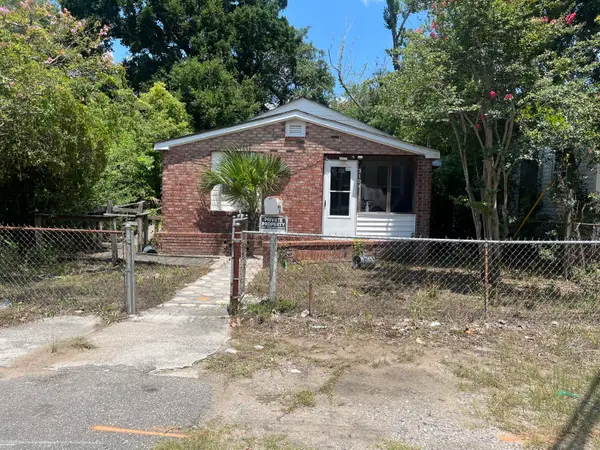 $160,000Active4 beds 1 baths1,106 sq. ft.
3104 Accabee Road, North Charleston, SC 29405
MLS# 26018894Listed by: KELLER WILLIAMS REALTY CHARLESTON WEST ASHLEY - New
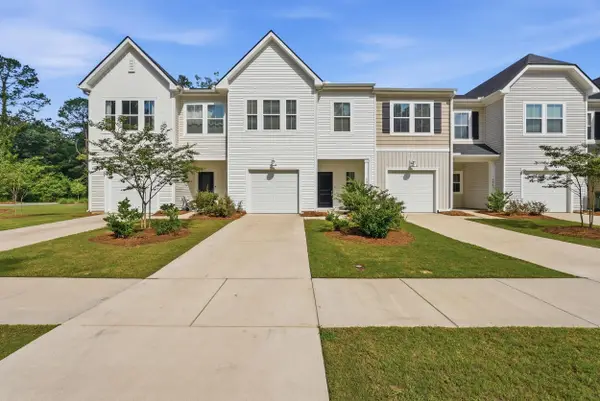 $319,000Active3 beds 3 baths1,890 sq. ft.
4005 E Associate Drive, North Charleston, SC 29418
MLS# 26018862Listed by: REDFIN CORPORATION - Open Sat, 11am to 1pmNew
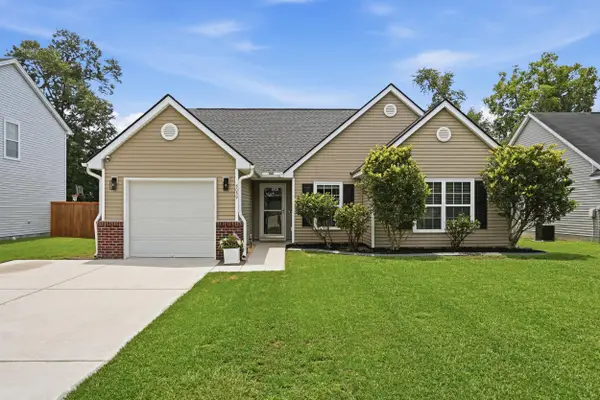 $318,500Active3 beds 2 baths1,249 sq. ft.
5039 Ballantine Drive, Summerville, SC 29485
MLS# 26018875Listed by: JEFF COOK REAL ESTATE LPT REALTY - New
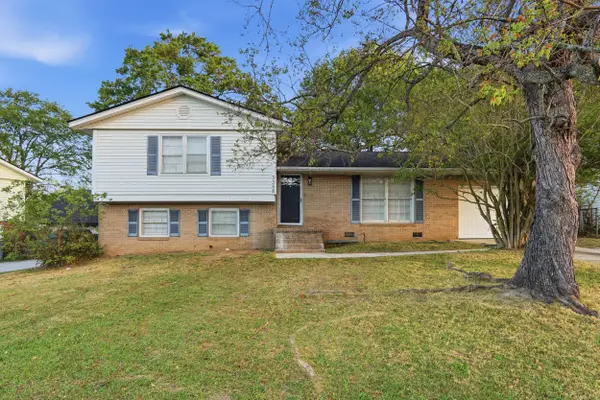 $309,000Active4 beds 2 baths1,694 sq. ft.
3358 Mountainbrook Avenue, North Charleston, SC 29420
MLS# 26018881Listed by: CHUCKTOWN HOMES POWERED BY LPT REALTY - New
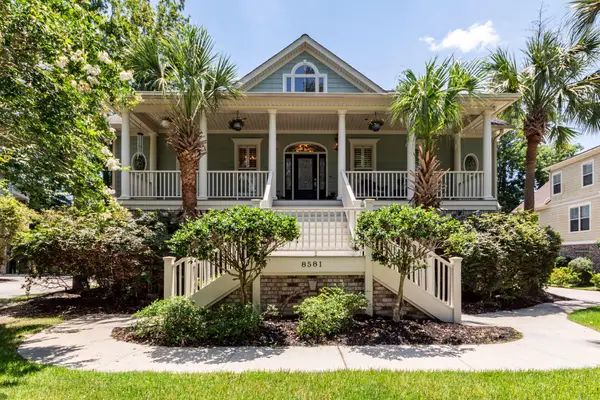 $965,000Active5 beds 6 baths3,975 sq. ft.
8581 Refuge Pointe Circle, North Charleston, SC 29420
MLS# 26018848Listed by: AGENTOWNED REALTY CO. PREMIER GROUP, INC.


Protect your home and budget from life's surprises with an Assurant Home Warranty, backed by a partner that supports you through every step of homeownership. Explore Plans.
© 2023 - 2026 ERA Franchise Systems LLC. All rights reserved. ERA Franchise Systems LLC fully supports the principles of the Fair Housing Act and the Equal Opportunity Act. ERA, ERA Real Estate powered, and their respective logos are registered service marks of ERA Franchise Systems LLC. Each office is independently owned and operated.