
5150 Trump Street #Unit 1005, North Charleston, SC 29420
Local realty services provided by:ERA Wilder Realty
Listed by: joshua litchfield, maribeth broyles843-779-8660
Office: carolina one real estate
MLS#:26019151
Source:SC_CTAR
5150 Trump Street #Unit 1005,North Charleston, SC 29420
$262,990
- 3 Beds
- 3 Baths
- 1,496 sq. ft.
- Single family
- Active
Price summary
- Price:$262,990
- Price per sq. ft.:$175.8
About this home
Welcome to easy, low-maintenance living in one of Summerville's most desirable locations! Conveniently situated just off Dorchester Road in the DD2 School District, this beautifully maintained home offers the perfect combination of comfort, style, and convenience. Enjoy truly carefree living with HOA services that include Exterior Maintenance, Lawn Care, Exterior Insurance, Roof Replacement, Termite Bond, Annual Power Washing, and Gutter Cleaning.From the moment you arrive, you'll appreciate the pride of ownership, beginning with the newly installed storm door. Step inside to discover fresh interior paint throughout, updated flooring on the main level, natural light, and an open, welcoming floor plan that's ideal for both everyday living and entertaining.The kitchen features ample cabinet and countertop space, a convenient pantry, an eat-in dining area, and updated lighting that adds a modern touch throughout the home. Just beyond the dining area, sliding glass doors open to your own private outdoor retreat featuring a covered patio, dedicated grilling space, and a storage shed. A mature tree-lined buffer behind the property creates exceptional privacy and a peaceful setting to relax or entertain.
Upstairs, all three bedrooms are thoughtfully located alongside the laundry room for added convenience. The spacious primary suite is a true highlight, featuring a tray ceiling, generous walk-in closet with custom shelving, and a beautifully remodeled en-suite bathroom complete with a stunning tiled walk-in shower, tile flooring, and a dedicated dressing table adjacent to the vanity. Two additional bedrooms offer great natural light and comfortable space, while the guest bathroom has been tastefully updated with a new vanity, beadboard accents, and a tub/shower combination.
Major system updates provide additional peace of mind, including a 2023 HVAC, 2022 roof, and 2025 water heater. Completing the home is a spacious two-car garage and an unbeatable location close to shopping, dining, medical facilities, and major commuter routes.
Move-in ready and loaded with updates, this home offers exceptional value, low-maintenance living, and an outstanding location. Schedule your showing today--this is one you won't want to miss!...
Contact an agent
Home facts
- Year built:2008
- Subdivision & Development:Charleston Park
- Listing ID #:26019151
- Added:49 day(s) ago
- Updated:August 22, 2026 at 02:26 PM
Rooms and interior
- Bedrooms:3
- Total bathrooms:3
- Full bathrooms:2
- Half bathrooms:1
- Flooring:Ceramic Tile, Vinyl
- Bathrooms Description:Garden Tub/Shower
- Kitchen Description:Eat-in Kitchen, Pantry
- Living area:1,496 sq. ft.
Heating and cooling
- Cooling:Central Air
- Central air:Yes
Structure and exterior
- Year built:2008
- Building area:1,496 sq. ft.
- Foundation Description:Slab
- Levels:2 Story
Schools
- High school:Ft. Dorchester
- Middle school:Oakbrook
- Elementary school:Fort Dorchester
Utilities
- Sewer:Public Sewer
Finances and disclosures
- Price:$262,990
- Price per sq. ft.:$175.8
Features and amenities
- Laundry features:Laundry Room
- Amenities:Ceiling Fan(s), Ceiling Smooth, High Ceilings, Tray Ceiling(s)
Parking
- Total parking spaces:3
- Parking description:1 Car Garage, 2 Car Garage, Garage Door Opener
- Garage:Yes
- Garage spaces:3
New listings near 5150 Trump Street #Unit 1005
- Coming Soon
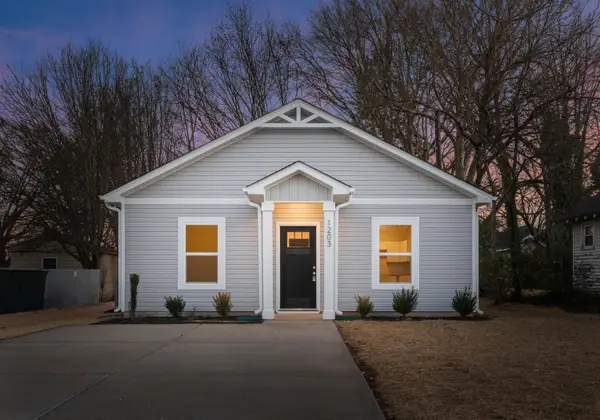 $285,000Coming Soon2 beds 1 baths784 sq. ft.
5131 Delta Street, North Charleston, SC 29406
MLS# 26023559Listed by: EXP REALTY LLC 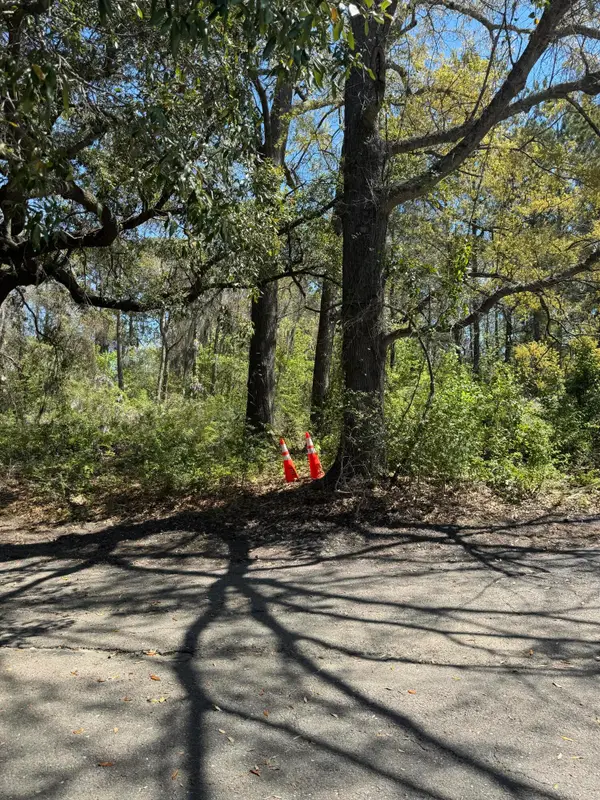 $225,000Active0.45 Acres
8730 Northpark Boulevard, North Charleston, SC 29406
MLS# 26010397Listed by: COLDWELL BANKER REALTY- New
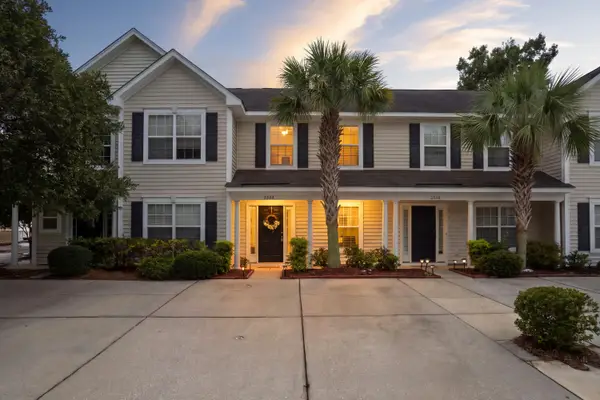 $254,900Active2 beds 3 baths1,306 sq. ft.
2522 Stadium Drive, North Charleston, SC 29406
MLS# 26023885Listed by: THE BOULEVARD COMPANY - New
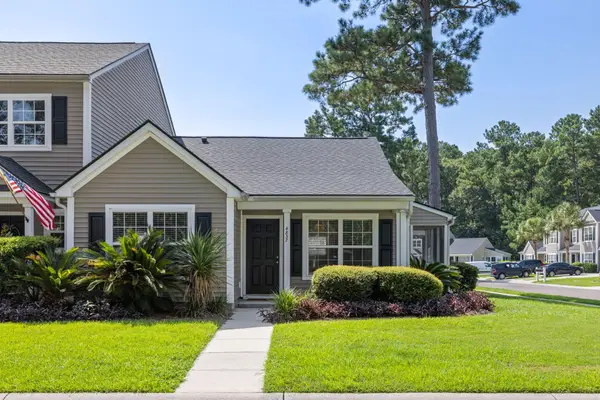 $250,000Active2 beds 2 baths994 sq. ft.
4837 Shady Tree Lane, Summerville, SC 29485
MLS# 26023864Listed by: KELLER WILLIAMS CHARLESTON ISLANDS - New
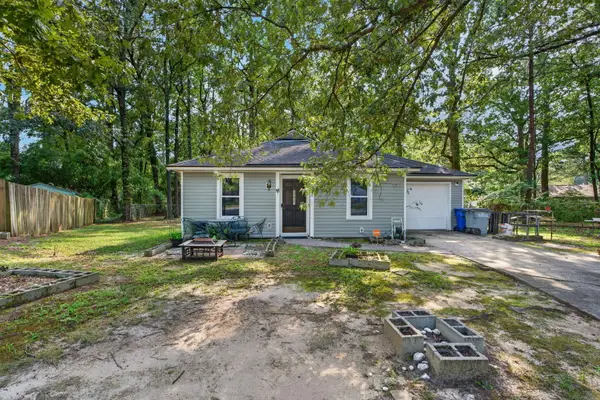 $220,000Active3 beds 2 baths1,027 sq. ft.
3421 Firetree Court, North Charleston, SC 29420
MLS# 26023867Listed by: CHUCKTOWN HOMES POWERED BY LPT REALTY - New
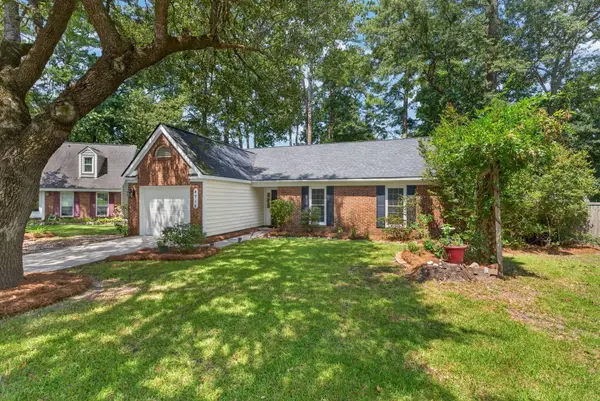 $349,500Active3 beds 2 baths1,520 sq. ft.
4716 Landerwood Court, North Charleston, SC 29420
MLS# 26023876Listed by: CAROLINA ONE REAL ESTATE - New
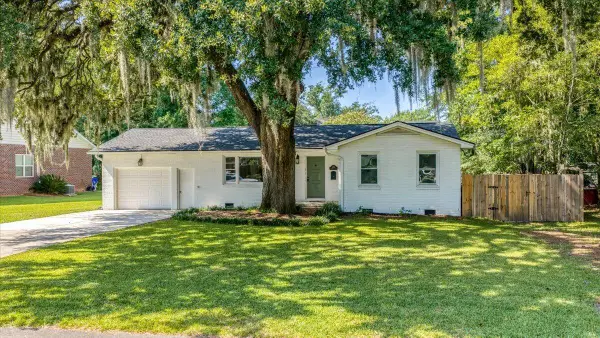 $599,000Active3 beds 3 baths1,694 sq. ft.
5259 Hartford Circle, North Charleston, SC 29405
MLS# 26023847Listed by: CHARLESTON REALTY PROS, LLC - New
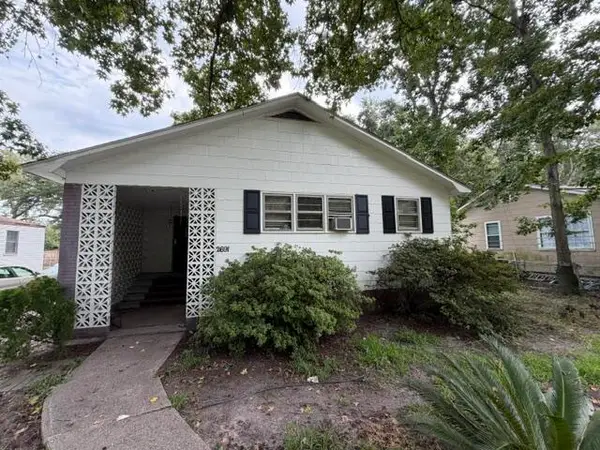 $218,000Active4 beds 2 baths1,410 sq. ft.
2691 Olympia Avenue, North Charleston, SC 29405
MLS# 26023850Listed by: MAVEN REALTY - New
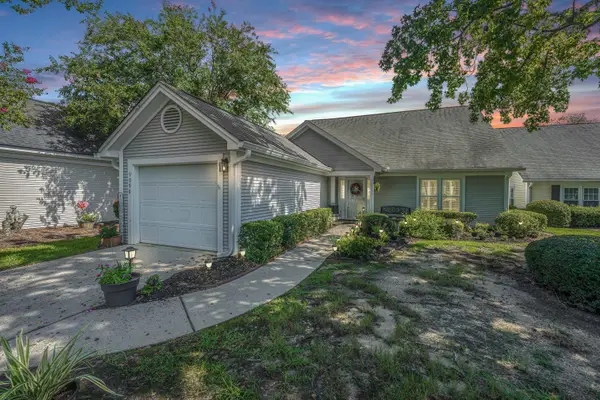 $279,900Active2 beds 2 baths1,499 sq. ft.
9090 Hadley Court, North Charleston, SC 29406
MLS# 26023796Listed by: CAROLINA ONE REAL ESTATE - New
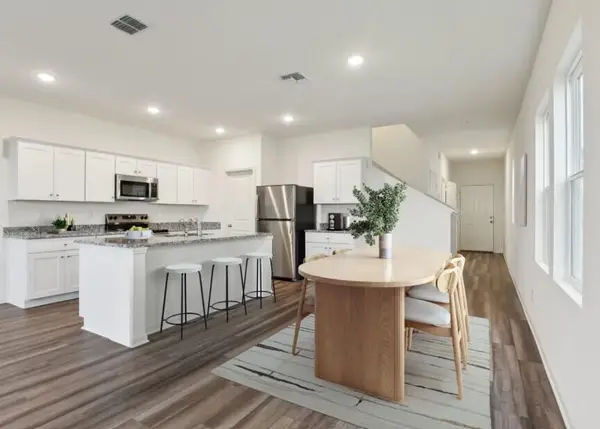 $329,990Active3 beds 3 baths1,696 sq. ft.
8867 Salamander Road #Unit 54, North Charleston, SC 29406
MLS# 26023806Listed by: STARLIGHT HOMES


Protect your home and budget from life's surprises with an Assurant Home Warranty, backed by a partner that supports you through every step of homeownership. Explore Plans.
© 2023 - 2026 ERA Franchise Systems LLC. All rights reserved. ERA Franchise Systems LLC fully supports the principles of the Fair Housing Act and the Equal Opportunity Act. ERA, ERA Real Estate powered, and their respective logos are registered service marks of ERA Franchise Systems LLC. Each office is independently owned and operated.