
5235 Fernland Way, North Charleston, SC 29420
Local realty services provided by:ERA Greater North Properties
5235 Fernland Way,North Charleston, SC 29420
$225,000
- 3 Beds
- 3 Baths
- 1,604 sq. ft.
- Single family
- Active
Listed by: atiba russell
Office: boykin real estate
MLS#:26019556
Source:MI_NGLRMLS
Price summary
- Price:$225,000
- Price per sq. ft.:$140.27
About this home
Rare end unit priced to sell in desirable Coosaw Commons! This well-maintained 3-bedroom, 2.5-bath townhome offers soaring ceilings, abundant natural light, a spacious open floor plan, generous storage, and a one-car garage. Enjoy the added privacy that only an end unit provides. Conveniently located near the community golf course, Charleston International Airport, Joint Base Charleston, Boeing, Bosch, shopping, dining, and major highways. Excellent opportunity for first-time buyers or anyone seeking low-maintenance living. Buyer to verify all information deemed important.
Contact an agent
Home facts
- Year built:2004
- Subdivision & Development:Coosaw Commons
- Listing ID #:26019556
- Updated:August 27, 2026 at 04:06 PM
Rooms and interior
- Bedrooms:3
- Total bathrooms:3
- Full bathrooms:2
- Half bathrooms:1
- Flooring:Carpet, Wood
- Living area:1,604 sq. ft.
Heating and cooling
- Cooling:Central Air
- Central air:Yes
Structure and exterior
- Year built:2004
- Building area:1,604 sq. ft.
- Lot area:0.05 Acres
- Foundation Description:Slab
Schools
- High school:Ft. Dorchester
- Middle school:River Oaks
- Elementary school:Joseph Pye
Finances and disclosures
- Price:$225,000
- Price per sq. ft.:$140.27
Parking
- Total parking spaces:1
- Garage:Yes
- Garage spaces:1
New listings near 5235 Fernland Way
- Coming Soon
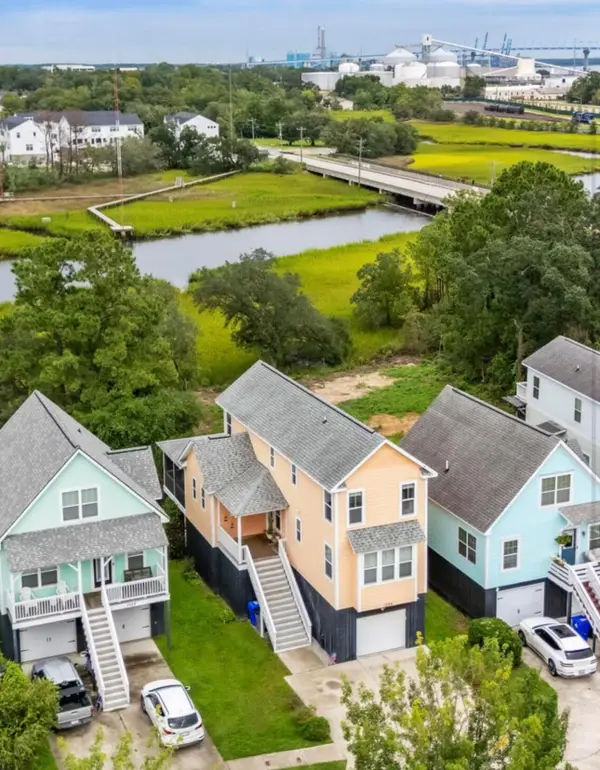 $625,000Coming Soon3 beds 3 baths1,882 sq. ft.
1024 Hunley Waters Circle, North Charleston, SC 29405
MLS# 26024571Listed by: UNITED REAL ESTATE CHARLESTON - New
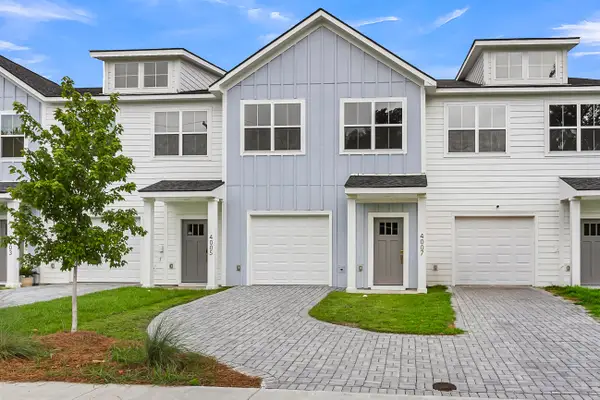 $379,000Active3 beds 3 baths1,634 sq. ft.
4007 Gravely Avenue, North Charleston, SC 29405
MLS# 26024719Listed by: SOUTHERN LIVING REAL ESTATE - New
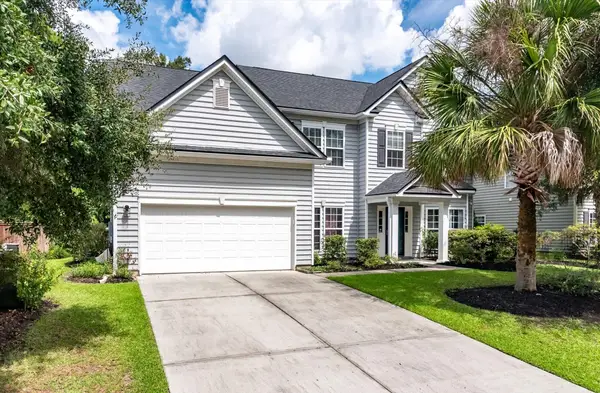 $510,000Active5 beds 3 baths2,538 sq. ft.
5284 Mulholland Drive, Summerville, SC 29485
MLS# 26024709Listed by: COLDWELL BANKER REALTY - New
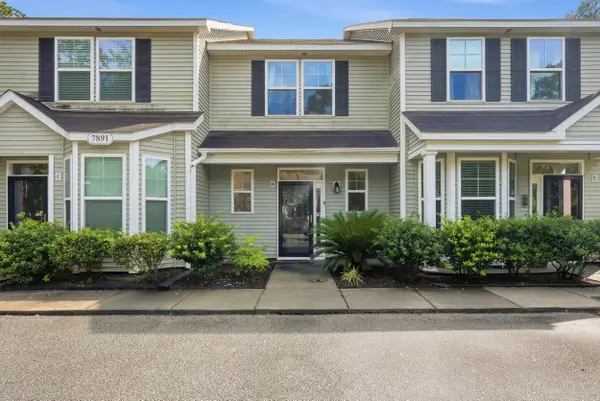 $280,000Active2 beds 3 baths1,568 sq. ft.
7891 Champion Way #23d, North Charleston, SC 29418
MLS# 26024684Listed by: REDFIN CORPORATION - Open Sat, 11am to 1pmNew
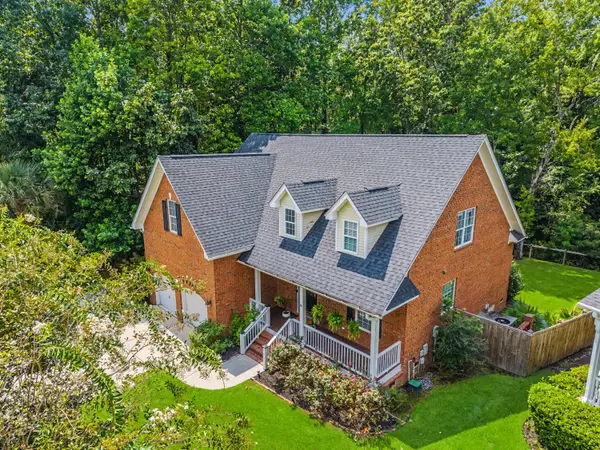 $555,000Active4 beds 3 baths2,445 sq. ft.
8631 Woodland Walk, North Charleston, SC 29420
MLS# 26024677Listed by: REALTY ONE GROUP COASTAL - New
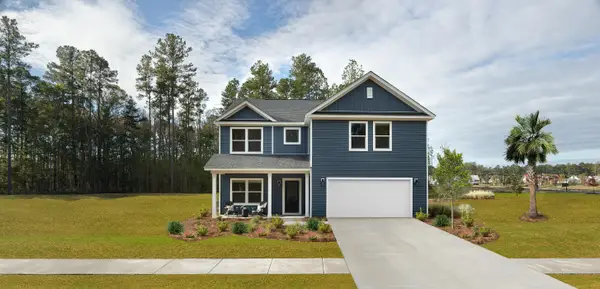 $524,990Active3 beds 3 baths2,449 sq. ft.
5377 Crinum Lilly, Summerville, SC 29485
MLS# 26024621Listed by: ASHTON CHARLESTON RESIDENTIAL - New
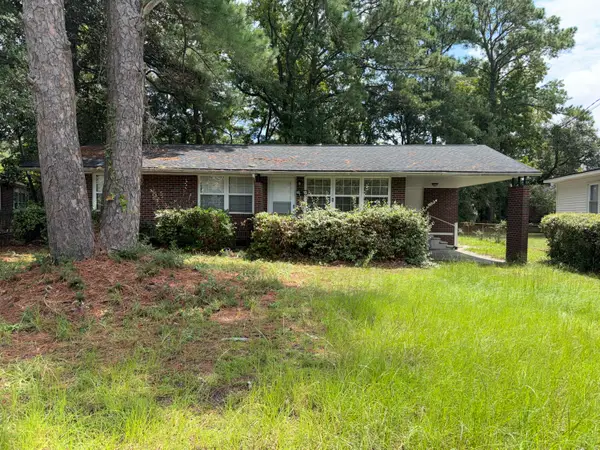 $225,000Active3 beds 1 baths1,025 sq. ft.
3917 Hilda Street, North Charleston, SC 29405
MLS# 26024574Listed by: CHARLESTON EXPERT HOME SELLERS, LLC - New
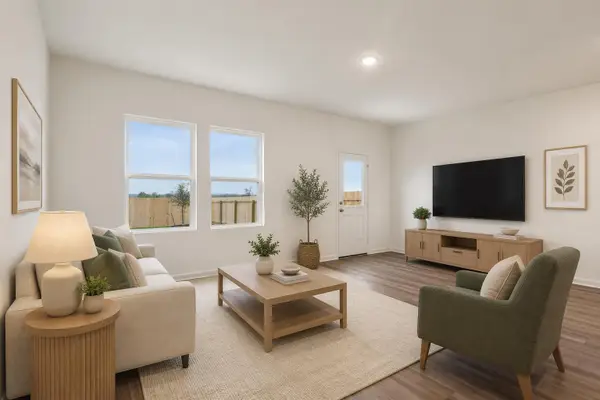 $349,990Active3 beds 3 baths1,696 sq. ft.
8867 Salamander Road #46, North Charleston, SC 29406
MLS# 26024583Listed by: STARLIGHT HOMES - New
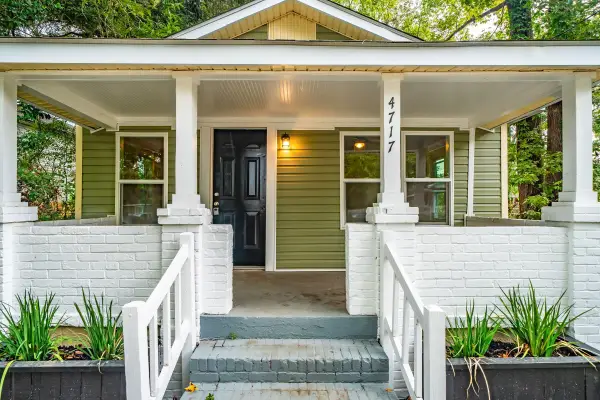 $275,000Active3 beds 2 baths900 sq. ft.
4717 Mint Avenue, North Charleston, SC 29405
MLS# 26024589Listed by: KELLER WILLIAMS REALTY CHARLESTON - New
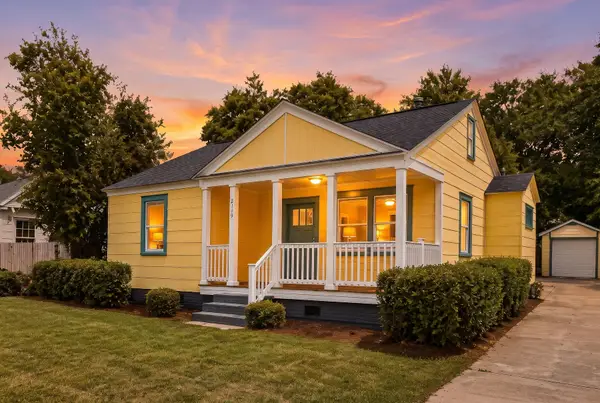 $375,000Active3 beds 3 baths1,083 sq. ft.
2119 Thornlee Drive, North Charleston, SC 29405
MLS# 26024559Listed by: AGENTOWNED REALTY


Protect your home and budget from life's surprises with an Assurant Home Warranty, backed by a partner that supports you through every step of homeownership. Explore Plans.
© 2023 - 2026 ERA Franchise Systems LLC. All rights reserved. ERA Franchise Systems LLC fully supports the principles of the Fair Housing Act and the Equal Opportunity Act. ERA, ERA Real Estate powered, and their respective logos are registered service marks of ERA Franchise Systems LLC. Each office is independently owned and operated.