
5405 Wild Fern Court, North Charleston, SC 29420
Local realty services provided by:ERA Wilder Realty
Listed by: sean jager
Office: exp realty llc.
MLS#:26023699
Source:SC_CTAR
5405 Wild Fern Court,North Charleston, SC 29420
$409,500
- 4 Beds
- 3 Baths
- 2,035 sq. ft.
- Single family
- Active
Price summary
- Price:$409,500
- Price per sq. ft.:$201.23
About this home
Pride of ownership shines throughout 5405 Wild Fern Court! Lovingly maintained by its original owners, this exceptionally clean and tidy 4-bedroom, 2.5-bath home offers 2,035 square feet of comfortable living space, a 2-car attached garage, and a fully fenced .33-acre lot--all tucked away on a private cul-de-sac with a wooded buffer behind the home. Charming curb appeal, mature low-maintenance landscaping, low-maintenance siding, and an architectural shingled roof approximately 8 years old welcome you home. Step inside to a soaring two-story foyer and beautiful hardwood floors, installed in 2016. The traditional floor plan includes formal living and dining rooms, while offering plenty of flexibility for today's lifestyle. Don't need both formal spaces?Create a home office, playroom, gaming den, hobby space, or whatever best suits your needs. At the heart of the home, the kitchen opens to the spacious family room, creating an inviting setting for everyday living and entertaining. The kitchen features stainless steel appliances, including the refrigerator, dishwasher, a new electric range installed in 2026, and a built-in microwave approximately 2 years old. A breakfast countertop bar and sunny eat-in area with a charming bay window provide additional casual dining space. The spacious family room is anchored by a classic brick fireplace and provides direct access to the screened porch overlooking the fully fenced backyard. Beyond the fence, a wooded buffer adds an extra layer of privacy, creating a wonderful setting for morning coffee, pets, play, gardening, or entertaining. A convenient half bath for guests and a dedicated laundry room round out the first floor. Upstairs, newer carpet installed in 2024 continues throughout the bedroom level. The spacious primary suite features a walk-in closet and an ensuite bath remodeled in 2021. Three additional bedrooms and a second full bathroom provide plenty of space for family, guests, work, or hobbies.
The home's major systems have also received thoughtful attention. In addition to the approximately 8-year-old roof, the home features dual-zone HVAC systems approximately 5 and 6 years old and a water heater approximately 6 years old. The property also currently carries a termite bond with Lightning Pest Control. Neighborhood amenities add even more to enjoy including access to a community swimming pool, tennis courts, and playground. Conveniently located near schools, shopping, restaurants, recreation, and everyday necessities, 5405 Wild Fern Court is also approximately 15 minutes from I-26, making Downtown Charleston, area beaches, and destinations throughout the Lowcountry easily accessible. Original owners, meaningful updates, flexible living spaces, neighborhood amenities, a private cul-de-sac setting, and a fenced .33-acre lot with a wooded backdrop--5405 Wild Fern Court is a home that has clearly been cared for and is ready for its next chapter....
Contact an agent
Home facts
- Year built:1999
- Subdivision & Development:Whitehall
- Listing ID #:26023699
- Added:1 day(s) ago
- Updated:August 22, 2026 at 02:26 PM
Rooms and interior
- Bedrooms:4
- Total bathrooms:3
- Full bathrooms:2
- Half bathrooms:1
- Flooring:Ceramic Tile, Wood
- Bathrooms Description:Garden Tub/Shower
- Kitchen Description:Eat-in Kitchen
- Living area:2,035 sq. ft.
Heating and cooling
- Cooling:Central Air
- Heating:Heat Pump
- Central air:Yes
Structure and exterior
- Year built:1999
- Building area:2,035 sq. ft.
- Lot area:0.33 Acres
- Lot Features:0 - .5 Acre, Cul-De-Sac, Interior Lot, Level
- Architectural Style:Traditional
- Foundation Description:Raised Slab
- Levels:2 Story
Schools
- High school:Ft. Dorchester
- Middle school:River Oaks
- Elementary school:Eagle Nest
Utilities
- Water:Public
- Sewer:Public Sewer
Finances and disclosures
- Price:$409,500
- Price per sq. ft.:$201.23
Features and amenities
- Laundry features:Laundry Room
- Amenities:Ceiling Cathedral/Vaulted, Ceiling Fan(s), High Ceilings
Parking
- Total parking spaces:2
- Parking description:2 Car Garage, Attached
- Garage:Yes
- Garage spaces:2
New listings near 5405 Wild Fern Court
- Coming Soon
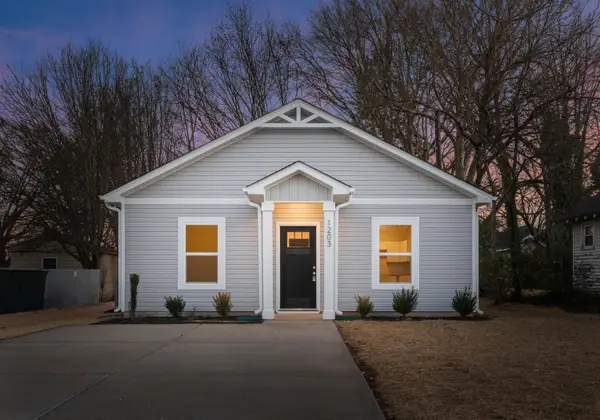 $285,000Coming Soon2 beds 1 baths784 sq. ft.
5131 Delta Street, North Charleston, SC 29406
MLS# 26023559Listed by: EXP REALTY LLC - Coming Soon
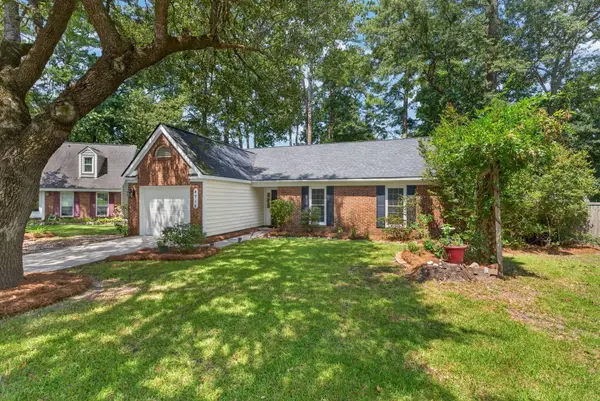 $349,500Coming Soon3 beds 2 baths1,520 sq. ft.
4716 Landerwood Court, North Charleston, SC 29420
MLS# 26023876Listed by: CAROLINA ONE REAL ESTATE - New
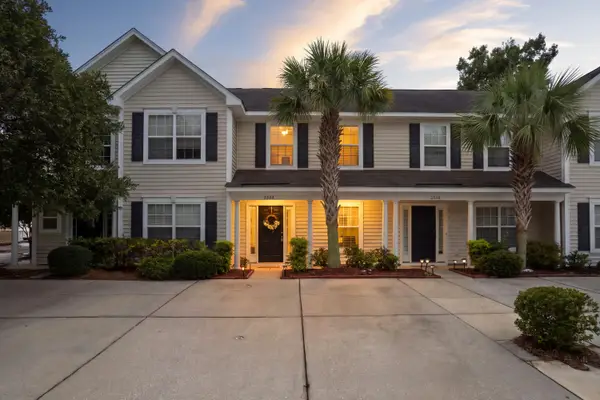 $254,900Active2 beds 3 baths1,306 sq. ft.
2522 Stadium Drive, North Charleston, SC 29406
MLS# 26023885Listed by: THE BOULEVARD COMPANY - New
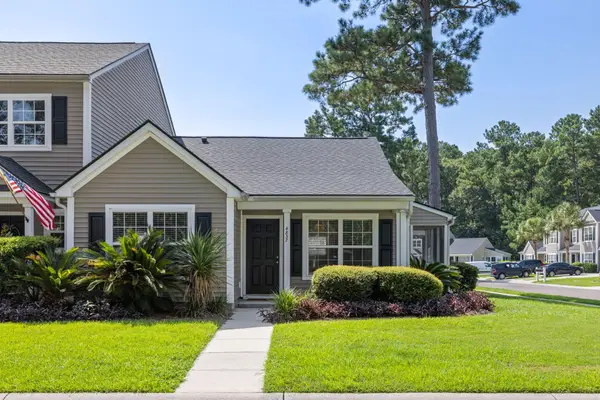 $250,000Active2 beds 2 baths994 sq. ft.
4837 Shady Tree Lane, Summerville, SC 29485
MLS# 26023864Listed by: KELLER WILLIAMS CHARLESTON ISLANDS - New
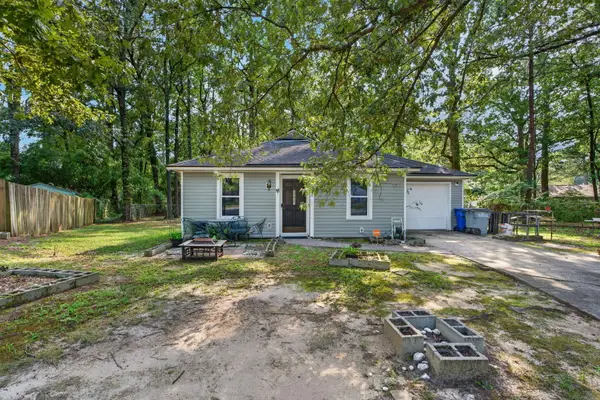 $220,000Active3 beds 2 baths1,027 sq. ft.
3421 Firetree Court, North Charleston, SC 29420
MLS# 26023867Listed by: CHUCKTOWN HOMES POWERED BY LPT REALTY - New
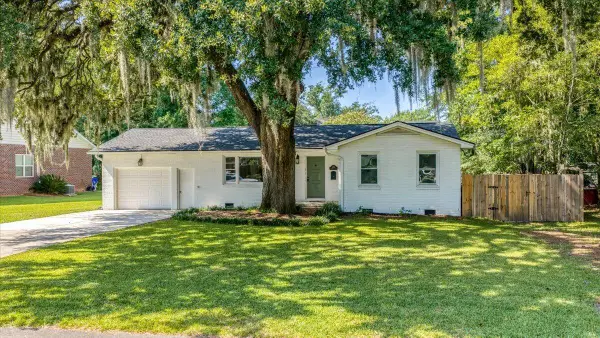 $599,000Active3 beds 3 baths1,694 sq. ft.
5259 Hartford Circle, North Charleston, SC 29405
MLS# 26023847Listed by: CHARLESTON REALTY PROS, LLC - New
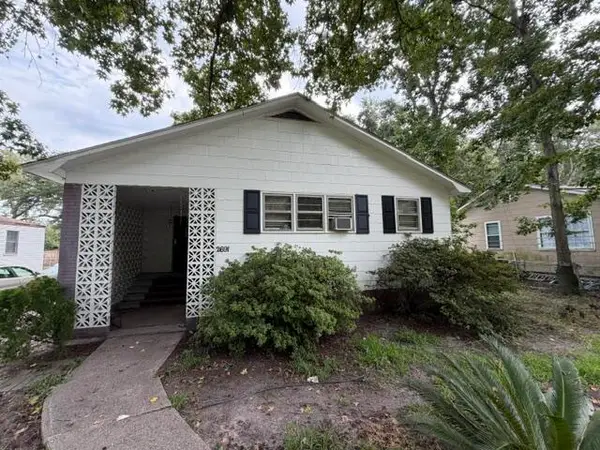 $218,000Active4 beds 2 baths1,410 sq. ft.
2691 Olympia Avenue, North Charleston, SC 29405
MLS# 26023850Listed by: MAVEN REALTY - New
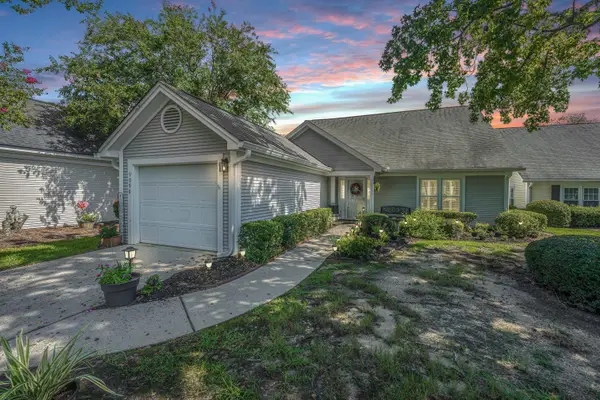 $279,900Active2 beds 2 baths1,499 sq. ft.
9090 Hadley Court, North Charleston, SC 29406
MLS# 26023796Listed by: CAROLINA ONE REAL ESTATE - New
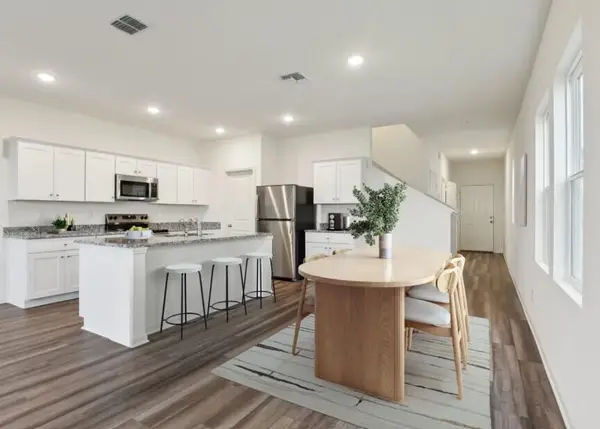 $329,990Active3 beds 3 baths1,696 sq. ft.
8867 Salamander Road #Unit 54, North Charleston, SC 29406
MLS# 26023806Listed by: STARLIGHT HOMES - New
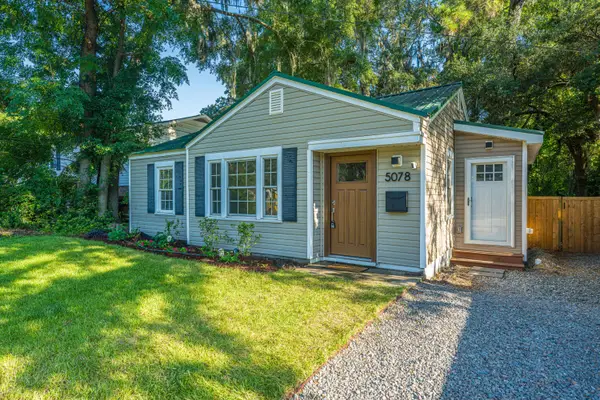 $475,000Active3 beds 2 baths1,200 sq. ft.
5078 Walker Street, North Charleston, SC 29405
MLS# 26023808Listed by: CAROLINA ONE REAL ESTATE


Protect your home and budget from life's surprises with an Assurant Home Warranty, backed by a partner that supports you through every step of homeownership. Explore Plans.
© 2023 - 2026 ERA Franchise Systems LLC. All rights reserved. ERA Franchise Systems LLC fully supports the principles of the Fair Housing Act and the Equal Opportunity Act. ERA, ERA Real Estate powered, and their respective logos are registered service marks of ERA Franchise Systems LLC. Each office is independently owned and operated.