
5410 Greggs Landing Drive, North Charleston, SC 29420
Local realty services provided by:ERA Wilder Realty
Listed by:
 Lisa Brown(843) 901 - 1601ERA Wilder Realty
Office: era wilder realty, inc
MLS#:26030077
Source:SC_CTAR
Price summary
- Price:$395,000
- Price per sq. ft.:$230.19
About this home
Location, location! This Beautiful 3BR, 2.5 Bath home is located in the highly sought after Whitehall subdivision just a few miles from Joint base Charleston. DD2 Schools! Tucked away near the end of a quiet cul-de-sac street, this inviting home offers privacy, space and backs to serene wetlands. HVAC replaced in 2022, and Roof replaced 2019. Large living room and formal dining. The eat-in kitchen features granite countertops, stainless steel appliances, and backyard views. Large great room on main level features a gas fireplace for cozy evenings in. Upstairs you will find 3 comfortable bedrooms and 2 full bathrooms. Step outside to the screened in back porch to unwind bug-free, year round. fenced in private backyard with wooded view.
Contact an agent
Home facts
- Year built:1996
- Subdivision & Development:Whitehall
- Listing ID #:26030077
- Added:4 day(s) ago
- Updated:November 11, 2026 at 12:53 AM
Rooms and interior
- Bedrooms:3
- Total bathrooms:3
- Full bathrooms:2
- Half bathrooms:1
- Flooring:Ceramic Tile
- Bathrooms Description:Garden Tub/Shower
- Kitchen Description:Eat-in Kitchen, Kitchen Island
- Living area:1,716 sq. ft.
Heating and cooling
- Cooling:Central Air
- Heating:Electric
- Central air:Yes
Structure and exterior
- Year built:1996
- Building area:1,716 sq. ft.
- Lot area:0.18 Acres
- Lot Features:0 - .5 Acre, Cul-De-Sac, Level, Wooded
- Architectural Style:Traditional
- Foundation Description:Slab
- Levels:2 Story
Schools
- High school:Ft. Dorchester
- Middle school:River Oaks
- Elementary school:Eagle Nest
Utilities
- Water:Public
- Sewer:Public Sewer
Finances and disclosures
- Price:$395,000
- Price per sq. ft.:$230.19
Features and amenities
- Laundry features:Laundry Room
- Amenities:Ceiling Cathedral/Vaulted, Ceiling Fan(s), Ceiling Smooth
Parking
- Total parking spaces:2
- Parking description:2 Car Garage, Garage Door Opener
- Garage:Yes
- Garage spaces:2
New listings near 5410 Greggs Landing Drive
- Coming Soon
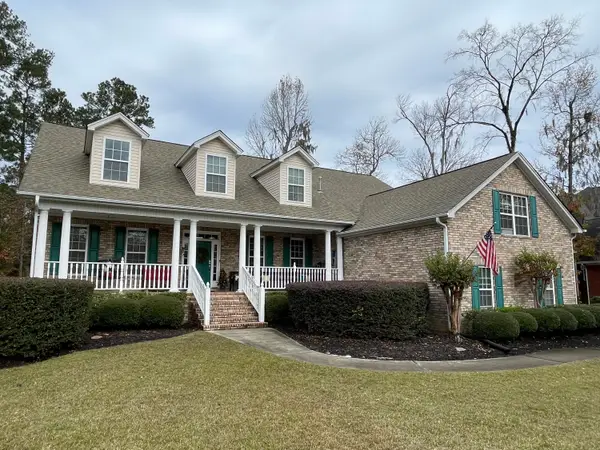 $1,199,500Coming Soon5 beds 5 baths4,669 sq. ft.
4170 Club Course Drive, North Charleston, SC 29420
MLS# 26030067Listed by: LPT REALTY, LLC - New
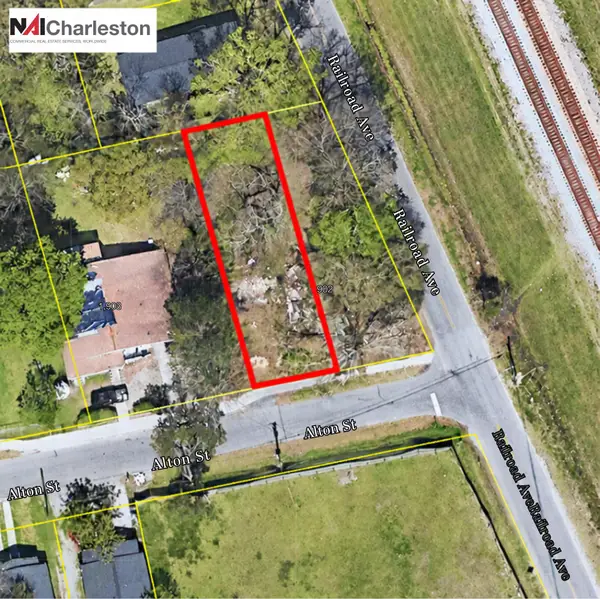 $115,000Active0.11 Acres
1904 Alton Street, Charleston, SC 29406
MLS# 26030368Listed by: NAI CHARLESTON, LLC - New
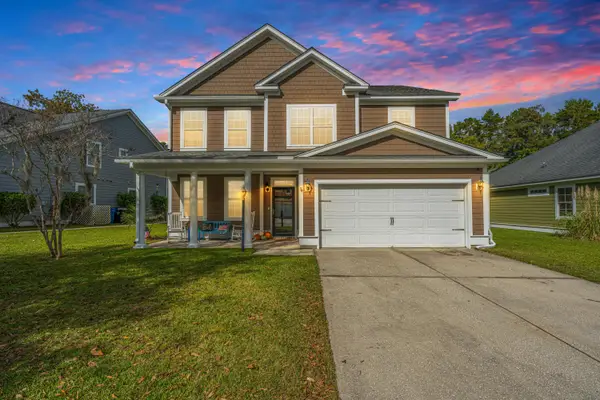 $478,000Active4 beds 3 baths3,173 sq. ft.
8558 Royal Palms Lane, North Charleston, SC 29420
MLS# 26030330Listed by: CAROLINA ONE REAL ESTATE - New
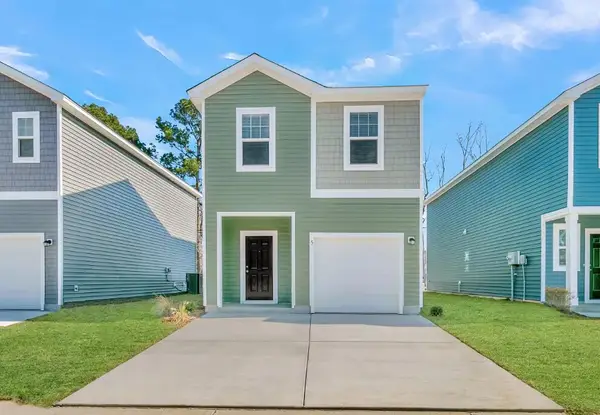 $359,990Active3 beds 3 baths1,696 sq. ft.
8867 Salamander Road #Unit 73, North Charleston, SC 29406
MLS# 26030320Listed by: STARLIGHT HOMES - New
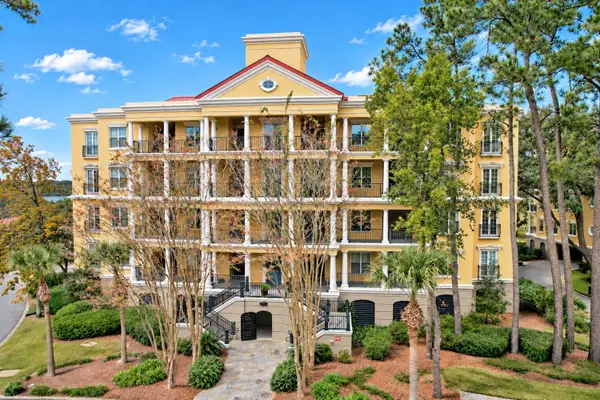 $879,000Active2 beds 2 baths1,755 sq. ft.
4255 Faber Place Drive #Unit 4404, North Charleston, SC 29405
MLS# 26030283Listed by: CAROLINA ONE REAL ESTATE - New
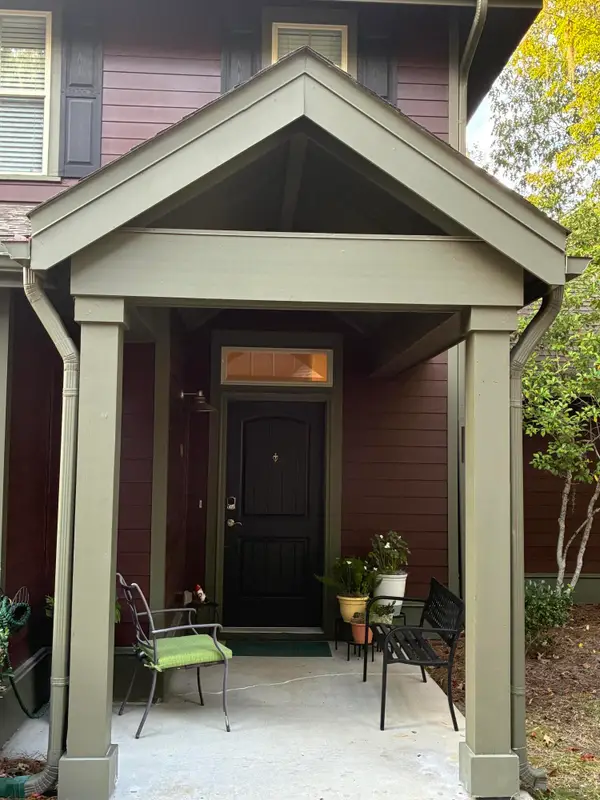 $310,000Active3 beds 3 baths1,842 sq. ft.
8409 Hidden Bakers Trace, North Charleston, SC 29418
MLS# 26030223Listed by: TRIDENT REAL ESTATE, LLC - New
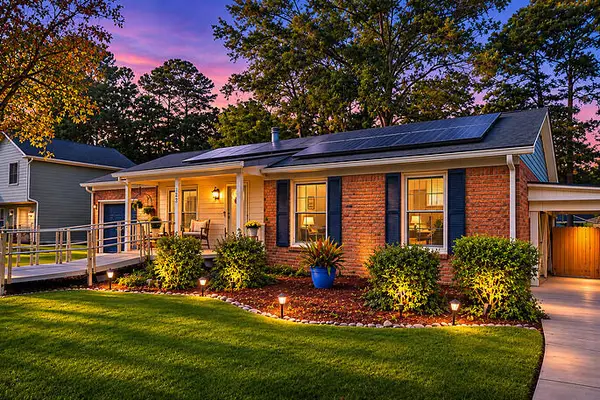 $349,000Active4 beds 3 baths1,938 sq. ft.
105 Peppertree Lane, North Charleston, SC 29420
MLS# 26030217Listed by: JPAR MAGNOLIA GROUP - New
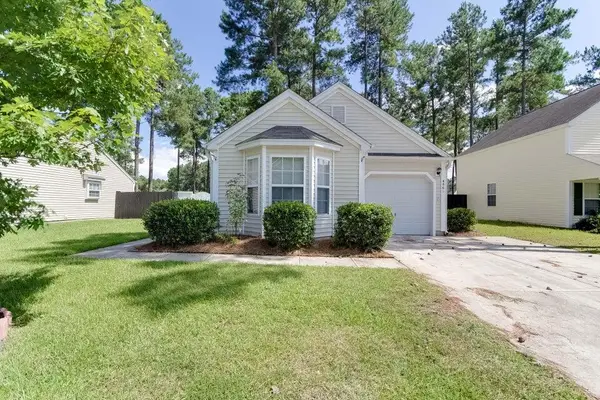 $309,900Active3 beds 2 baths1,286 sq. ft.
4861 Oak Leaf Road, Summerville, SC 29485
MLS# 26030213Listed by: MILER PROPERTIES, INC. - New
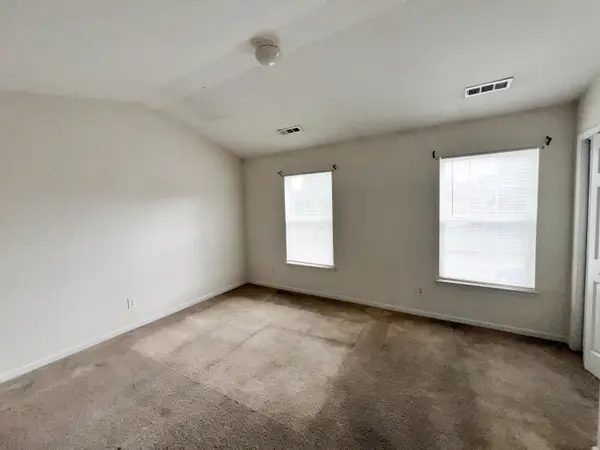 $199,900Active2 beds 3 baths1,368 sq. ft.
2411 Paladin Lane, North Charleston, SC 29406
MLS# 26030202Listed by: EXP REALTY LLC - New
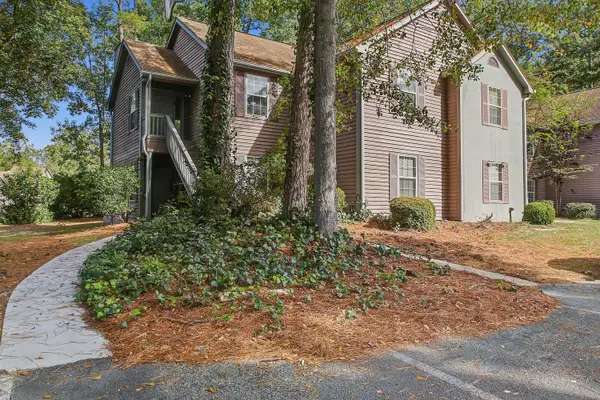 $185,000Active2 beds 2 baths934 sq. ft.
7930 Timbercreek Lane #1305, North Charleston, SC 29418
MLS# 26030181Listed by: EXP REALTY LLC


Protect your home and budget from life's surprises with an Assurant Home Warranty, backed by a partner that supports you through every step of homeownership. Explore Plans.
© 2023 - 2026 ERA Franchise Systems LLC. All rights reserved. ERA Franchise Systems LLC fully supports the principles of the Fair Housing Act and the Equal Opportunity Act. ERA, ERA Real Estate powered, and their respective logos are registered service marks of ERA Franchise Systems LLC. Each office is independently owned and operated.