
5472 Clearview Drive, North Charleston, SC 29420
Local realty services provided by:ERA Greater North Properties
Listed by: jana bantz
Office: nexthome the agency group
MLS#:26021356
Source:MI_NGLRMLS
Price summary
- Price:$635,000
- Price per sq. ft.:$197.33
About this home
One Owner, Brick Two Story Southern Traditional Home on 1/3 Acre Lot Backing to Scenic Pond! Located in Cedar Grove, Dorchester Counties best kept secret! This brick community flows along the Ashley River Marsh and is known for large lots with mature trees. Students attend award winning Summerville District II Schools and you are within minutes of major employer, restaurants, shopping Charleston Internation Airport and more. Wood floors, upgraded trim, large windows, formal rooms, family room and king sized Primary Suite complete the first level. Gorgeous staircase leads to 4 Additional Bedrooms plus Large Bonus Room with Closet (could be 6th bedroom). Raised deck for entertaining. Side Entry Garage, Deep driveway. Too much to list! Community Pool & Clubhouse. Don't miss this gem!Roof new in 2025
HVAC new in 2021
Tankless Water Heater Installed
Gutters in Place
Termite Bond in Place
Laundry Room on Main Floor for Convenience
2" Plantation Blinds installed
Refrigerator in Kitchen, Washer & Dryer in Laundry Room convey with the home!
Wood Floors flow through foyer, formal dining room, kitchen, breakfast nook, family room, guest 1/2 bath, 1st floor hallway and primary bedroom.
Full baths and laundry room have ceramic tile flooring.
Crown Molding in Formal Living Room
Crown Molding plus Wainscoting in Formal Dining Room
Vaulted Ceiling in Family Room
Main Floor Primary Suite is King Sized with Triple Tray Ceiling and Triple Windows Overlooking the Pond. Private En-Suite features Jetted Tub plus Large Walk-In Shower with Tile Surround, Private Water Closet and Dual Vanity.
The Beautiful Center Staircase was designed with Wood Endcaps, White Pickets & Stained Handrails leading to an Open Bridge Landing on the 2nd Floor.
4 Bedrooms on the second floor - one is also King Sized - plus the Large Bonus Room has a Wide Closet and can be used for a 6th Bedroom if needed. This home has space for every lifestyle.
Cedar Grove offers its residents a junior Olympic outdoor pool with clubhouse that is used for community events and can be rented for private occasions. Your annual HOA fee includes your full family membership to this area. There is an active social community that plans fun events throughout the year for all ages. They recently celebrated the 4th of July with a pool party, hamburgers & hot dogs, fun children's games & an ice cream truck. Past events included chili cook off's, wine tastings, trivia night, and more. This neighborhood has a true sense of community.
As an added benefit, this home just a short 2.5 mile drive to the North Charleston Public Aquatics Center where you can enjoy indoor swimming year-round, therapy swims, and more for a very nominal fee. Enjoy outdoor swimming in the Cedar Grove Community Pool during the summer and Indoor Swimming through the colder months!
Don't miss this great home! Showings by appointment only....
Contact an agent
Home facts
- Year built:2003
- Subdivision & Development:Cedar Grove
- Listing ID #:26021356
- Updated:September 28, 2026 at 09:51 PM
Rooms and interior
- Bedrooms:5
- Total bathrooms:3
- Full bathrooms:2
- Half bathrooms:1
- Flooring:Carpet, Wood
- Kitchen Description:Pantry
- Living area:3,218 sq. ft.
Heating and cooling
- Heating:Electric, Heat Pump
Structure and exterior
- Year built:2003
- Building area:3,218 sq. ft.
- Lot area:0.34 Acres
Schools
- High school:Ft. Dorchester
- Middle school:River Oaks
- Elementary school:Fort Dorchester
Finances and disclosures
- Price:$635,000
- Price per sq. ft.:$197.33
Parking
- Total parking spaces:2
- Garage:Yes
- Garage spaces:2
New listings near 5472 Clearview Drive
- New
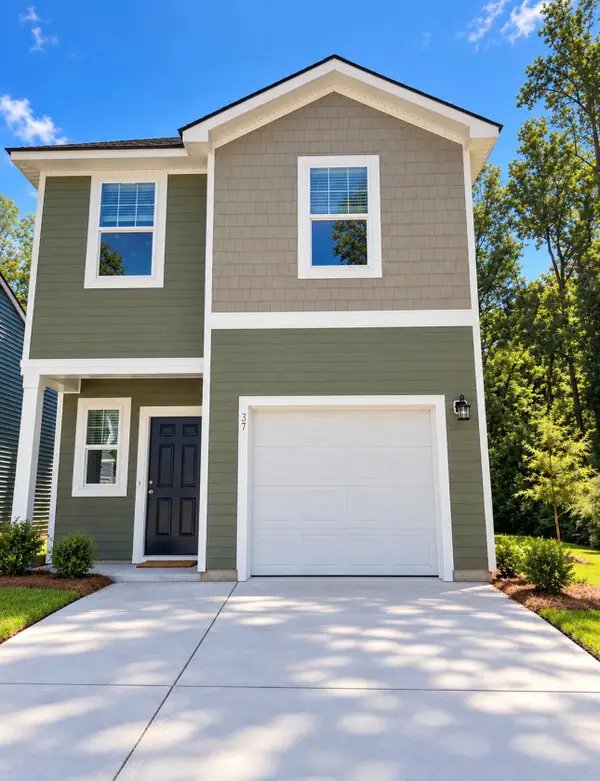 $344,990Active3 beds 3 baths1,485 sq. ft.
8867 Salamander Road #37, North Charleston, SC 29406
MLS# 26026933Listed by: STARLIGHT HOMES - New
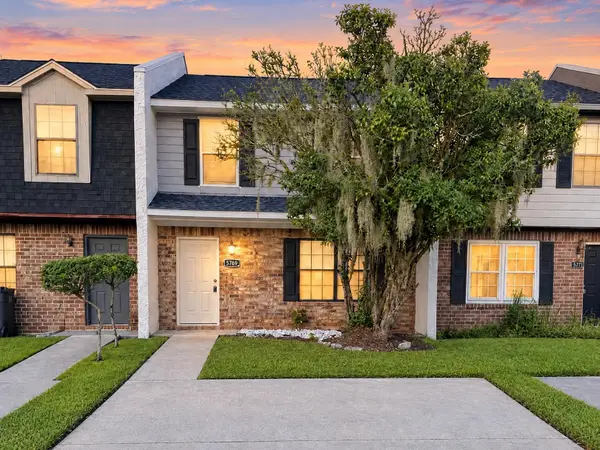 $235,000Active3 beds 2 baths1,344 sq. ft.
5769 Dewsbury Lane, North Charleston, SC 29418
MLS# 26026936Listed by: THREE REAL ESTATE LLC - New
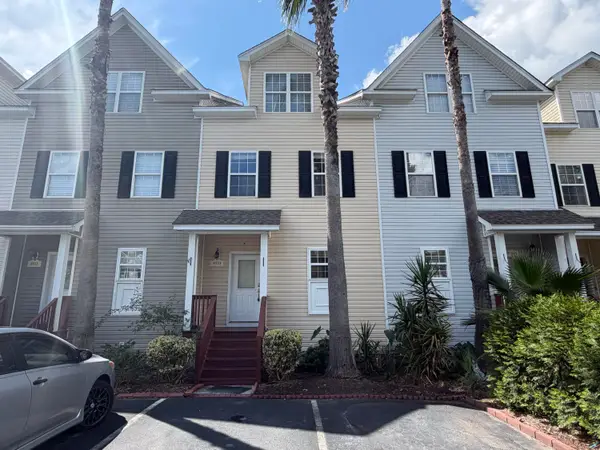 $390,000Active3 beds 4 baths2,236 sq. ft.
4933 Lake Palmetto Lane, North Charleston, SC 29418
MLS# 26026941Listed by: OPENDOOR BROKERAGE, LLC - New
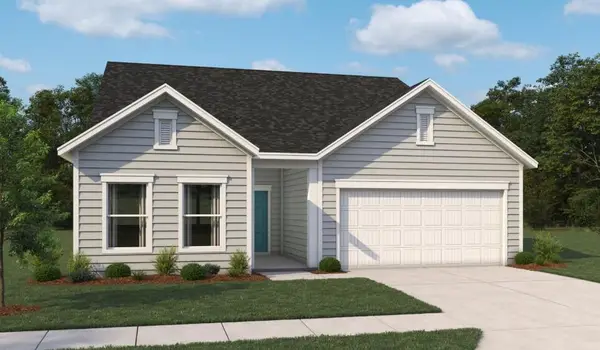 $499,990Active4 beds 4 baths2,722 sq. ft.
5392 Crinum Lilly, Summerville, SC 29485
MLS# 26026946Listed by: ASHTON CHARLESTON RESIDENTIAL - New
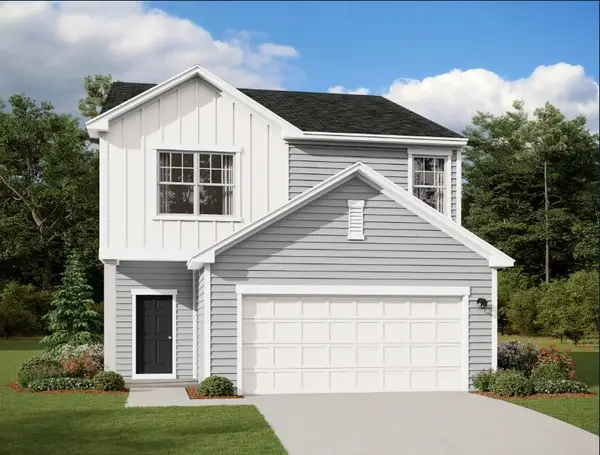 $394,490Active4 beds 3 baths2,260 sq. ft.
5366 Twisting Lane Way, Summerville, SC 29485
MLS# 26026924Listed by: STARLIGHT HOMES - New
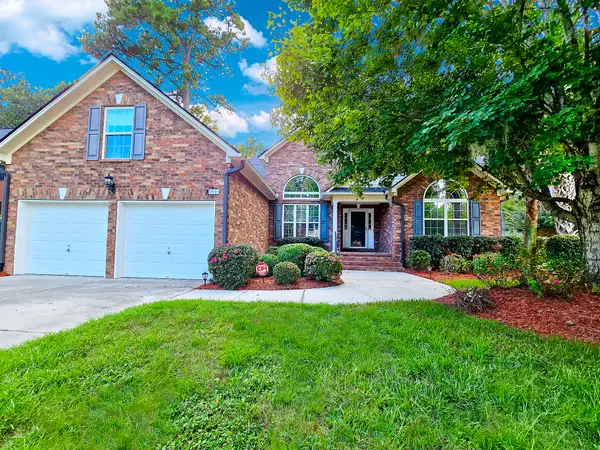 $565,000Active4 beds 3 baths2,433 sq. ft.
5444 Clairmont Lane, North Charleston, SC 29420
MLS# 26026912Listed by: EXP REALTY LLC - New
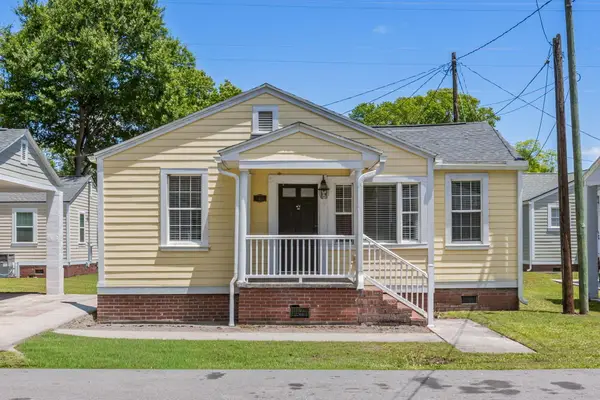 $279,000Active3 beds 1 baths916 sq. ft.
3728 Tim Street, North Charleston, SC 29405
MLS# 26026914Listed by: THE PULSE CHARLESTON - New
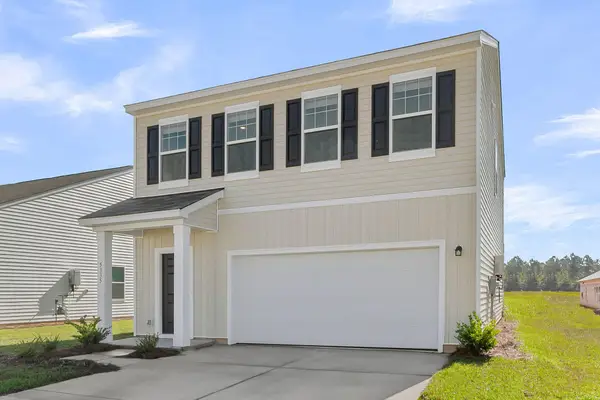 $359,990Active3 beds 3 baths1,826 sq. ft.
5373 Twisting Lane Way, Summerville, SC 29485
MLS# 26026918Listed by: STARLIGHT HOMES - New
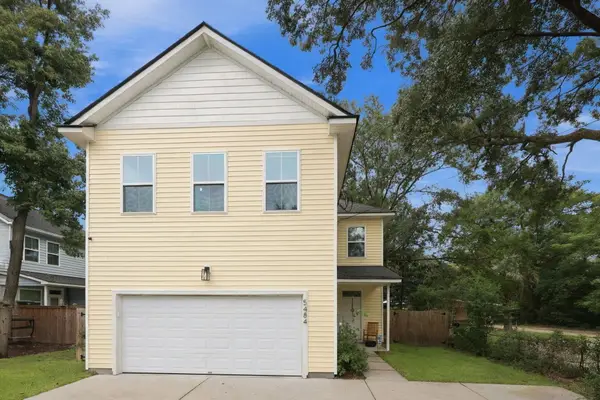 $459,000Active3 beds 3 baths1,690 sq. ft.
5484 Califf Road, North Charleston, SC 29406
MLS# 26026919Listed by: BRAND NAME REAL ESTATE - New
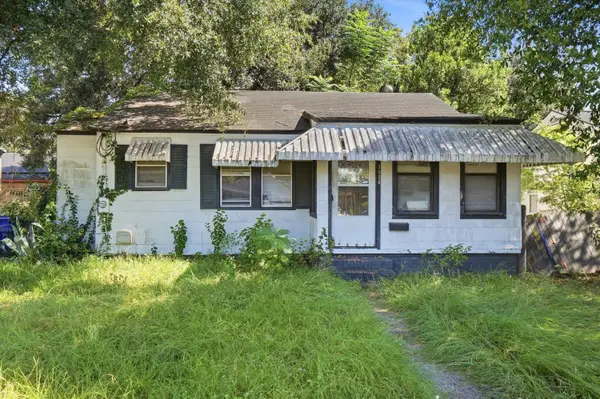 $1,200,000Active-- beds -- baths892 sq. ft.
3520 Admiral Drive, North Charleston, SC 29405
MLS# 26026898Listed by: CAROLINA ONE REAL ESTATE


Protect your home and budget from life's surprises with an Assurant Home Warranty, backed by a partner that supports you through every step of homeownership. Explore Plans.
© 2023 - 2026 ERA Franchise Systems LLC. All rights reserved. ERA Franchise Systems LLC fully supports the principles of the Fair Housing Act and the Equal Opportunity Act. ERA, ERA Real Estate powered, and their respective logos are registered service marks of ERA Franchise Systems LLC. Each office is independently owned and operated.