
5911 Ryans Bluff Road, North Charleston, SC 29418
Local realty services provided by:ERA Greater North Properties
5911 Ryans Bluff Road,North Charleston, SC 29418
$1,150,000
- 5 Beds
- 4 Baths
- - sq. ft.
- Single family
- Sold
Listed by: toni gilliard
Office: elite palmetto real estate
MLS#:26019344
Source:MI_NGLRMLS
Sorry, we are unable to map this address
Price summary
- Price:$1,150,000
About this home
MOTIVATED SELLER! Deepwater with a dock! Experience the pinnacle of deep-water living. This stunning raised home offers immediate access to the Ashley River with a private floating dock and boat lift, delivering spectacular water views from Charleston.Inside, elegance meets function:Chef's Kitchen: Upscale appliances and granite countertops in a spacious, open layout.Main-Level Owners Suite: Luxurious bath with soaking tub, separate shower, and a massive walk-in closet.Flexible Floorplan: 4 additional bedrooms (including a private 5th-bedroom in-law suite on the lower level) plus a large laundry room.Bright Living Spaces: Hardwood floors, a cozy fireplace, and a sunroom that captures the river light.Deck has wood damage. Do not enter. Seller will credit buyer at cloThis lovely home is at the end of cul-de-sac on lot that backs to wooded buffer. Wait until you see the views of the Ashley River! The wooden walkway leads to a dock with an electric boat lift.
Large expansive yard for fun and games. Lots of woods and privacy but the best is the sort walk out the dock that leads to the boat lift and floating dock.
The additional bedroom and large laundry room are on the main floor as well. Lovely and bright great room with fireplace and bright sunroom for enjoying the river views. Upstairs has an additional two bedrooms and full bath.
In-law suite on the lower level is the 5th bedroom with full bath.
All information provided is deemed reliable but not guaranteed. Buyer and buyer's agent are responsible for independently verifying all details, including but not limited to square footage, lot size, property condition, schools, and any other information material to the purchase decision. If sqft is important, measure....
Contact an agent
Home facts
- Year built:1988
- Subdivision & Development:Covington Hills
- Listing ID #:26019344
- Updated:August 25, 2026 at 07:17 AM
Rooms and interior
- Bedrooms:5
- Total bathrooms:4
- Full bathrooms:3
- Half bathrooms:1
- Flooring:Carpet, Wood
- Kitchen Description:Pantry
Heating and cooling
- Cooling:Central Air
- Heating:Electric
- Central air:Yes
Structure and exterior
- Year built:1988
- Lot Features:Wooded
Schools
- High school:Stall
- Middle school:Jerry Zucker
- Elementary school:Goodwin
Finances and disclosures
- Price:$1,150,000
Parking
- Total parking spaces:3
- Garage:Yes
- Garage spaces:3
New listings near 5911 Ryans Bluff Road
- Coming SoonOpen Sat, 11am to 3pm
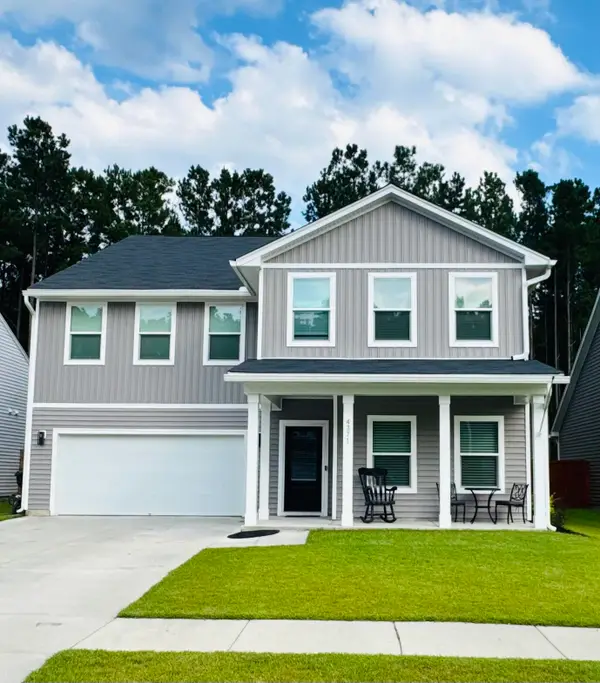 $575,000Coming Soon5 beds 5 baths3,185 sq. ft.
4371 Cotton Flat Road, Summerville, SC 29485
MLS# 26024024Listed by: TABBY REALTY LLC - Coming Soon
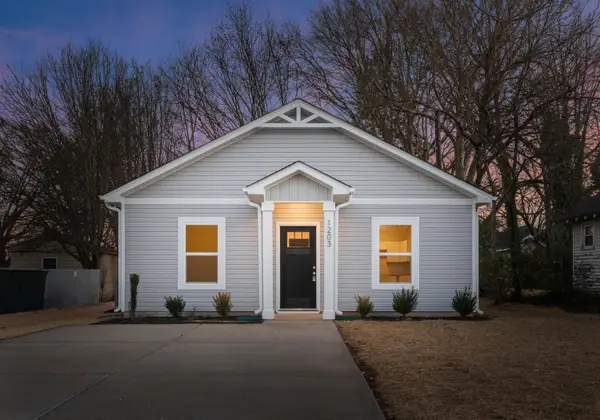 $285,000Coming Soon2 beds 1 baths784 sq. ft.
5131 Delta Street, North Charleston, SC 29406
MLS# 26023559Listed by: EXP REALTY LLC - New
 $305,000Active3 beds 2 baths1,242 sq. ft.
4220 Oakridge Drive, North Charleston, SC 29418
MLS# 26024070Listed by: SOUTHEAST COASTAL REALTY LLC - New
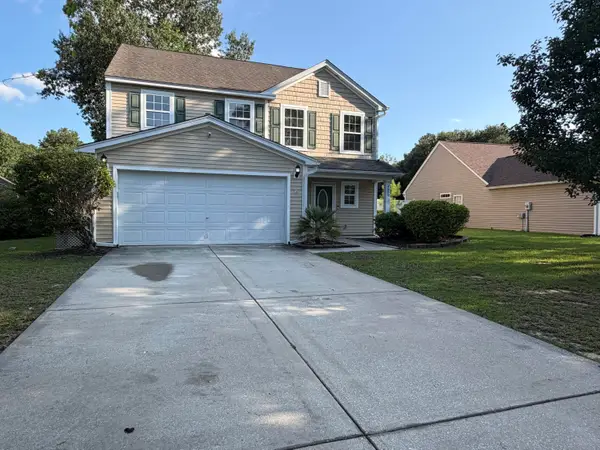 $393,000Active3 beds 3 baths2,017 sq. ft.
4809 Harvest Moon Court, Summerville, SC 29485
MLS# 26024026Listed by: OPENDOOR BROKERAGE, LLC - New
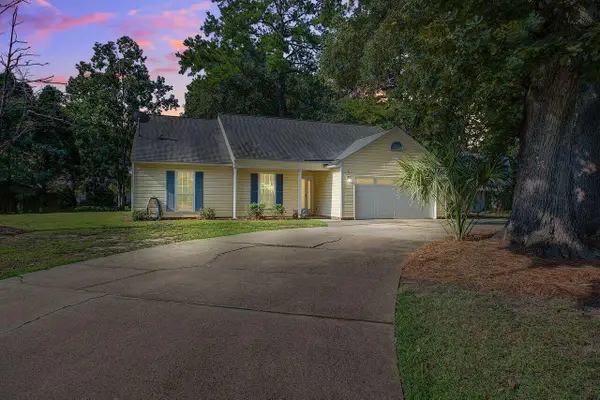 $349,900Active3 beds 2 baths1,467 sq. ft.
4901 Boykin Drive, North Charleston, SC 29420
MLS# 26023989Listed by: EXP REALTY LLC - New
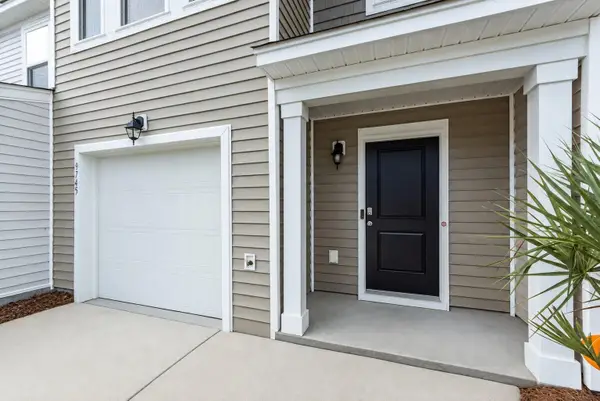 $284,900Active3 beds 3 baths1,448 sq. ft.
9745 Transplanter Circle, Ladson, SC 29456
MLS# 26023973Listed by: COLDWELL BANKER REALTY - New
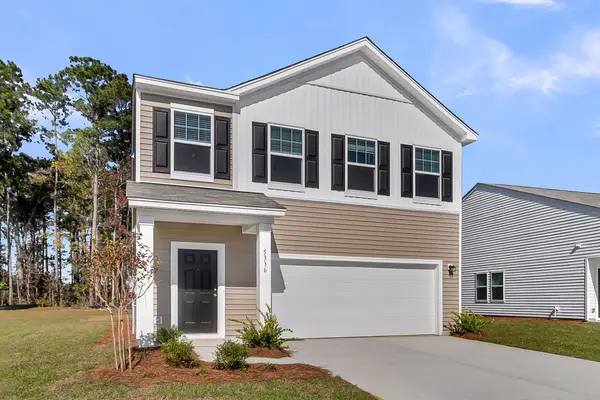 $359,990Active3 beds 3 baths1,826 sq. ft.
5328 Cottage Landing Drive, Summerville, SC 29485
MLS# 26023965Listed by: STARLIGHT HOMES - New
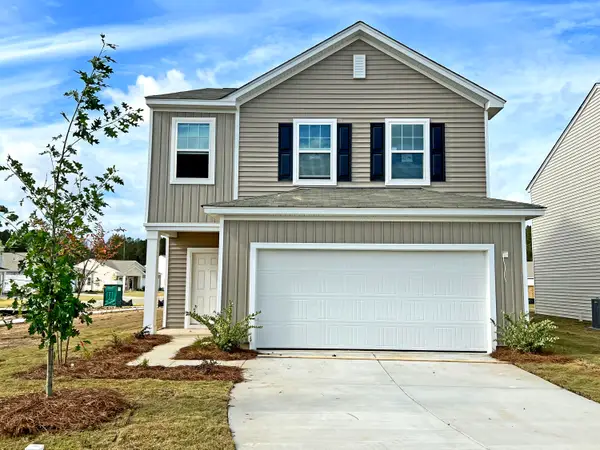 $384,990Active4 beds 3 baths2,260 sq. ft.
5309 Cottage Landing Drive, Summerville, SC 29485
MLS# 26023950Listed by: STARLIGHT HOMES - New
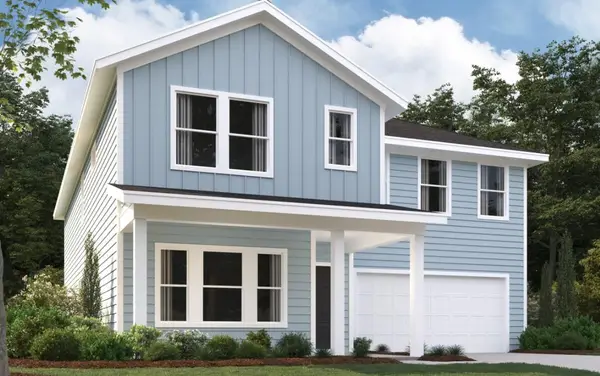 $549,990Active5 beds 5 baths3,187 sq. ft.
5372 Crinum Lilly, Summerville, SC 29485
MLS# 26023952Listed by: ASHTON CHARLESTON RESIDENTIAL - New
 $316,990Active3 beds 2 baths1,200 sq. ft.
5317 Cottage Landing Drive, Summerville, SC 29485
MLS# 26023956Listed by: STARLIGHT HOMES


Protect your home and budget from life's surprises with an Assurant Home Warranty, backed by a partner that supports you through every step of homeownership. Explore Plans.
© 2023 - 2026 ERA Franchise Systems LLC. All rights reserved. ERA Franchise Systems LLC fully supports the principles of the Fair Housing Act and the Equal Opportunity Act. ERA, ERA Real Estate powered, and their respective logos are registered service marks of ERA Franchise Systems LLC. Each office is independently owned and operated.