
7800 High Maple Circle, North Charleston, SC 29418
Local realty services provided by:ERA Greater North Properties
7800 High Maple Circle,North Charleston, SC 29418
$340,000
- 3 Beds
- 2 Baths
- - sq. ft.
- Single family
- Sold
Listed by: drew sineath
Office: carolina one real estate
MLS#:26009805
Source:MI_NGLRMLS
Sorry, we are unable to map this address
Price summary
- Price:$340,000
About this home
Location, Location, Location! This is a fabulous one-story home. As you approach, you will notice a two-car garage and a spacious driveway. Inside, the home features an open floor plan with a dining area characterized by tile flooring, crown molding, and chair railing. The large great room offers a wood-burning fireplace, cathedral ceilings, laminate wood flooring, and a ceiling fan. The kitchen is equipped with white cabinetry, crown molding, and stainless steel appliances, including a smooth-top electric range, dishwasher, and built-in microwave. Additionally, a versatile room off the family room with laminate flooring and cathedral ceilings would serve perfectly as a media room, office, or playroom. The primary suite features a tray ceiling, crown molding, and an en-suite bathroom with a dual sink vanity, a separate five-foot shower, a soaking tub, a walk-in closet, and a private water closet. Two additional bedrooms also include ceiling fans, while the main bathroom features tile flooring and a tub/shower combination. Outside, the backyard provides a fire pit and mature trees for shade, along with a patio that is ideal for grilling. Just a short distance to Bosch, Boeing, Charleston International Airport and downtown Charleston....
Contact an agent
Home facts
- Year built:2005
- Subdivision & Development:Summerfield
- Listing ID #:26009805
- Updated:September 02, 2026 at 06:59 PM
Rooms and interior
- Bedrooms:3
- Total bathrooms:2
- Full bathrooms:2
- Flooring:Carpet, Laminate, Vinyl
Heating and cooling
- Heating:Electric, Heat Pump
Structure and exterior
- Year built:2005
- Lot Features:Level
- Architectural Style:Ranch
- Foundation Description:Slab
Schools
- High school:Stall
- Middle school:Zucker
- Elementary school:Lambs
Finances and disclosures
- Price:$340,000
Parking
- Total parking spaces:2
- Garage:Yes
- Garage spaces:2
New listings near 7800 High Maple Circle
- New
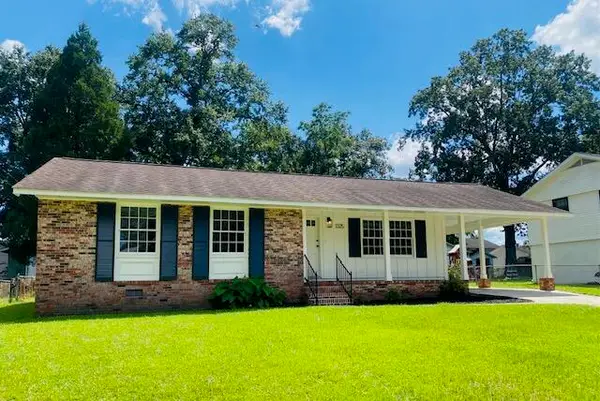 $330,000Active3 beds 2 baths1,104 sq. ft.
3325 Stonehaven Drive, North Charleston, SC 29420
MLS# 26024784Listed by: CAROLINA ONE REAL ESTATE - New
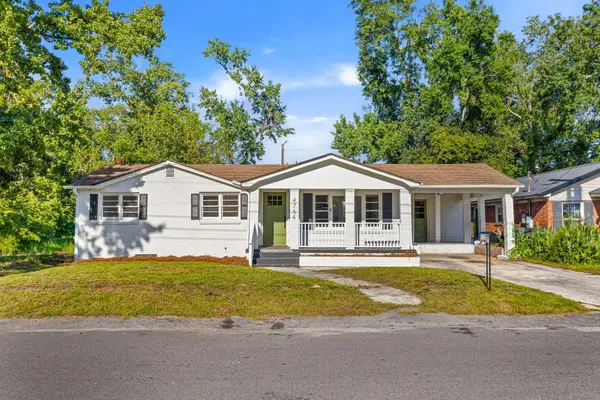 $350,000Active4 beds 3 baths1,853 sq. ft.
4764 Gaynor Avenue, North Charleston, SC 29405
MLS# 26024800Listed by: CAROLINA ONE REAL ESTATE - New
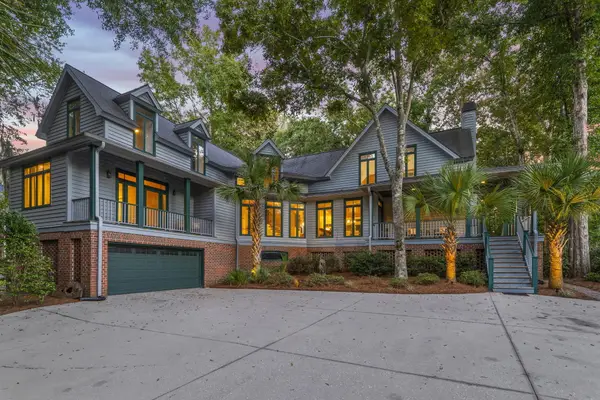 Listed by ERA$815,000Active4 beds 3 baths3,653 sq. ft.
8634 W Fairway Woods Drive, North Charleston, SC 29420
MLS# 26024756Listed by: ERA WILDER REALTY INC - New
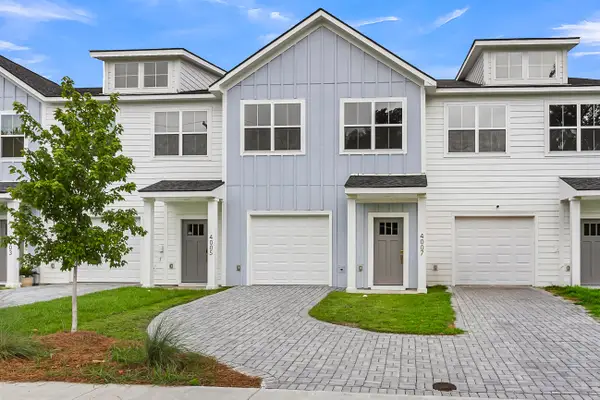 $379,000Active3 beds 3 baths1,634 sq. ft.
4007 Gravely Avenue, North Charleston, SC 29405
MLS# 26024719Listed by: SOUTHERN LIVING REAL ESTATE - New
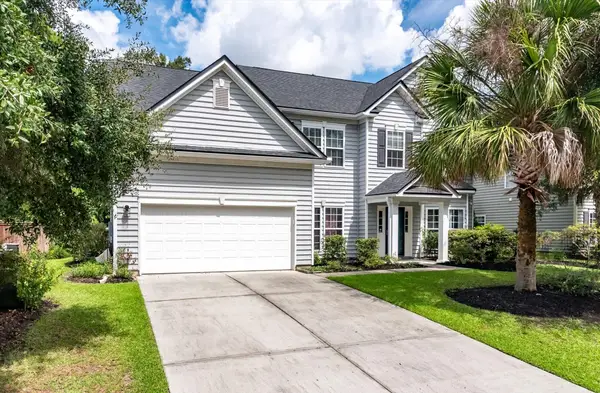 $510,000Active5 beds 3 baths2,538 sq. ft.
5284 Mulholland Drive, Summerville, SC 29485
MLS# 26024709Listed by: COLDWELL BANKER REALTY - New
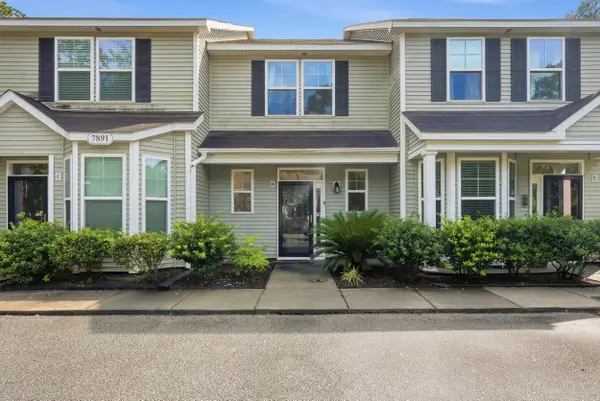 $280,000Active2 beds 3 baths1,568 sq. ft.
7891 Champion Way #23d, North Charleston, SC 29418
MLS# 26024684Listed by: REDFIN CORPORATION - Open Sat, 11am to 1pmNew
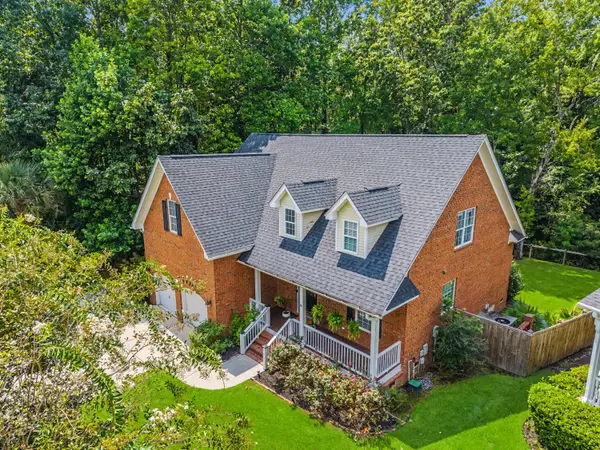 $555,000Active4 beds 3 baths2,445 sq. ft.
8631 Woodland Walk, North Charleston, SC 29420
MLS# 26024677Listed by: REALTY ONE GROUP COASTAL - New
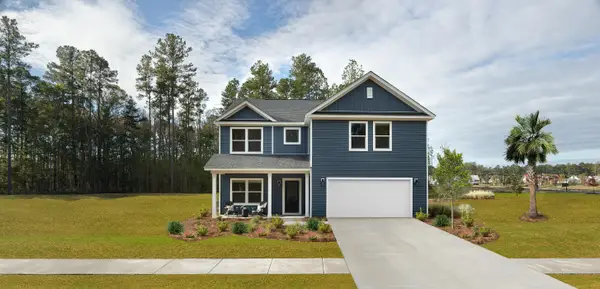 $524,990Active3 beds 3 baths2,449 sq. ft.
5377 Crinum Lilly, Summerville, SC 29485
MLS# 26024621Listed by: ASHTON CHARLESTON RESIDENTIAL - New
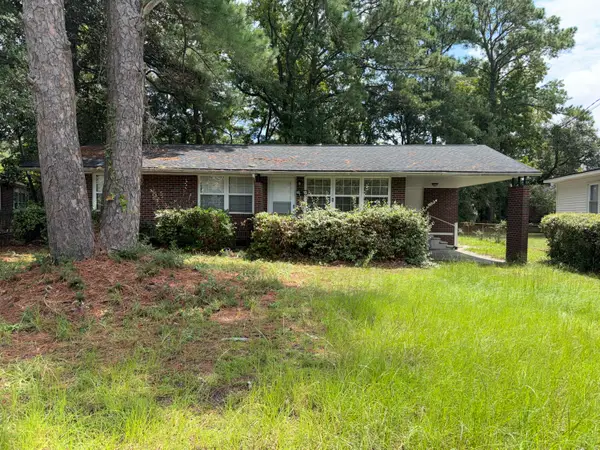 $225,000Active3 beds 1 baths1,025 sq. ft.
3917 Hilda Street, North Charleston, SC 29405
MLS# 26024574Listed by: CHARLESTON EXPERT HOME SELLERS, LLC - New
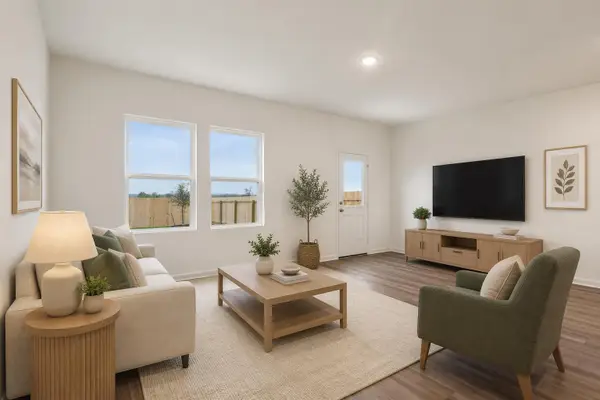 $349,990Active3 beds 3 baths1,696 sq. ft.
8867 Salamander Road #46, North Charleston, SC 29406
MLS# 26024583Listed by: STARLIGHT HOMES


Protect your home and budget from life's surprises with an Assurant Home Warranty, backed by a partner that supports you through every step of homeownership. Explore Plans.
© 2023 - 2026 ERA Franchise Systems LLC. All rights reserved. ERA Franchise Systems LLC fully supports the principles of the Fair Housing Act and the Equal Opportunity Act. ERA, ERA Real Estate powered, and their respective logos are registered service marks of ERA Franchise Systems LLC. Each office is independently owned and operated.