
7815 Jean Rebault Drive, North Charleston, SC 29420
Local realty services provided by:ERA Greater North Properties
7815 Jean Rebault Drive,North Charleston, SC 29420
$325,000
- 3 Beds
- 2 Baths
- 1,460 sq. ft.
- Single family
- Active
Listed by: benjamin swindell
Office: smith spencer real estate
MLS#:26026169
Source:MI_NGLRMLS
Price summary
- Price:$325,000
- Price per sq. ft.:$222.6
About this home
One level living in Colony North! This home has paid off solar panels, fresh paint and is ready for a new owner. Step inside a bright open floor plan where the kitchen, dining, and living spaces flow naturally together. At the heart of the home, the spacious kitchen features granite counters and stainless steel appliances, with ample prep and storage space, and bar seating that opens directly to the main living area. Large windows and a sliding glass door fill the space with natural light. The generously sized primary suite has a large walk in closet, dual sinks and a soaking tub. Two secondary bedrooms offer flexibility for guests or a home office. The two car garage is very sizable and will make for a perfect workspace while storing your vehicles.Outside, a fully fenced backyard offers plenty of room to entertain garden, play, or simply enjoy the outdoors. Conveniently located keeping everyday shopping, dining, and the greater Charleston area within reach.
Contact an agent
Home facts
- Year built:2014
- Subdivision & Development:Colony North
- Listing ID #:26026169
- Updated:September 21, 2026 at 01:15 AM
Rooms and interior
- Bedrooms:3
- Total bathrooms:2
- Full bathrooms:2
- Flooring:Carpet
- Kitchen Description:Pantry
- Living area:1,460 sq. ft.
Heating and cooling
- Cooling:Central Air
- Heating:Electric, Solar
- Central air:Yes
Structure and exterior
- Year built:2014
- Building area:1,460 sq. ft.
- Lot area:0.28 Acres
- Foundation Description:Slab
Schools
- High school:Stall
- Middle school:Northwoods
- Elementary school:Pepper Hill
Finances and disclosures
- Price:$325,000
- Price per sq. ft.:$222.6
Parking
- Total parking spaces:2
- Garage:Yes
- Garage spaces:2
New listings near 7815 Jean Rebault Drive
- Coming Soon
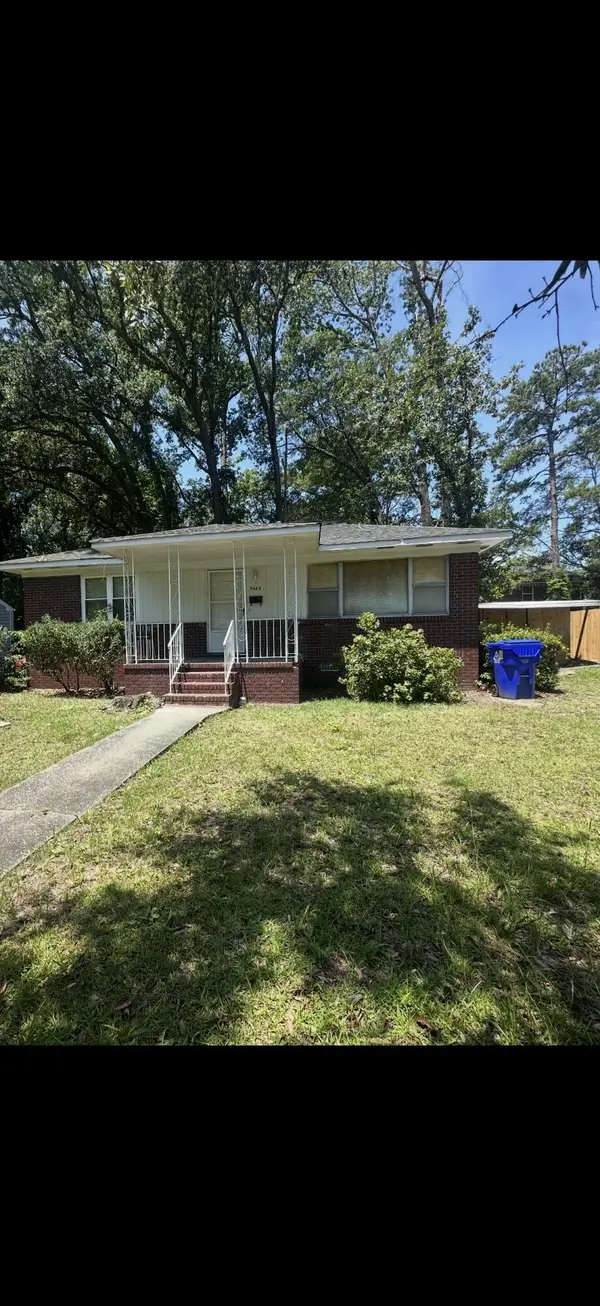 $198,000Coming Soon2 beds 1 baths850 sq. ft.
5445 Crown Avenue, North Charleston, SC 29406
MLS# 26026287Listed by: FIRST CHOICE REAL ESTATE, LLC - Coming Soon
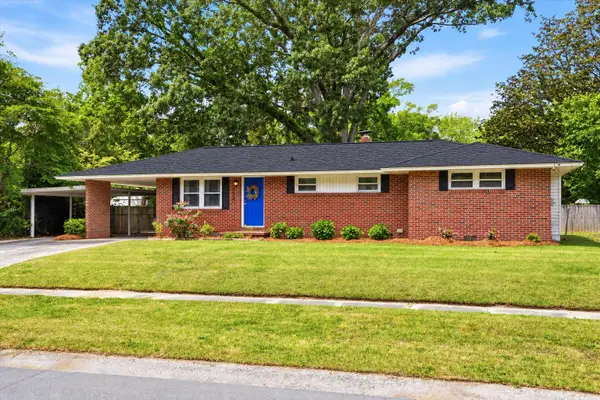 $320,000Coming Soon4 beds 2 baths1,335 sq. ft.
2638 Dellwood Avenue, North Charleston, SC 29405
MLS# 26026279Listed by: THE FIRM REAL ESTATE COMPANY - Coming Soon
 $450,000Coming Soon3 beds 3 baths1,541 sq. ft.
4849 Lecque Street, North Charleston, SC 29405
MLS# 26026188Listed by: EXP REALTY LLC - New
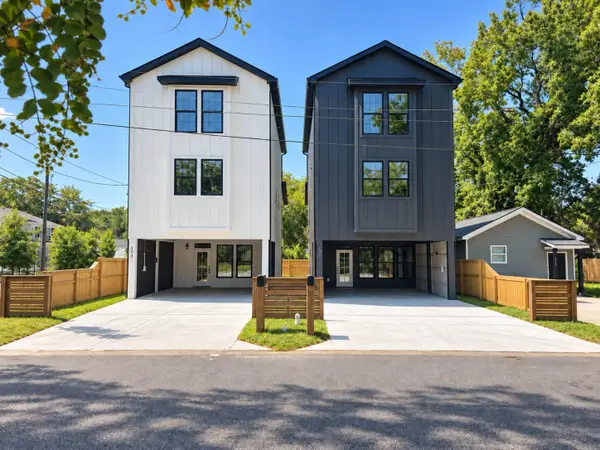 $499,000Active3 beds 4 baths1,800 sq. ft.
4839 Lecque Street, North Charleston, SC 29405
MLS# 26026273Listed by: MDM REALTY GROUP - New
 $569,000Active4 beds 3 baths3,063 sq. ft.
4412 Wild Thicket Lane, North Charleston, SC 29420
MLS# 26026269Listed by: REALTY ONE GROUP COASTAL - New
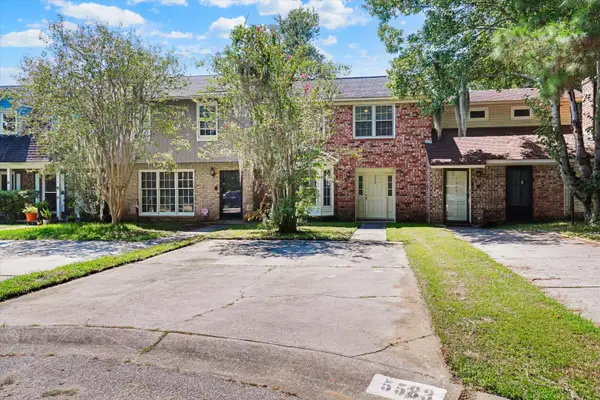 $259,000Active3 beds 2 baths1,285 sq. ft.
5583 Fowler Drive, North Charleston, SC 29418
MLS# 26026253Listed by: AGENTOWNED REALTY CO. PREMIER GROUP, INC. - New
 $389,000Active4 beds 2 baths1,500 sq. ft.
4228 Oakridge Drive, North Charleston, SC 29418
MLS# 26026234Listed by: INTERCOAST PROPERTIES, INC. - New
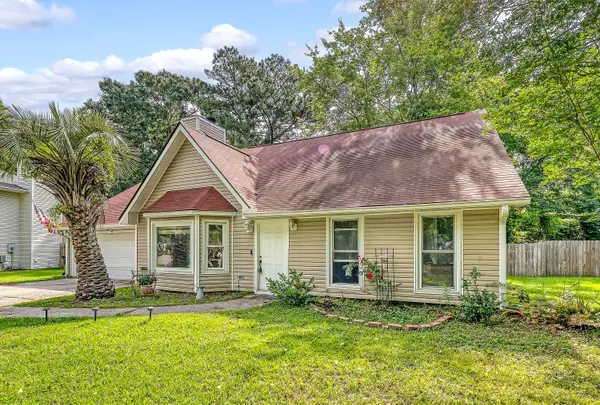 $310,000Active3 beds 2 baths2,057 sq. ft.
4606 Moss Court, North Charleston, SC 29420
MLS# 26026229Listed by: NEXTHOME THE AGENCY GROUP - New
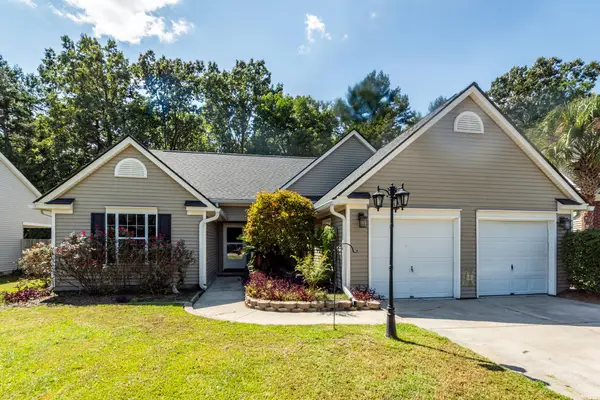 $439,900Active5 beds 2 baths2,021 sq. ft.
5346 Greggs Landing, North Charleston, SC 29420
MLS# 26026232Listed by: PRATT & COMPANY REAL ESTATE - New
 $175,000Active2 beds 1 baths936 sq. ft.
5067 Railroad Avenue, North Charleston, SC 29406
MLS# 26026215Listed by: MDM REALTY GROUP


Protect your home and budget from life's surprises with an Assurant Home Warranty, backed by a partner that supports you through every step of homeownership. Explore Plans.
© 2023 - 2026 ERA Franchise Systems LLC. All rights reserved. ERA Franchise Systems LLC fully supports the principles of the Fair Housing Act and the Equal Opportunity Act. ERA, ERA Real Estate powered, and their respective logos are registered service marks of ERA Franchise Systems LLC. Each office is independently owned and operated.