
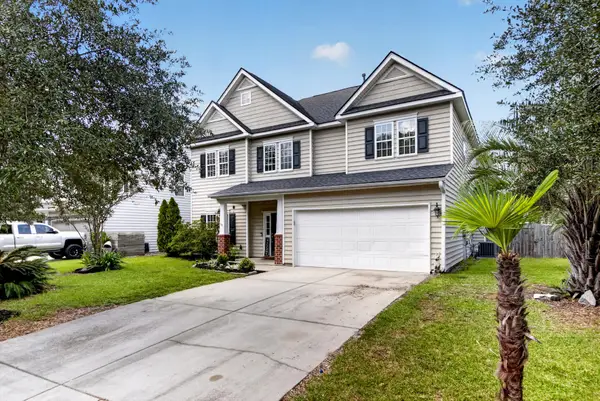
7857 Montview Road, North Charleston, SC 29418
Local realty services provided by:ERA Wilder Realty
Listed by: alex johnson843-779-8660
Office: carolina one real estate
MLS#:26018551
Source:SC_CTAR
7857 Montview Road,North Charleston, SC 29418
$316,900
- 3 Beds
- 3 Baths
- 1,892 sq. ft.
- Single family
- Active
Price summary
- Price:$316,900
- Price per sq. ft.:$167.49
About this home
Where luxury meets affordability. This home has been beautifully maintained, is move-in ready, and offers the perfect blend of style, space, and functionality. The open-concept floor plan is designed for everyday living and effortless entertaining, featuring a spacious kitchen with a quartz counter-top, bar seating, and ample cabinet space. A versatile flex room is ideal for a home office, playroom, or formal dining, while the upstairs loft provides the perfect second living area for movie nights or relaxing. Hurricane windows, a HERS energy rating, termite bond, fresh carpets, custom landscaping, fenced-in-yard, and routine HVAC servicing reflect the exceptional quality of the home, where pride of ownership and peace of mind is seen and felt throughout. The only thing missing is you!
Contact an agent
Home facts
- Year built:2018
- Subdivision & Development:The Park at Rivers Edge
- Listing ID #:26018551
- Added:85 day(s) ago
- Updated:September 20, 2026 at 02:26 PM
Rooms and interior
- Bedrooms:3
- Total bathrooms:3
- Full bathrooms:2
- Half bathrooms:1
- Flooring:Ceramic Tile, Laminate, Vinyl
- Bathrooms Description:Garden Tub/Shower
- Kitchen Description:Kitchen Island, Pantry
- Living area:1,892 sq. ft.
Heating and cooling
- Cooling:Central Air
- Heating:Electric, Forced Air
- Central air:Yes
Structure and exterior
- Year built:2018
- Building area:1,892 sq. ft.
- Lot area:0.05 Acres
- Lot Features:0 - .5 Acre
- Foundation Description:Slab
- Levels:2 Story
Schools
- High school:Stall
- Middle school:Zucker
- Elementary school:Hunley Park Elementary School
Utilities
- Water:Public
- Sewer:Public Sewer
Finances and disclosures
- Price:$316,900
- Price per sq. ft.:$167.49
Features and amenities
- Laundry features:Laundry Room
- Amenities:Ceiling Fan(s), Ceiling Smooth, High Ceilings
Parking
- Parking description:Off Street
New listings near 7857 Montview Road
- Coming Soon
 $450,000Coming Soon3 beds 3 baths1,541 sq. ft.
4849 Lecque Street, North Charleston, SC 29405
MLS# 26026188Listed by: EXP REALTY LLC - New
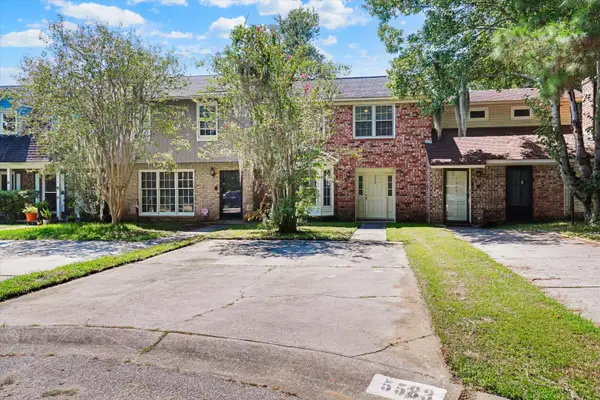 $259,000Active3 beds 2 baths1,285 sq. ft.
5583 Fowler Drive, North Charleston, SC 29418
MLS# 26026253Listed by: AGENTOWNED REALTY CO. PREMIER GROUP, INC. - New
 $389,000Active4 beds 2 baths1,500 sq. ft.
4228 Oakridge Drive, North Charleston, SC 29418
MLS# 26026234Listed by: INTERCOAST PROPERTIES, INC. - New
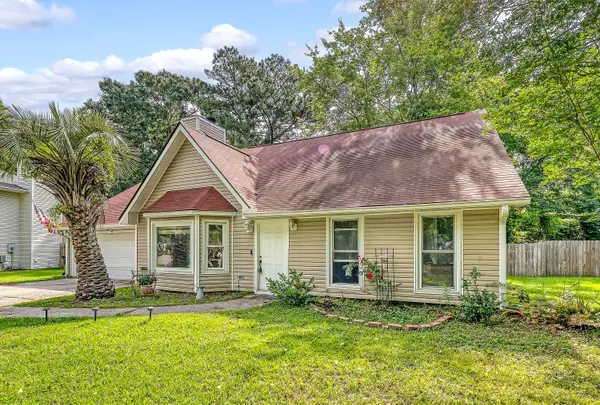 $310,000Active3 beds 2 baths2,057 sq. ft.
4606 Moss Court, North Charleston, SC 29420
MLS# 26026229Listed by: NEXTHOME THE AGENCY GROUP - New
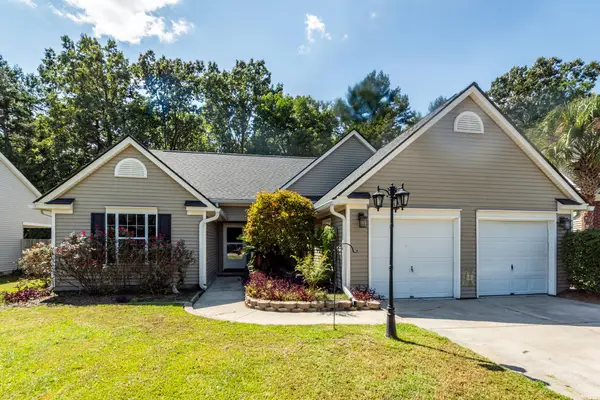 $439,900Active5 beds 2 baths2,021 sq. ft.
5346 Greggs Landing, North Charleston, SC 29420
MLS# 26026232Listed by: PRATT & COMPANY REAL ESTATE - New
 $175,000Active2 beds 1 baths936 sq. ft.
5067 Railroad Avenue, North Charleston, SC 29406
MLS# 26026215Listed by: MDM REALTY GROUP - New
 $139,000Active2 beds 1 baths720 sq. ft.
5063 Railroad Avenue, North Charleston, SC 29406
MLS# 26026216Listed by: MDM REALTY GROUP - New
 $129,000Active3 beds 1 baths750 sq. ft.
1907 Harper Street, North Charleston, SC 29406
MLS# 26026217Listed by: MDM REALTY GROUP - New
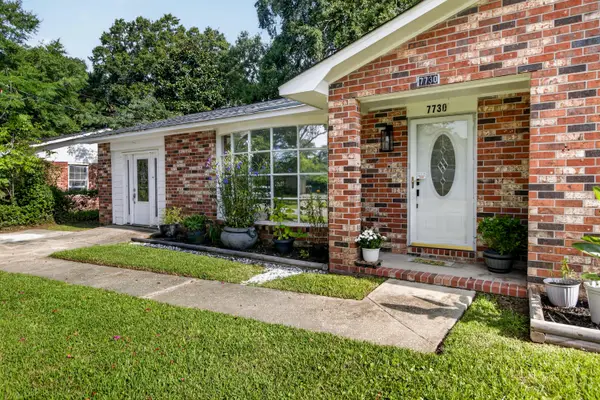 $310,000Active3 beds 2 baths1,262 sq. ft.
7730 Ovaldale Drive, North Charleston, SC 29418
MLS# 26026211Listed by: COLDWELL BANKER REALTY - New
 $429,900Active4 beds 3 baths2,462 sq. ft.
5236 Lenora Drive, Summerville, SC 29485
MLS# 26026212Listed by: SOUTHEAST COASTAL REALTY LLC


Protect your home and budget from life's surprises with an Assurant Home Warranty, backed by a partner that supports you through every step of homeownership. Explore Plans.
© 2023 - 2026 ERA Franchise Systems LLC. All rights reserved. ERA Franchise Systems LLC fully supports the principles of the Fair Housing Act and the Equal Opportunity Act. ERA, ERA Real Estate powered, and their respective logos are registered service marks of ERA Franchise Systems LLC. Each office is independently owned and operated.