
7861 High Maple Circle, North Charleston, SC 29418
Local realty services provided by:ERA Wilder Realty
Listed by: steven koleno
Office: beycome brokerage realty llc.
MLS#:26026800
Source:SC_CTAR
7861 High Maple Circle,North Charleston, SC 29418
$324,900
- 3 Beds
- 2 Baths
- 1,237 sq. ft.
- Single family
- Active
Price summary
- Price:$324,900
- Price per sq. ft.:$262.65
About this home
Welcome to this inviting house located at 7861 High Maple Cir, North Charleston, SC. Newly renovated. Freshly painted throughout. New carpet in bedrooms. Newly updated kitchen with quartzite counters and appliances. New expansive deck off kitchen. Updated bathrooms. This charming home accords a comfortable living experience with 1237 square feet of living space. It features three bedrooms, providing ample space for relaxation and privacy. With two full bathrooms, you'll enjoy convenient and efficient accommodations for daily routines. Situated on a 0.19-acre lot, the property provides a generous outdoor space for various activities. The layout of the home is designed to maximize comfort and functionality, making it a welcoming environment. Whether you're looking to entertain guests or enjoy a quiet evening, this property accords versatile options. Its location in North Charleston provides access to local amenities and attractions, enhancing the overall lifestyle experience. This house presents a wonderful opportunity to enjoy a blend of indoor and outdoor living in a desirable setting....
Contact an agent
Home facts
- Year built:2005
- Subdivision & Development:Summerfield
- Listing ID #:26026800
- Added:1 day(s) ago
- Updated:September 26, 2026 at 10:50 AM
Rooms and interior
- Bedrooms:3
- Total bathrooms:2
- Full bathrooms:2
- Kitchen Description:Eat-in Kitchen
- Living area:1,237 sq. ft.
Heating and cooling
- Cooling:Central Air
- Heating:Heat Pump
- Central air:Yes
Structure and exterior
- Year built:2005
- Building area:1,237 sq. ft.
- Lot area:0.19 Acres
- Architectural Style:Ranch, Traditional
- Levels:1 Story
Schools
- High school:Stall
- Middle school:Northwoods
- Elementary school:Lambs
Utilities
- Water:Public
- Sewer:Public Sewer
Finances and disclosures
- Price:$324,900
- Price per sq. ft.:$262.65
Features and amenities
- Laundry features:Laundry Room
Parking
- Total parking spaces:2
- Parking description:2 Car Garage, Attached
- Garage:Yes
- Garage spaces:2
New listings near 7861 High Maple Circle
- New
 $125,000Active0.1 Acres
1924 Iris Street, North Charleston, SC 29405
MLS# 26026793Listed by: CAROLINA ONE REAL ESTATE - New
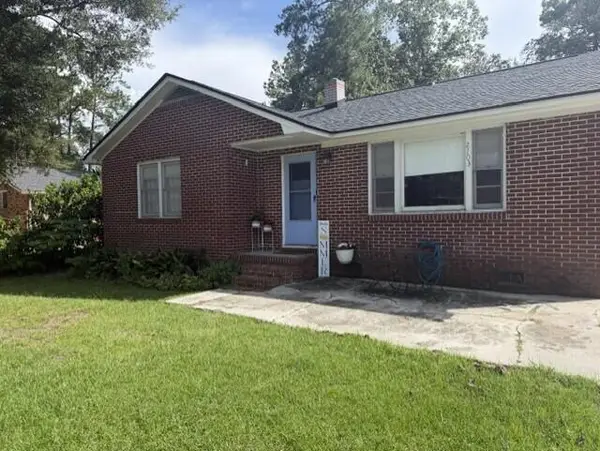 $249,900Active3 beds 1 baths1,104 sq. ft.
2703 N Oakridge Circle, North Charleston, SC 29420
MLS# 26026797Listed by: BRAND NAME REAL ESTATE - New
 $539,000Active3 beds 2 baths1,208 sq. ft.
4943 W Liberty Park Circle, North Charleston, SC 29405
MLS# 26026778Listed by: CONYERS ADVISORY, LLC - New
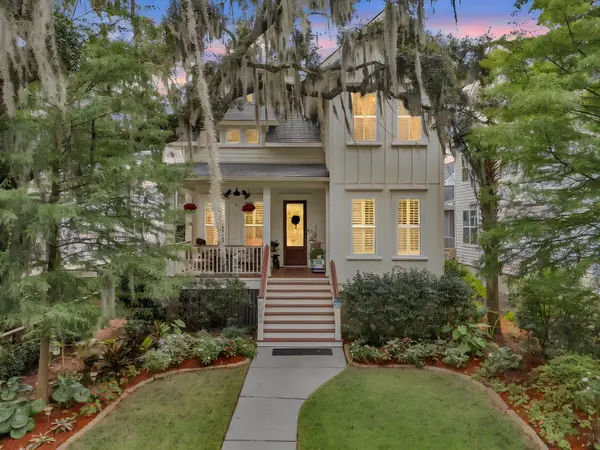 $750,000Active4 beds 3 baths2,238 sq. ft.
5230 E Dolphin Street, North Charleston, SC 29405
MLS# 26026779Listed by: CHARLESTON HOME - New
 $85,000Active0.08 Acres
1996 Delaware Avenue, North Charleston, SC 29405
MLS# 26026789Listed by: CAROLINA ONE REAL ESTATE - New
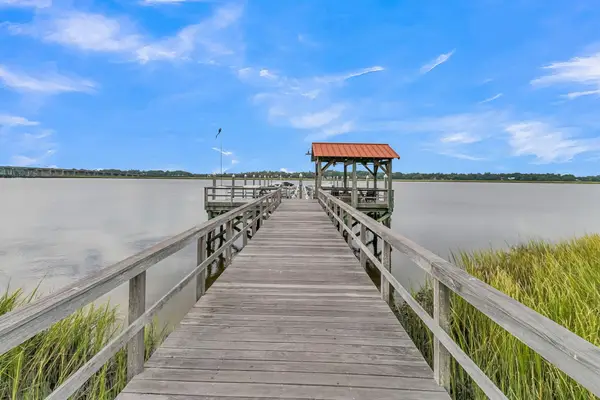 $675,000Active2 beds 2 baths1,772 sq. ft.
4247 Faber Place Drive #302, North Charleston, SC 29405
MLS# 26026750Listed by: BRAND NAME REAL ESTATE - Open Sat, 12 to 3pmNew
 $385,000Active4 beds 2 baths1,888 sq. ft.
4922 Paddy Field Way, Ladson, SC 29456
MLS# 26026761Listed by: CAROLINA ONE REAL ESTATE - New
 $269,000Active4 beds 2 baths1,400 sq. ft.
2557 Celestial Court, North Charleston, SC 29406
MLS# 26026763Listed by: CAROLINA ONE REAL ESTATE - New
 $369,000Active3 beds 2 baths1,580 sq. ft.
8608 Hickory Creek Court, North Charleston, SC 29420
MLS# 26026765Listed by: MATT O'NEILL REAL ESTATE


Protect your home and budget from life's surprises with an Assurant Home Warranty, backed by a partner that supports you through every step of homeownership. Explore Plans.
© 2023 - 2026 ERA Franchise Systems LLC. All rights reserved. ERA Franchise Systems LLC fully supports the principles of the Fair Housing Act and the Equal Opportunity Act. ERA, ERA Real Estate powered, and their respective logos are registered service marks of ERA Franchise Systems LLC. Each office is independently owned and operated.