
7934 Indica Court, North Charleston, SC 29418
Local realty services provided by:ERA Wilder Realty
Listed by: kirk miller
Office: jeff cook real estate lpt realty
MLS#:26025534
Source:SC_CTAR
7934 Indica Court,North Charleston, SC 29418
$325,000
- 3 Beds
- 2 Baths
- 1,418 sq. ft.
- Single family
- Active
Price summary
- Price:$325,000
- Price per sq. ft.:$229.2
About this home
Welcome to 7934 Indica Ct, a beautifully maintained single-level home tucked away on a large, shaded lot in a quiet cul-de-sac. Offering 3 bedrooms, 2 baths, 1,418 square feet, and a one-car garage, this home features a desirable split-bedroom floor plan with high ceilings and LVP flooring throughout. The eat-in kitchen features updated cabinetry, granite countertops, tile backsplash, and stainless steel appliances, creating a functional and inviting space for everyday living. The kitchen opens to the dining room and spacious family room, while the sunroom provides additional space to relax and enjoy the peaceful backyard setting. The owner's suite offers a walk-in closet and private en-suite bath, with two additional bedrooms providing flexibility for guests, an office, or hobbies.An in-house laundry area adds everyday convenience. Recent improvements include a new sunroom roof in 2024 and a 50-gallon water heater replaced in 2023. A termite bond is also in place. Located in a gated community offering a swimming pool, play park, and tennis court, this home combines comfortable living, thoughtful updates, and desirable amenities in one great location. Come see all that 7934 Indica Ct has to offer!...
Contact an agent
Home facts
- Year built:1988
- Subdivision & Development:The Park at Rivers Edge
- Listing ID #:26025534
- Added:1 day(s) ago
- Updated:September 11, 2026 at 04:35 PM
Rooms and interior
- Bedrooms:3
- Total bathrooms:2
- Full bathrooms:2
- Flooring:Ceramic Tile
- Bathrooms Description:Garden Tub/Shower
- Kitchen Description:Eat-in Kitchen
- Living area:1,418 sq. ft.
Heating and cooling
- Cooling:Central Air
- Heating:Heat Pump
- Central air:Yes
Structure and exterior
- Year built:1988
- Building area:1,418 sq. ft.
- Lot area:0.23 Acres
- Lot Features:Cul-De-Sac, Level
- Architectural Style:Traditional
- Foundation Description:Slab
- Levels:1 Story
Schools
- High school:Stall
- Middle school:Jerry Zucker
- Elementary school:North Charleston
Utilities
- Water:Public
- Sewer:Public Sewer
Finances and disclosures
- Price:$325,000
- Price per sq. ft.:$229.2
Features and amenities
- Amenities:Ceiling Blown, Ceiling Fan(s), High Ceilings
Parking
- Total parking spaces:1
- Parking description:1 Car Garage
- Garage:Yes
- Garage spaces:1
New listings near 7934 Indica Court
- Coming Soon
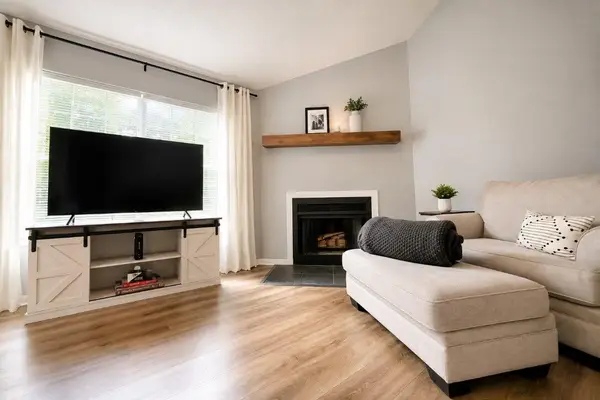 $168,000Coming Soon2 beds 2 baths922 sq. ft.
6231 Rolling Fork Road #Unit 1206, North Charleston, SC 29406
MLS# 26025230Listed by: CHUCKTOWN HOMES POWERED BY LPT REALTY - Coming Soon
 $380,000Coming Soon3 beds 2 baths1,579 sq. ft.
8431 Deerwood Drive, North Charleston, SC 29406
MLS# 26025202Listed by: BETTER HOMES AND GARDENS REAL ESTATE PALMETTO - Open Sat, 10am to 2pmNew
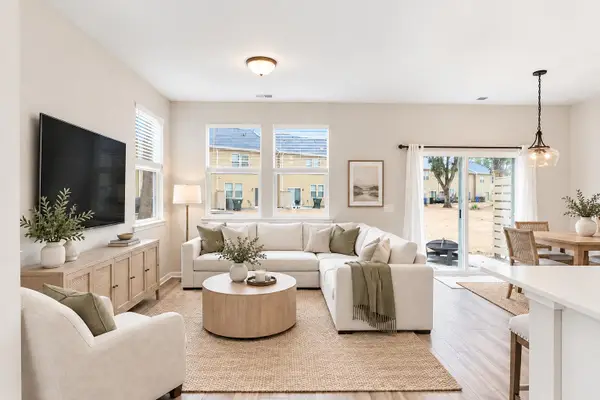 $319,000Active3 beds 3 baths1,574 sq. ft.
8348 Child's Cove, North Charleston, SC 29418
MLS# 26025533Listed by: THE BOULEVARD COMPANY - Open Sun, 1 to 3pmNew
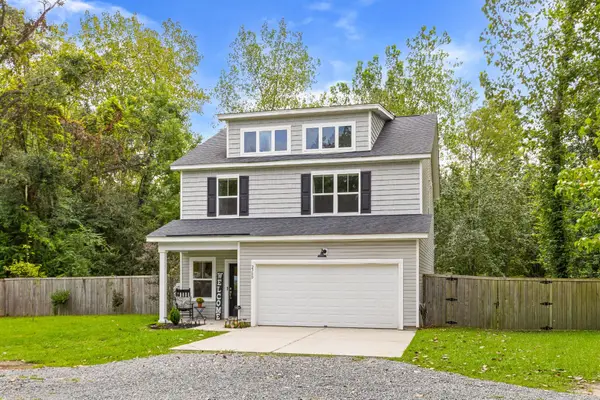 $395,000Active4 beds 3 baths1,880 sq. ft.
2380 Storen Street, North Charleston, SC 29406
MLS# 26025512Listed by: AGENTOWNED REALTY PREFERRED GROUP - New
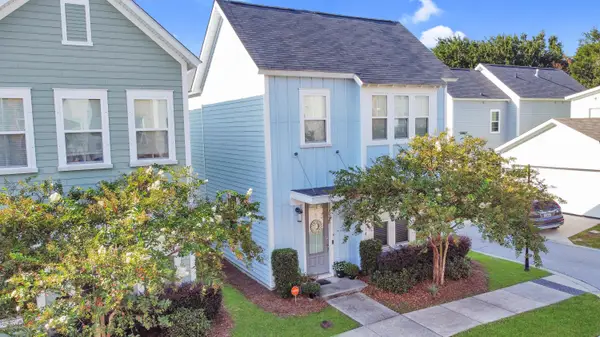 $475,000Active3 beds 3 baths1,796 sq. ft.
1514 Cuyler Lane, North Charleston, SC 29405
MLS# 26025489Listed by: BRAND NAME REAL ESTATE - New
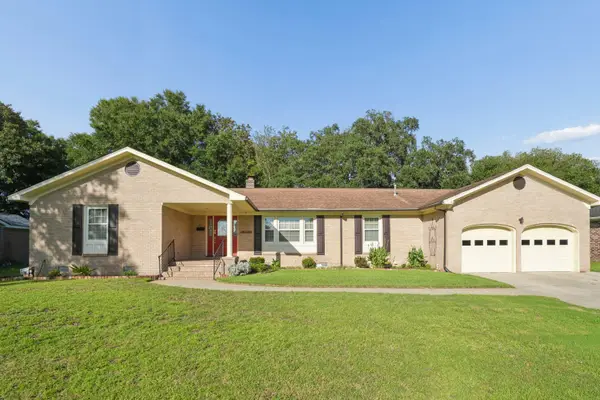 $475,000Active4 beds 3 baths2,063 sq. ft.
5326 Edith Street, North Charleston, SC 29418
MLS# 26025434Listed by: EXP REALTY LLC - Open Sat, 10am to 12pmNew
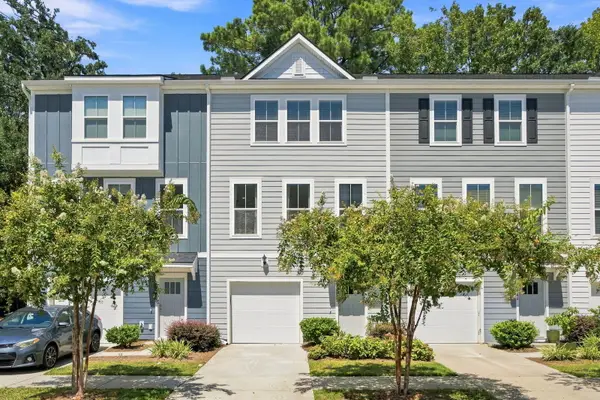 $442,000Active4 beds 4 baths2,160 sq. ft.
1238 Tice Lane, North Charleston, SC 29405
MLS# 26025428Listed by: COMPASS CAROLINAS, LLC - New
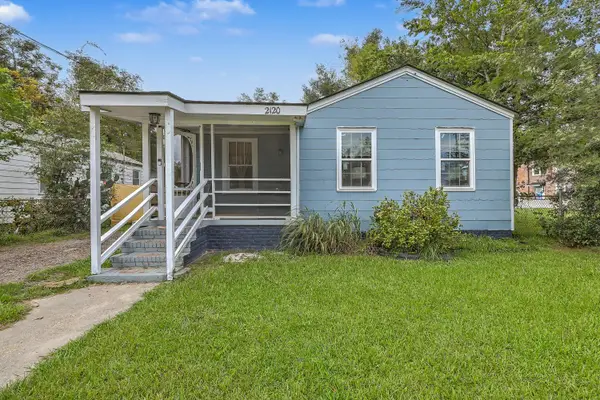 $270,000Active2 beds 1 baths852 sq. ft.
2120 Victory Avenue, North Charleston, SC 29405
MLS# 26025426Listed by: KELLER WILLIAMS REALTY CHARLESTON WEST ASHLEY - New
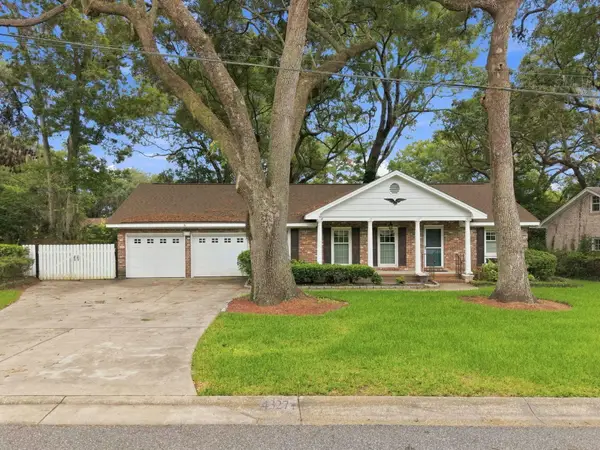 $374,990Active3 beds 2 baths1,856 sq. ft.
4327 Evanston Boulevard, North Charleston, SC 29418
MLS# 26025414Listed by: THE BOULEVARD COMPANY


Protect your home and budget from life's surprises with an Assurant Home Warranty, backed by a partner that supports you through every step of homeownership. Explore Plans.
© 2023 - 2026 ERA Franchise Systems LLC. All rights reserved. ERA Franchise Systems LLC fully supports the principles of the Fair Housing Act and the Equal Opportunity Act. ERA, ERA Real Estate powered, and their respective logos are registered service marks of ERA Franchise Systems LLC. Each office is independently owned and operated.