
8330 Longridge Road, North Charleston, SC 29418
Local realty services provided by:ERA Wilder Realty
Listed by: sejal patel
Office: scsold llc.
MLS#:26015014
Source:SC_CTAR
8330 Longridge Road,North Charleston, SC 29418
$395,000
- 4 Beds
- 3 Baths
- - sq. ft.
- Single family
- Sold
Sorry, we are unable to map this address
Price summary
- Price:$395,000
About this home
Move-in ready and beautifully renovated! This stunning 4-bedroom, 2.5-bath home in the established Appian Landing community offers 1,935 square feet of thoughtfully updated living space with soaring vaulted ceilings, abundant natural light, and a spacious living room centered around a cozy fireplace. The beautifully updated kitchen features brand-new stainless steel appliances, while major improvements include a new roof, new siding, new windows, new doors, and luxury vinyl plank flooring throughout. Upstairs, you'll find four generously sized bedrooms and beautifully renovated bathrooms. Enjoy the large fenced backyard, perfect for entertaining, pets, or relaxing outdoors. Conveniently located near shopping, dining, and everyday conveniencesand zoned for highly sought-after Dorchester District 2 schools. This home offers the perfect combination of modern updates, space, and location. Schedule your private showing today!
Contact an agent
Home facts
- Year built:1989
- Subdivision & Development:Appian Landing
- Listing ID #:26015014
- Added:99 day(s) ago
- Updated:August 31, 2026 at 05:15 PM
Rooms and interior
- Bedrooms:4
- Total bathrooms:3
- Full bathrooms:2
- Half bathrooms:1
- Kitchen Description:Eat-in Kitchen, Pantry
Heating and cooling
- Cooling:Central Air
- Heating:Forced Air
- Central air:Yes
Structure and exterior
- Year built:1989
- Lot Features:0 - .5 Acre
- Architectural Style:Contemporary
- Foundation Description:Slab
- Levels:2 Story
Schools
- High school:Ft. Dorchester
- Middle school:River Oaks
- Elementary school:Eagle Nest
Utilities
- Water:Public
- Sewer:Public Sewer
Finances and disclosures
- Price:$395,000
Features and amenities
- Laundry features:Laundry Room
- Amenities:Ceiling Cathedral/Vaulted, Ceiling Fan(s), Ceiling Smooth, High Ceilings
Parking
- Total parking spaces:2
- Parking description:2 Car Garage, Garage Door Opener
- Garage:Yes
- Garage spaces:2
New listings near 8330 Longridge Road
- New
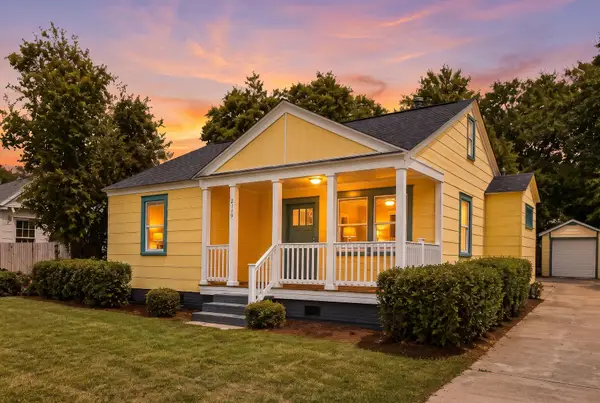 $375,000Active3 beds 3 baths1,083 sq. ft.
2119 Thornlee Drive, North Charleston, SC 29405
MLS# 26024559Listed by: AGENTOWNED REALTY - New
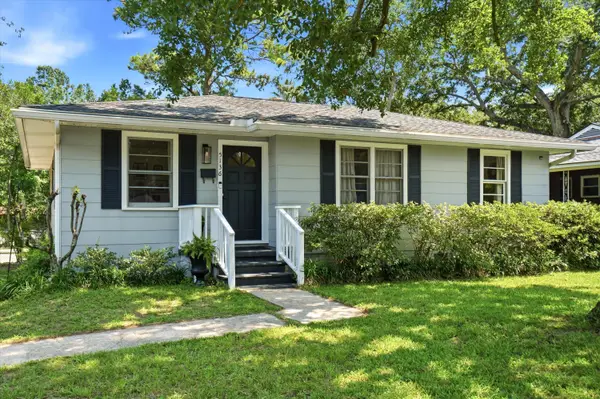 $485,000Active3 beds 1 baths1,136 sq. ft.
5136 Conway Street, North Charleston, SC 29405
MLS# 26024541Listed by: KELLER WILLIAMS REALTY CHARLESTON WEST ASHLEY - New
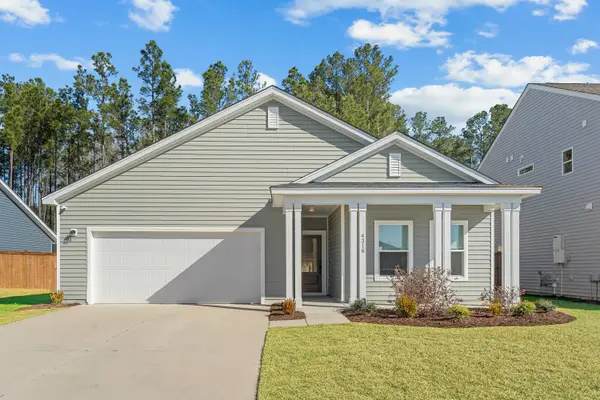 $419,900Active3 beds 2 baths2,010 sq. ft.
4316 Cotton Flat Road, Summerville, SC 29485
MLS# 26024549Listed by: CAROLINA ELITE REAL ESTATE - New
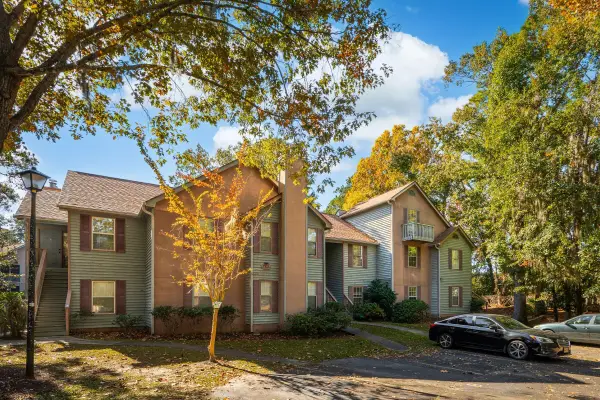 $188,000Active2 beds 1 baths898 sq. ft.
7951 Cricket Court #Unit 403, North Charleston, SC 29418
MLS# 26024534Listed by: KELLER WILLIAMS REALTY CHARLESTON WEST ASHLEY - New
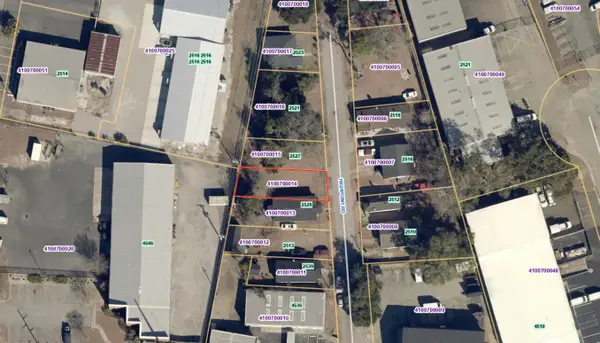 $50,000Active0.07 Acres
2528 Highpoint Road, North Charleston, SC 29405
MLS# 26024504Listed by: CAROLINA ONE REAL ESTATE - New
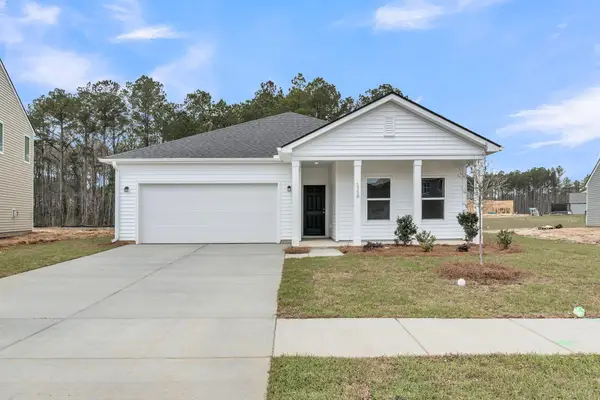 $474,990Active4 beds 2 baths1,867 sq. ft.
5379 Crinum Lilly, Summerville, SC 29485
MLS# 26024507Listed by: ASHTON CHARLESTON RESIDENTIAL - New
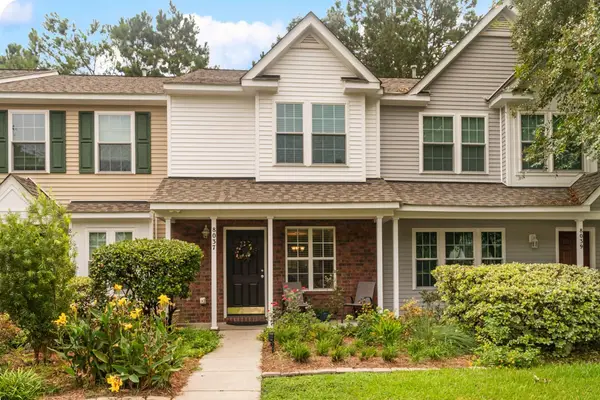 $205,000Active2 beds 3 baths1,085 sq. ft.
8037 Shadow Oak Drive, North Charleston, SC 29406
MLS# 26024506Listed by: COLDWELL BANKER REALTY - New
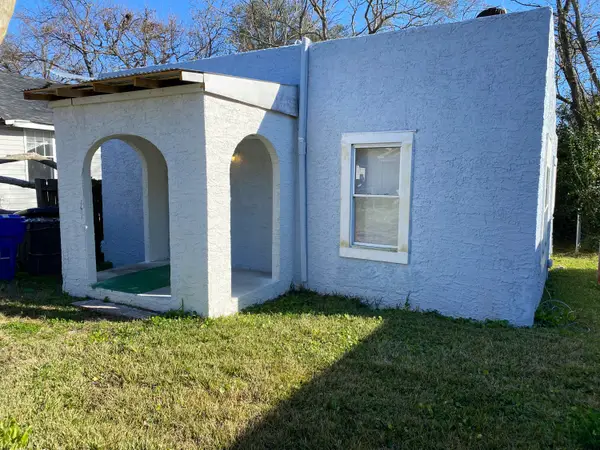 $229,900Active2 beds 1 baths761 sq. ft.
1925 Norwood Street, North Charleston, SC 29405
MLS# 26024497Listed by: W.P. BALDWIN & ASSOCIATES - New
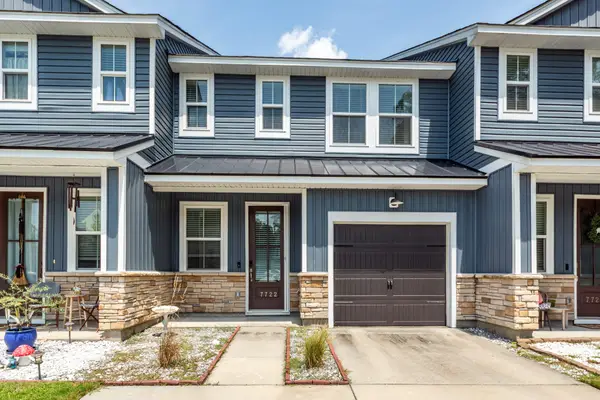 $365,000Active3 beds 3 baths1,732 sq. ft.
7722 Park Gate Drive, North Charleston, SC 29418
MLS# 26024487Listed by: SLOANE REALTY - New
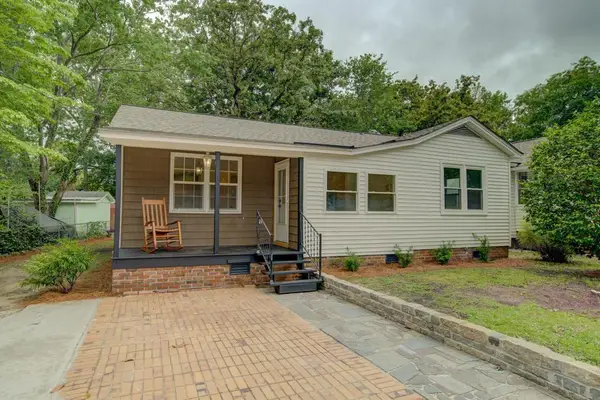 $449,920Active2 beds 1 baths1,100 sq. ft.
4527 Holly Street, North Charleston, SC 29405
MLS# 26024478Listed by: KELLER WILLIAMS REALTY CHARLESTON


Protect your home and budget from life's surprises with an Assurant Home Warranty, backed by a partner that supports you through every step of homeownership. Explore Plans.
© 2023 - 2026 ERA Franchise Systems LLC. All rights reserved. ERA Franchise Systems LLC fully supports the principles of the Fair Housing Act and the Equal Opportunity Act. ERA, ERA Real Estate powered, and their respective logos are registered service marks of ERA Franchise Systems LLC. Each office is independently owned and operated.