
8348 Child's Cove, North Charleston, SC 29418
Local realty services provided by:ERA Wilder Realty
Listed by: mary giaimo, sl saad
Office: the boulevard company
MLS#:26025533
Source:SC_CTAR
8348 Child's Cove,North Charleston, SC 29418
$319,000
- 3 Beds
- 3 Baths
- 1,574 sq. ft.
- Single family
- Active
Upcoming open houses
- Sat, Sep 1210:00 am - 02:00 pm
Price summary
- Price:$319,000
- Price per sq. ft.:$202.67
About this home
Welcome to 8348 Child's Cove, a turnkey Ashton Woods townhome built in 2023, located in the sought-after community of Summers Bend on the Ashley. The end unit positioning offers added privacy and abundant natural light. The home is located in an X flood zone, and all builder warranties purchased by the current owners are fully transferable.Summers Bend on the Ashley offers an impressive array of amenities, including a resort-style pool, an outdoor clubhouse with a designated grilling area, a community dock, a lake and miles of walking and nature trails. The HOA also covers all landscaping throughout the community, allowing residents to enjoy a maintained neighborhood without the upkeep.Inside, this 1,574-square-foot townhome offers 3 bedrooms and 2.5 bathrooms. The main level is thoughtfully designed with an open-concept layout, seamlessly blending the living room, dining area, and kitchen to create an inviting space for everyday living and entertaining. The kitchen features white cabinetry, quartz countertops, stainless steel appliances, black hardware, and a large island with ample workspace and seating. Sliding doors off the living area open to a back patio overlooking a green space shaded by mature oak trees, extending the living area outdoors.
Upstairs, the generously sized primary suite includes a walk-in closet, double vanity, and walk-in shower. The laundry room is conveniently located and enclosed by double doors. Down the hall, two additional bedrooms provide flexibility for guests, an office, or additional living space. A full guest bathroom completes the second level.
The one-car garage provides convenient interior access, while the driveway offers additional off-street parking. The home has been recently painted, and the carpets have been professionally steam cleaned, making it truly move-in ready.
Just one mile from grocery stores, shopping, and a variety of restaurants, this home is centrally located near everyday essentials and local amenities. Charleston International Airport is conveniently 15 minutes away, Park Circle is 20 minutes away, and downtown Charleston is just 30 minutes away, offering an array of dining, shopping, and entertainment nearby.
With the privacy of an end unit, 2023 construction, an X-flood zone location, and exceptional community amenities, 8348 Child's Cove presents a rare opportunity to own a move-in ready home with the benefits of low-maintenance living. This is one you won't want to miss!...
Contact an agent
Home facts
- Year built:2023
- Subdivision & Development:Summers Bend on the Ashley
- Listing ID #:26025533
- Added:1 day(s) ago
- Updated:September 12, 2026 at 06:35 PM
Rooms and interior
- Bedrooms:3
- Total bathrooms:3
- Full bathrooms:2
- Half bathrooms:1
- Flooring:Ceramic Tile
- Kitchen Description:Eat-in Kitchen, Pantry
- Living area:1,574 sq. ft.
Heating and cooling
- Cooling:Central Air
- Heating:Electric
- Central air:Yes
Structure and exterior
- Year built:2023
- Building area:1,574 sq. ft.
- Lot area:0.09 Acres
- Foundation Description:Slab
- Levels:2 Story
Schools
- High school:Ft. Dorchester
- Middle school:River Oaks
- Elementary school:Eagle Nest
Utilities
- Water:Public
- Sewer:Public Sewer
Finances and disclosures
- Price:$319,000
- Price per sq. ft.:$202.67
Features and amenities
- Amenities:Ceiling Smooth, High Ceilings
Parking
- Total parking spaces:1
- Parking description:1 Car Garage, Garage Door Opener, Off Street
- Garage:Yes
- Garage spaces:1
New listings near 8348 Child's Cove
- Coming Soon
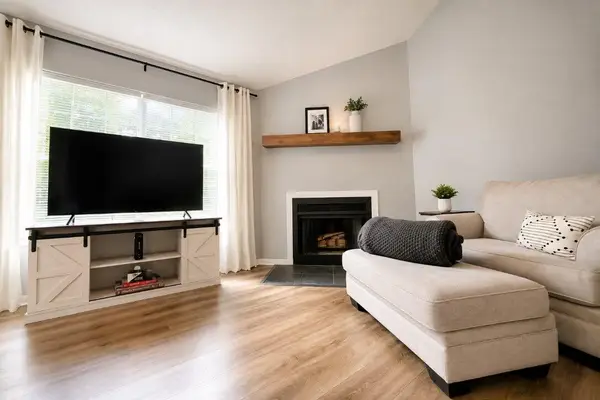 $168,000Coming Soon2 beds 2 baths922 sq. ft.
6231 Rolling Fork Road #Unit 1206, North Charleston, SC 29406
MLS# 26025230Listed by: CHUCKTOWN HOMES POWERED BY LPT REALTY - Coming Soon
 $380,000Coming Soon3 beds 2 baths1,579 sq. ft.
8431 Deerwood Drive, North Charleston, SC 29406
MLS# 26025202Listed by: BETTER HOMES AND GARDENS REAL ESTATE PALMETTO - New
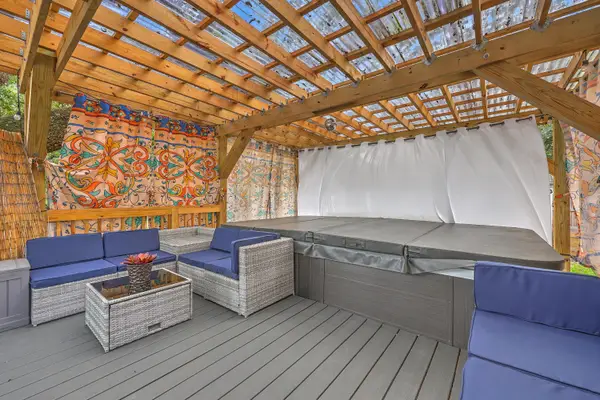 $335,000Active3 beds 2 baths1,000 sq. ft.
5504 Rio Street, North Charleston, SC 29406
MLS# 26025671Listed by: AGENTOWNED REALTY - New
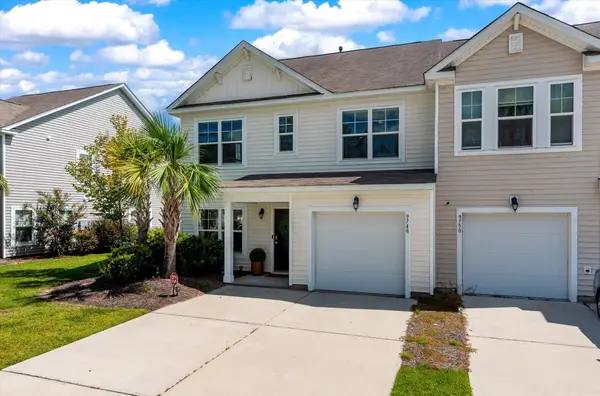 $333,333Active3 beds 3 baths1,943 sq. ft.
9748 Transplanter Circle, Ladson, SC 29456
MLS# 26025677Listed by: COLDWELL BANKER REALTY - New
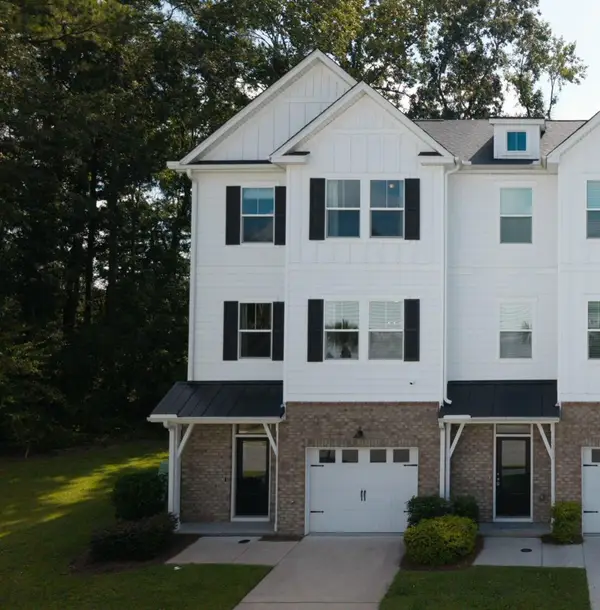 $439,000Active3 beds 4 baths2,732 sq. ft.
5200 New Palm Court, Summerville, SC 29485
MLS# 26025681Listed by: THE BOULEVARD COMPANY - New
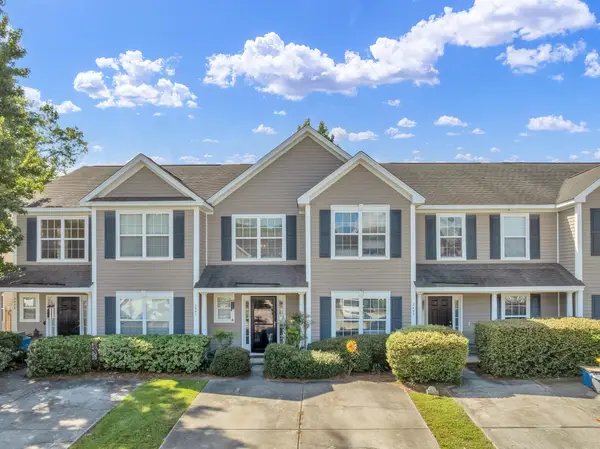 $279,900Active3 beds 3 baths1,776 sq. ft.
2441 Scholar Lane, North Charleston, SC 29406
MLS# 26025654Listed by: THE REAL ESTATE HOUSE INTERNATIONAL - New
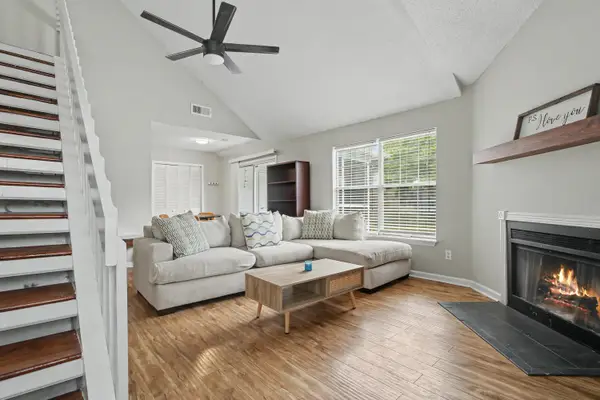 $175,000Active3 beds 2 baths1,064 sq. ft.
6221 Rolling Fork Road #H, North Charleston, SC 29406
MLS# 26025650Listed by: EXP REALTY LLC - New
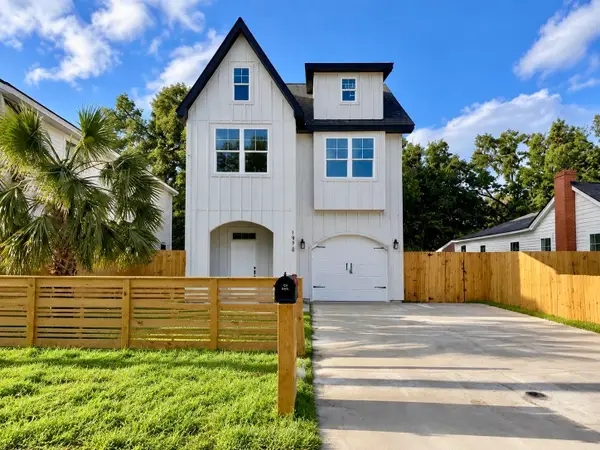 $550,000Active3 beds 3 baths2,129 sq. ft.
1918 Clifton Street, North Charleston, SC 29406
MLS# 26025639Listed by: CAROLINA ELITE REAL ESTATE - New
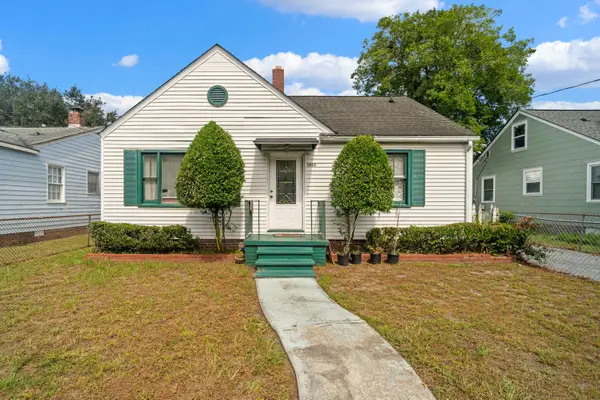 $499,000Active4 beds 2 baths1,735 sq. ft.
3860 Chestnut Street #A & B, North Charleston, SC 29405
MLS# 26025636Listed by: COLDWELL BANKER REALTY - New
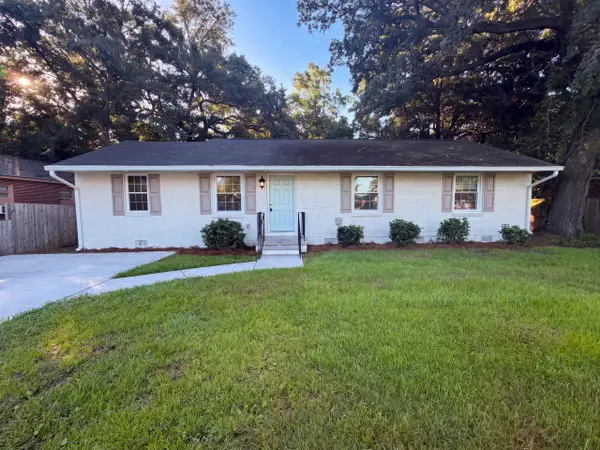 $353,000Active3 beds 2 baths1,257 sq. ft.
2697 Louise Drive, North Charleston, SC 29405
MLS# 26025602Listed by: OPENDOOR BROKERAGE, LLC


Protect your home and budget from life's surprises with an Assurant Home Warranty, backed by a partner that supports you through every step of homeownership. Explore Plans.
© 2023 - 2026 ERA Franchise Systems LLC. All rights reserved. ERA Franchise Systems LLC fully supports the principles of the Fair Housing Act and the Equal Opportunity Act. ERA, ERA Real Estate powered, and their respective logos are registered service marks of ERA Franchise Systems LLC. Each office is independently owned and operated.