
8552 Chloe Lane, North Charleston, SC 29406
Local realty services provided by:ERA Wilder Realty
Listed by: kortney oden
Office: better homes and gardens real estate palmetto
MLS#:26021592
Source:SC_CTAR
8552 Chloe Lane,North Charleston, SC 29406
$325,000
- 4 Beds
- 2 Baths
- 1,903 sq. ft.
- Single family
- Active
Price summary
- Price:$325,000
- Price per sq. ft.:$170.78
About this home
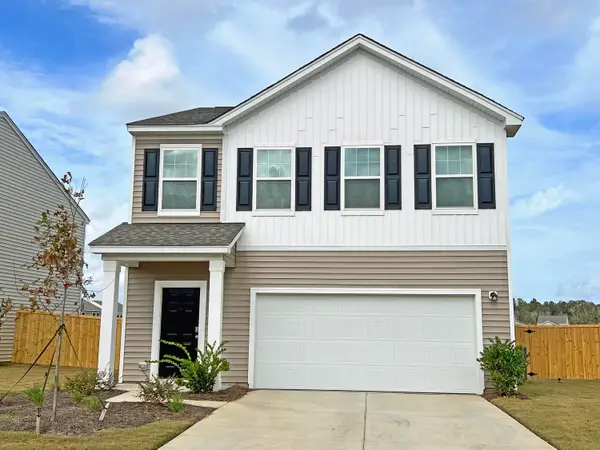
Opportunity is knocking at 8552 Chloe Lane! Located in the established Hollow Oaks community, this 4 bedroom, 2 bath home offers approximately 1,903 square feet of living space, an attached 2-car garage, and plenty of potential for its next owner. Step inside to an open and functional floor plan featuring a spacious family room with a gas fireplace and an oversized eat-in kitchen with an island, ample cabinetry, and plenty of counter space.The home's layout provides great separation between bedrooms, while the FROG serves as the fourth bedroom and offers additional flexibility for guests, a home office, playroom, or bonus space. Outside, you'll find a patio and privacy-fenced backyard ready to be transformed into your own outdoor retreat.The home is ready for some cosmetic updates,including a fresh coat of paint throughout, making this a great opportunity for a buyer who wants to add their own style and build equity along the way. With solid space, a versatile floor plan, and plenty of potential, this home is ready for its next chapter.
Seller is prepared for a quick closing, so bring your vision and make 8552 Chloe Lane your own!...
Contact an agent
Home facts
- Year built:2006
- Listing ID #:26021592
- Added:1 day(s) ago
- Updated:July 29, 2026 at 10:27 PM
Rooms and interior
- Bedrooms:4
- Total bathrooms:2
- Full bathrooms:2
- Flooring:Vinyl
- Bathrooms Description:Garden Tub/Shower
- Kitchen Description:Eat-in Kitchen, Kitchen Island
- Living area:1,903 sq. ft.
Heating and cooling
- Cooling:Central Air
- Heating:Heat Pump
- Central air:Yes
Structure and exterior
- Year built:2006
- Building area:1,903 sq. ft.
- Lot area:0.17 Acres
- Lot Features:0 - .5 Acre
- Architectural Style:Ranch, Traditional
- Foundation Description:Slab
- Levels:2 Story
Schools
- High school:Stall
- Middle school:Northwoods
- Elementary school:A. C. Corcoran
Utilities
- Water:Public
Finances and disclosures
- Price:$325,000
- Price per sq. ft.:$170.78
Features and amenities
- Laundry features:Laundry Room
- Amenities:Ceiling Fan(s)
Parking
- Total parking spaces:2
- Parking description:2 Car Garage
- Garage:Yes
- Garage spaces:2
New listings near 8552 Chloe Lane
- New
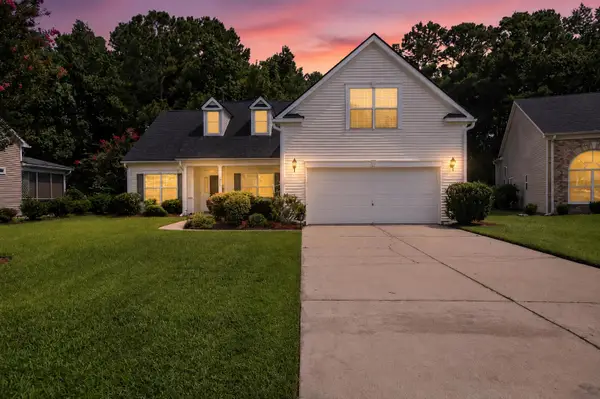 $405,000Active3 beds 2 baths2,027 sq. ft.
4817 Anders Way, Summerville, SC 29485
MLS# 26021674Listed by: RE/MAX CORNERSTONE REALTY - New
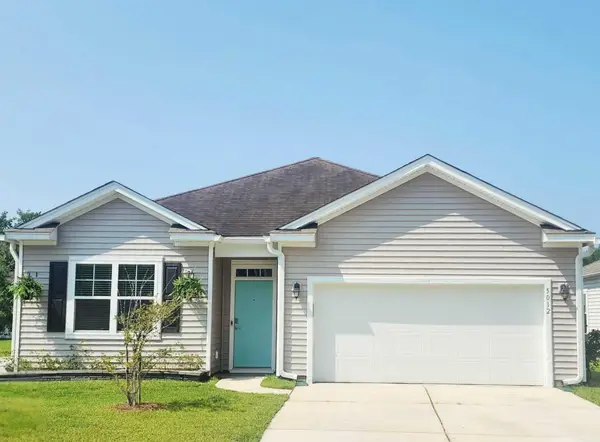 $375,000Active4 beds 2 baths1,885 sq. ft.
5012 Paddy Field Way, Ladson, SC 29456
MLS# 26021665Listed by: CAROLINA ONE REAL ESTATE - Open Sat, 11am to 1pmNew
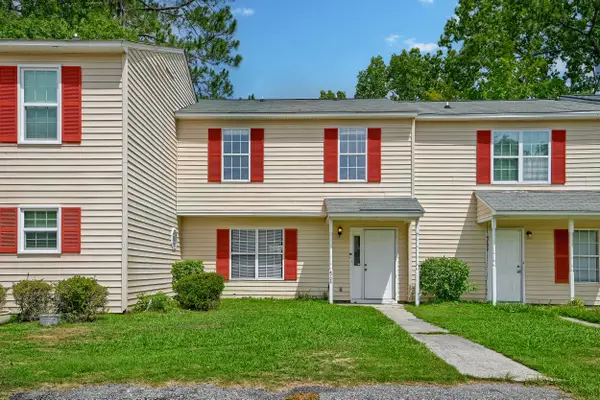 $235,000Active3 beds 2 baths1,166 sq. ft.
4724 Bayfield Drive, North Charleston, SC 29418
MLS# 26021548Listed by: MATT O'NEILL REAL ESTATE - New
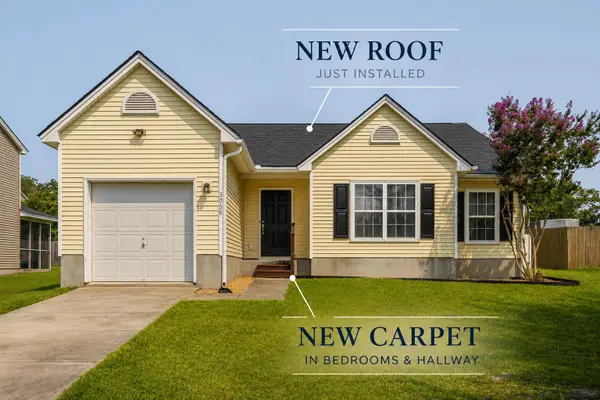 $350,000Active3 beds 2 baths1,637 sq. ft.
5056 Carrington Court, Summerville, SC 29485
MLS# 26021564Listed by: CAROLINA ONE REAL ESTATE - New
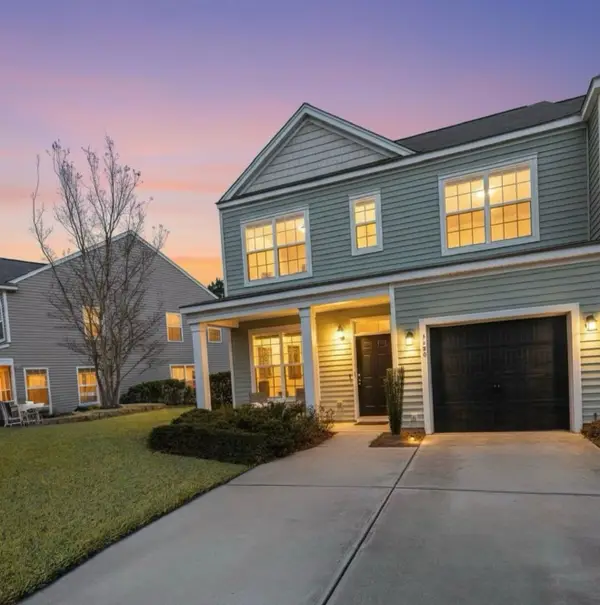 $365,000Active3 beds 3 baths2,023 sq. ft.
2490 Stadium Drive, North Charleston, SC 29406
MLS# 26021542Listed by: EXP REALTY LLC - New
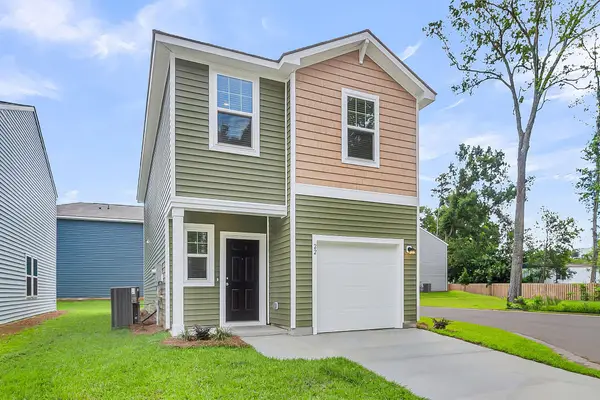 $339,990Active3 beds 3 baths1,485 sq. ft.
8867 Salamander Road #34, North Charleston, SC 29406
MLS# 26021524Listed by: STARLIGHT HOMES - New
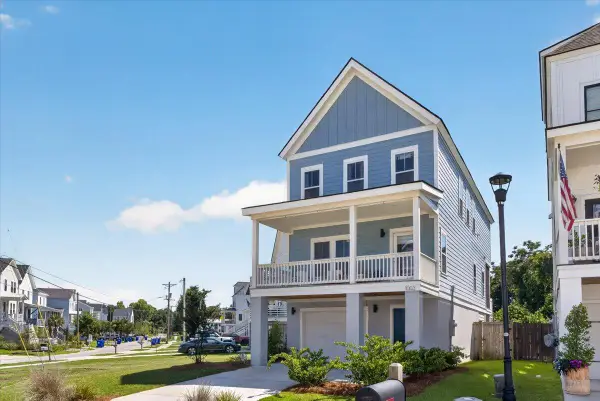 $700,000Active3 beds 3 baths1,683 sq. ft.
1003 Carmela Court, North Charleston, SC 29405
MLS# 26021503Listed by: MAVEN REALTY - Open Sat, 11am to 2pmNew
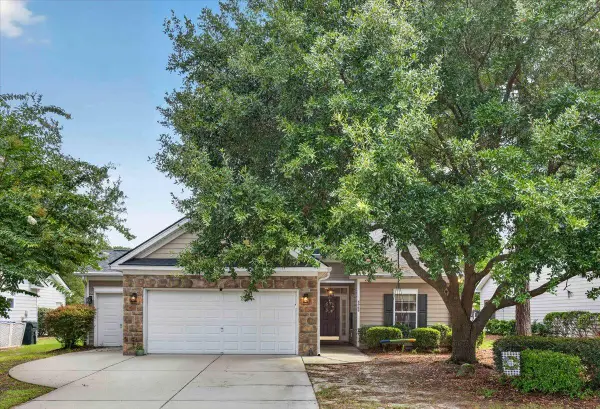 $405,000Active3 beds 2 baths1,533 sq. ft.
4968 Franconia Drive, Summerville, SC 29485
MLS# 26021441Listed by: INDIGOOAK - CHRISTIE'S INTERNATIONAL REAL ESTATE - New
 $349,990Active3 beds 3 baths1,826 sq. ft.
5299 Cottage Landing Drive, Summerville, SC 29485
MLS# 26021426Listed by: STARLIGHT HOMES


Protect your home and budget from life's surprises with an Assurant Home Warranty, backed by a partner that supports you through every step of homeownership. Explore Plans.
© 2023 - 2026 ERA Franchise Systems LLC. All rights reserved. ERA Franchise Systems LLC fully supports the principles of the Fair Housing Act and the Equal Opportunity Act. ERA, ERA Real Estate powered, and their respective logos are registered service marks of ERA Franchise Systems LLC. Each office is independently owned and operated.