
8560 Sentry Circle, North Charleston, SC 29420
Local realty services provided by:ERA Wilder Realty
Listed by: stefanie o'neal
Office: brand name real estate
MLS#:26019566
Source:SC_CTAR
8560 Sentry Circle,North Charleston, SC 29420
$420,000
- 3 Beds
- 3 Baths
- 2,396 sq. ft.
- Single family
- Active
Price summary
- Price:$420,000
- Price per sq. ft.:$175.29
About this home
Welcome home to this beautiful 3-bedroom, 2.5-bath residence perfectly situated on a peaceful pond lot. Zoned for DD2 schools this home was designed with both comfort and functionality in mind. This home features a spacious, open-concept layout that's ideal for everyday living and entertaining. The bright and inviting living area flows seamlessly into the kitchen and dining space, creating the perfect gathering place. A relaxing primary suite with a private en-suite bath and ample closet space is on the first floor as well. Upstairs you'll find a massive loft space, walk in attic, a full bathroom with 2 adjoining bedrooms. This community has a beautiful pool and play area.**Ask about the possibility of receiving a 1% reduction in interest rate and free refi.*
Contact an agent
Home facts
- Year built:2010
- Subdivision & Development:Indigo Palms
- Listing ID #:26019566
- Added:44 day(s) ago
- Updated:August 22, 2026 at 02:26 PM
Rooms and interior
- Bedrooms:3
- Total bathrooms:3
- Full bathrooms:2
- Half bathrooms:1
- Bathrooms Description:Garden Tub/Shower
- Living area:2,396 sq. ft.
Heating and cooling
- Cooling:Central Air
- Central air:Yes
Structure and exterior
- Year built:2010
- Building area:2,396 sq. ft.
- Lot area:0.21 Acres
- Lot Features:0 - .5 Acre
- Architectural Style:Traditional
- Foundation Description:Slab
- Levels:2 Story
Schools
- High school:Ft. Dorchester
- Middle school:Oakbrook
- Elementary school:Windsor Hill
Utilities
- Water:Public
- Sewer:Public Sewer
Finances and disclosures
- Price:$420,000
- Price per sq. ft.:$175.29
Parking
- Total parking spaces:2
- Parking description:2 Car Garage
- Garage:Yes
- Garage spaces:2
New listings near 8560 Sentry Circle
- Coming Soon
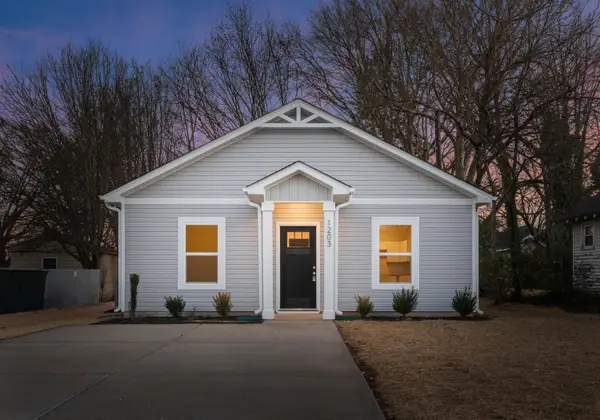 $285,000Coming Soon2 beds 1 baths784 sq. ft.
5131 Delta Street, North Charleston, SC 29406
MLS# 26023559Listed by: EXP REALTY LLC  $225,000Active0.45 Acres
8730 Northpark Boulevard, North Charleston, SC 29406
MLS# 26010397Listed by: COLDWELL BANKER REALTY- New
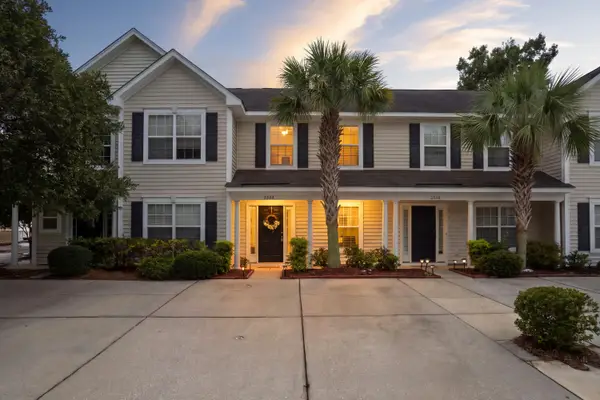 $254,900Active2 beds 3 baths1,306 sq. ft.
2522 Stadium Drive, North Charleston, SC 29406
MLS# 26023885Listed by: THE BOULEVARD COMPANY - New
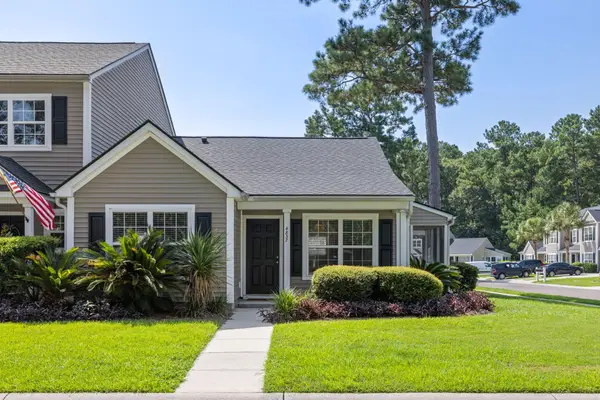 $250,000Active2 beds 2 baths994 sq. ft.
4837 Shady Tree Lane, Summerville, SC 29485
MLS# 26023864Listed by: KELLER WILLIAMS CHARLESTON ISLANDS - New
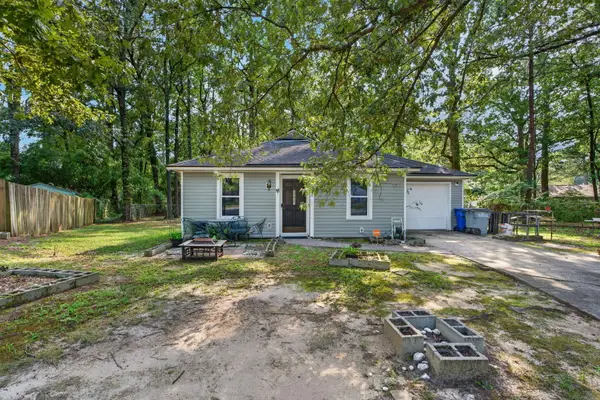 $220,000Active3 beds 2 baths1,027 sq. ft.
3421 Firetree Court, North Charleston, SC 29420
MLS# 26023867Listed by: CHUCKTOWN HOMES POWERED BY LPT REALTY - New
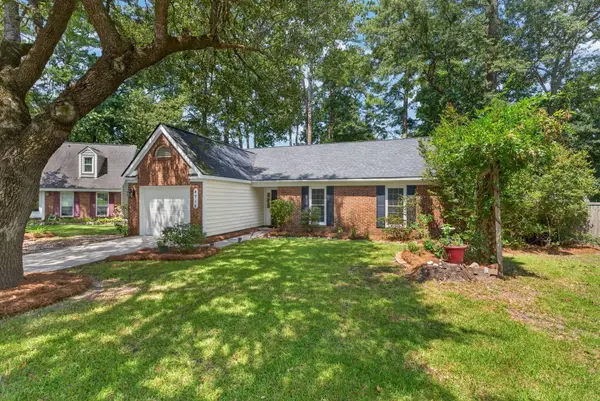 $349,500Active3 beds 2 baths1,520 sq. ft.
4716 Landerwood Court, North Charleston, SC 29420
MLS# 26023876Listed by: CAROLINA ONE REAL ESTATE - New
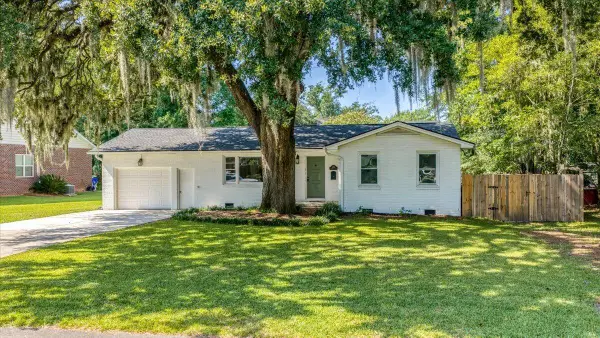 $599,000Active3 beds 3 baths1,694 sq. ft.
5259 Hartford Circle, North Charleston, SC 29405
MLS# 26023847Listed by: CHARLESTON REALTY PROS, LLC - New
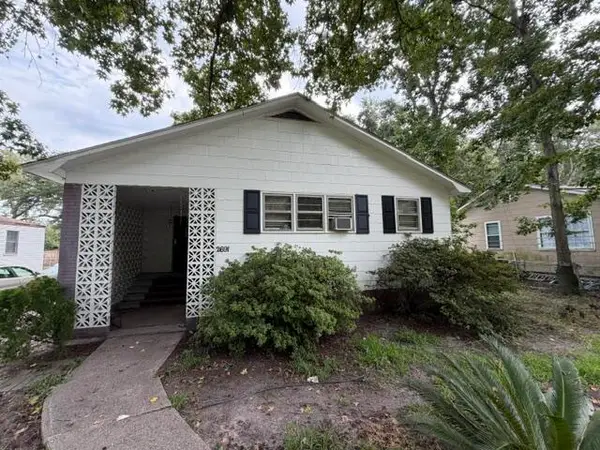 $218,000Active4 beds 2 baths1,410 sq. ft.
2691 Olympia Avenue, North Charleston, SC 29405
MLS# 26023850Listed by: MAVEN REALTY - New
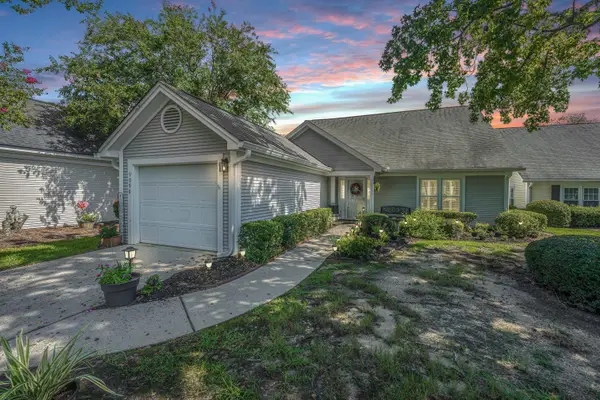 $279,900Active2 beds 2 baths1,499 sq. ft.
9090 Hadley Court, North Charleston, SC 29406
MLS# 26023796Listed by: CAROLINA ONE REAL ESTATE - New
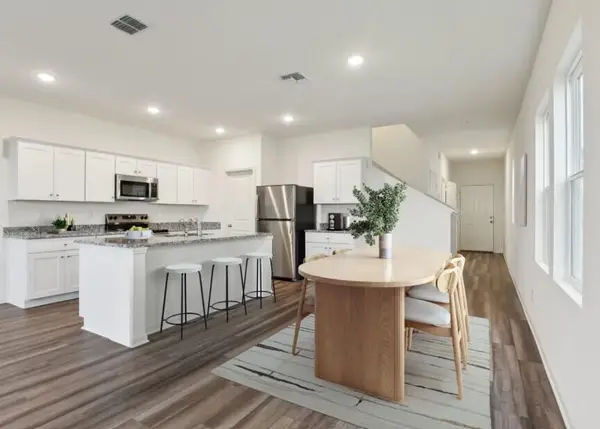 $329,990Active3 beds 3 baths1,696 sq. ft.
8867 Salamander Road #Unit 54, North Charleston, SC 29406
MLS# 26023806Listed by: STARLIGHT HOMES


Protect your home and budget from life's surprises with an Assurant Home Warranty, backed by a partner that supports you through every step of homeownership. Explore Plans.
© 2023 - 2026 ERA Franchise Systems LLC. All rights reserved. ERA Franchise Systems LLC fully supports the principles of the Fair Housing Act and the Equal Opportunity Act. ERA, ERA Real Estate powered, and their respective logos are registered service marks of ERA Franchise Systems LLC. Each office is independently owned and operated.