
8626 Scottish Troon Court, North Charleston, SC 29420
Local realty services provided by:ERA Greater North Properties
8626 Scottish Troon Court,North Charleston, SC 29420
$775,000
- 5 Beds
- 4 Baths
- 3,147 sq. ft.
- Single family
- Active
Listed by: spencer gibson
Office: agent group realty charleston
MLS#:26015674
Source:MI_NGLRMLS
Price summary
- Price:$775,000
- Price per sq. ft.:$246.27
About this home
Tucked away on a quiet cul-de-sac within Coosaw Creek Country Club, this newer-built semi-custom home offers a rare combination of privacy, modern livability, and updated finishes not often found in the neighborhood. Set on a private wooded homesite overlooking the 11th hole par 3, with no homes across the street and no future building behind the property, the setting provides a level of separation and tranquility that is increasingly hard to find.Built in 2020, this 5-bedroom home has been thoughtfully maintained and upgraded, including a new HVAC condenser (2025), Bosch dishwasher (2025), and a whole-house water filtration system. Unlike many homes in the community, this property offers the benefits of newer construction, modern systems, and a more current layout without sacrificing the established character and convenience of Coosaw Creek.
The layout was designed for everyday functionality, featuring a primary suite on the first floor along with an additional guest bedroom and full bath, ideal for guests, multi-generational living, or added flexibility. The main living spaces are open and connected, with an expansive great room, gas fireplace, spacious kitchen, oversized island, gourmet appliance package, and seamless flow into the living and dining areas.
The screened porch directly off the living space provides the perfect place to unwind while enjoying wooded and golf course views. A dedicated flex room with glass entry doors and a walk-in closet currently functions as a home office while also serving as the home's fifth bedroom, offering flexibility for a variety of living arrangements.
Upstairs offers additional bedrooms along with a loft space that can easily adapt to a variety of needs. Additional features include an air-conditioned garage, custom dog run with ramp access from the back porch, and a private outdoor setting that creates a peaceful backdrop rarely found in the neighborhood.
Located within one of the area's most established gated golf course communities, this home presents a unique opportunity to own a newer property that combines modern finishes, functional design, and exceptional privacy while remaining within walking distance of the clubhouse and community pool....
Contact an agent
Home facts
- Year built:2020
- Listing ID #:26015674
- Updated:May 30, 2026 at 10:50 AM
Rooms and interior
- Bedrooms:5
- Total bathrooms:4
- Full bathrooms:3
- Half bathrooms:1
- Flooring:Wood
- Kitchen Description:Pantry
- Living area:3,147 sq. ft.
Heating and cooling
- Cooling:Central Air
- Central air:Yes
Structure and exterior
- Year built:2020
- Building area:3,147 sq. ft.
- Lot area:0.4 Acres
- Architectural Style:Craftsman
Schools
- High school:Ft. Dorchester
- Middle school:River Oaks
- Elementary school:Joseph Pye
Finances and disclosures
- Price:$775,000
- Price per sq. ft.:$246.27
Parking
- Total parking spaces:2
- Garage:Yes
- Garage spaces:2
New listings near 8626 Scottish Troon Court
- New
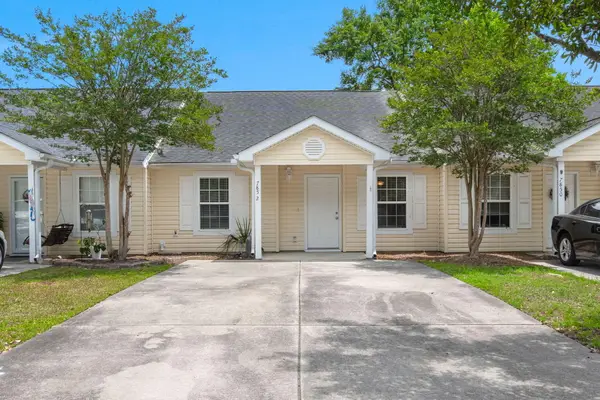 $215,000Active2 beds 2 baths1,086 sq. ft.
7852 Park Gate Drive, North Charleston, SC 29418
MLS# 26015663Listed by: NORTHGROUP REAL ESTATE LLC - New
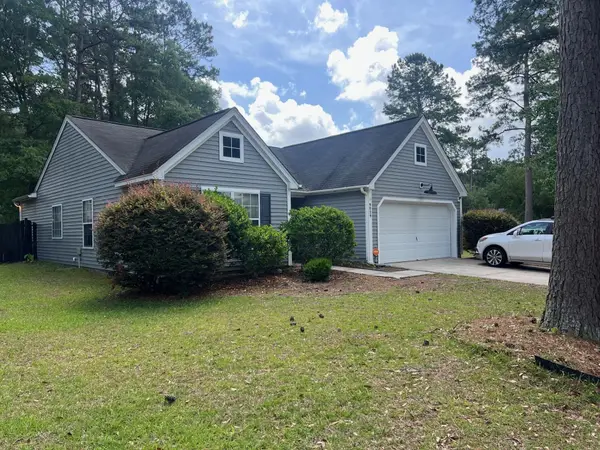 $299,900Active3 beds 2 baths1,261 sq. ft.
9029 Fieldstone Trace, Summerville, SC 29485
MLS# 26015654Listed by: PINNACLE ONE PROPERTIES ELITE LLC - New
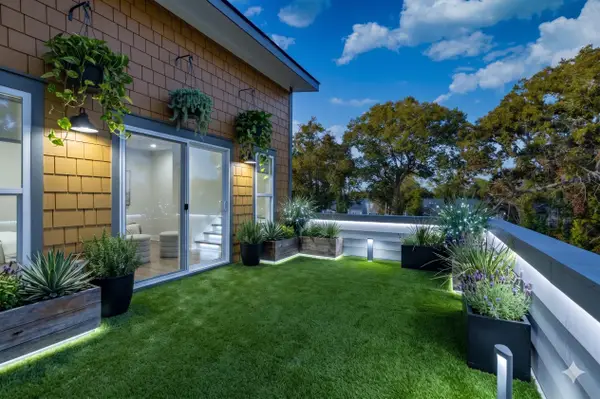 $629,900Active4 beds 5 baths2,650 sq. ft.
1150 Valdosta Street #Unit 402, North Charleston, SC 29405
MLS# 26015603Listed by: CAROLINA ONE REAL ESTATE - New
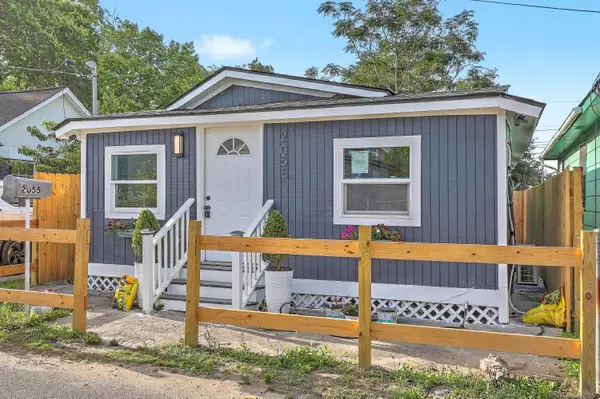 $285,000Active2 beds 2 baths832 sq. ft.
2055 Beech Avenue, North Charleston, SC 29405
MLS# 26015592Listed by: COASTAL POINT REAL ESTATE - New
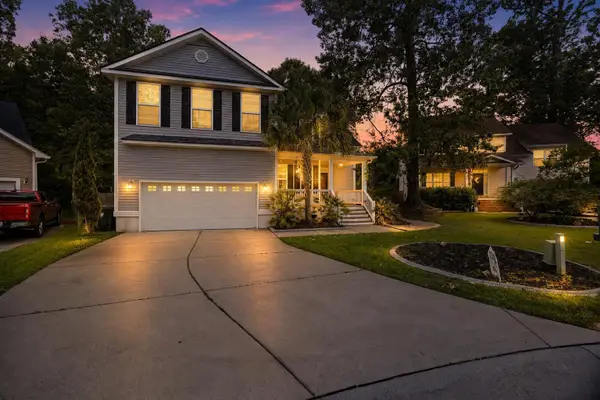 $500,000Active4 beds 3 baths2,674 sq. ft.
8320 Tyrian Path, North Charleston, SC 29418
MLS# 26015571Listed by: THREE REAL ESTATE LLC - New
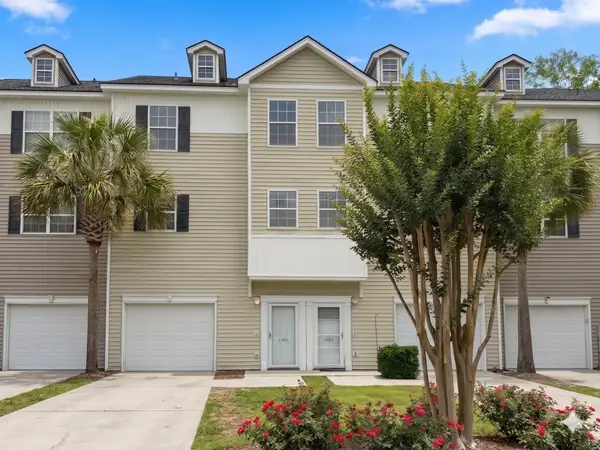 $289,000Active3 beds 3 baths1,976 sq. ft.
4492 Great Oak Drive, North Charleston, SC 29418
MLS# 26015573Listed by: CAROLINA ONE REAL ESTATE - New
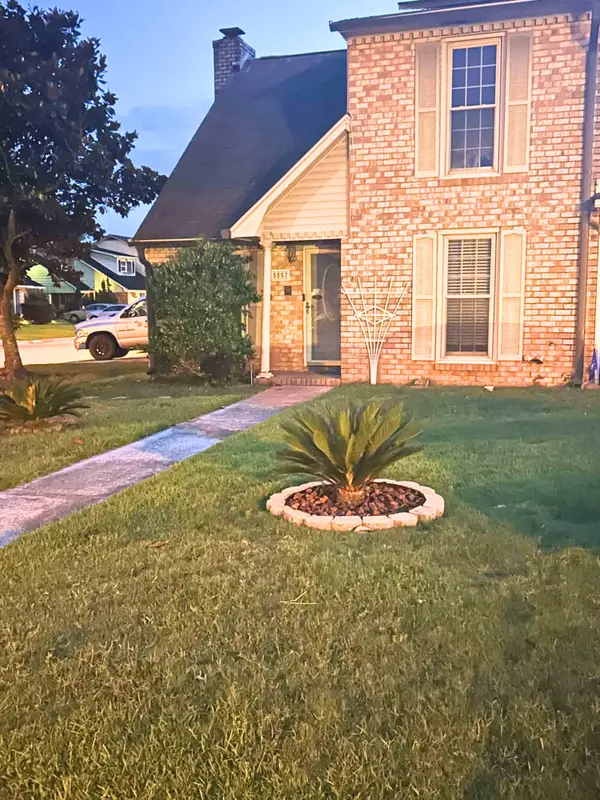 $329,000Active3 beds 3 baths2,019 sq. ft.
5557 Evelyn Drive, North Charleston, SC 29418
MLS# 26015518Listed by: CENTURY 21 PROPERTIES PLUS - New
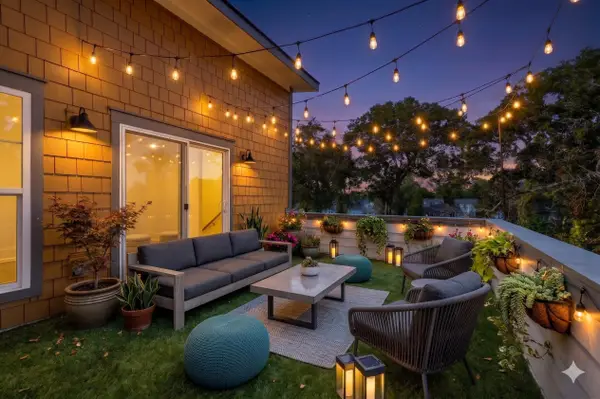 $555,000Active3 beds 4 baths2,203 sq. ft.
1150 Valdosta Street #Unit 102, North Charleston, SC 29405
MLS# 26015502Listed by: CAROLINA ONE REAL ESTATE - Open Sun, 11am to 1pmNew
 $599,000Active3 beds 2 baths1,433 sq. ft.
5181 Celtic Drive, North Charleston, SC 29405
MLS# 26015305Listed by: BHHS CAROLINA SUN REAL ESTATE


Protect your home and budget from life's surprises with an Assurant Home Warranty, backed by a partner that supports you through every step of homeownership. Explore Plans.
© 2023 - 2026 ERA Franchise Systems LLC. All rights reserved. ERA Franchise Systems LLC fully supports the principles of the Fair Housing Act and the Equal Opportunity Act. ERA, ERA Real Estate powered, and their respective logos are registered service marks of ERA Franchise Systems LLC. Each office is independently owned and operated.