
8737 Herons Walk, North Charleston, SC 29420
Local realty services provided by:ERA Greater North Properties
Listed by: michael murray
Office: jeff cook real estate lpt realty
MLS#:26020699
Source:MI_NGLRMLS
Price summary
- Price:$635,000
- Price per sq. ft.:$222.81
About this home
Set among mature trees on a quiet street, this brick traditional home offers the kind of space that's hard to find -- four bedrooms, three full baths, and a finished bonus room over the garage. Step inside to a vaulted great room where a fireplace anchors built-in cabinetry on either side, and oversized windows frame the wooded backyard beyond. The primary suite sits conveniently on the main level, while a formal dining room just off the kitchen makes hosting easy. In the kitchen, oak cabinetry, a gas cooktop, and a double wall oven give you plenty of room to cook and gather, finished with a tumbled-stone tile backsplash.Upstairs, the finished FROG adds flexible space for a growing household -- ideal as an additional bedroom, media room, or office space. Out back, a screened porch and wood deck open onto a private, tree-lined 0.38-acre lot, with long views that make for beautiful sunrises and sunsets. A spacious garage rounds out the home, with room for storage or a workshop.Living here means gated entry and access to Coosaw Creek Country Club's amenities: an Arthur Hills-designed golf course, clubhouse with dining, a newly remodeled pool with splash pad, and lighted pickleball, tennis, and basketball courts. Homes with this much space in a gated golf community don't come along often. Schedule your private tour today....
Contact an agent
Home facts
- Year built:2005
- Subdivision & Development:Coosaw Creek Country Club
- Listing ID #:26020699
- Updated:September 06, 2026 at 04:35 PM
Rooms and interior
- Bedrooms:4
- Total bathrooms:3
- Full bathrooms:3
- Flooring:Carpet
- Kitchen Description:Pantry
- Living area:2,850 sq. ft.
Heating and cooling
- Cooling:Central Air
- Heating:Electric, Heat Pump
- Central air:Yes
Structure and exterior
- Year built:2005
- Building area:2,850 sq. ft.
- Lot area:0.38 Acres
Schools
- High school:Ft. Dorchester
- Middle school:River Oaks
- Elementary school:Joseph Pye
Finances and disclosures
- Price:$635,000
- Price per sq. ft.:$222.81
Parking
- Total parking spaces:2
- Garage:Yes
- Garage spaces:2
New listings near 8737 Herons Walk
- Coming Soon
 $475,500Coming Soon4 beds 3 baths2,569 sq. ft.
4318 Cotton Flat Road, Summerville, SC 29485
MLS# 26025161Listed by: CHUCKTOWN HOMES POWERED BY LPT REALTY - Coming Soon
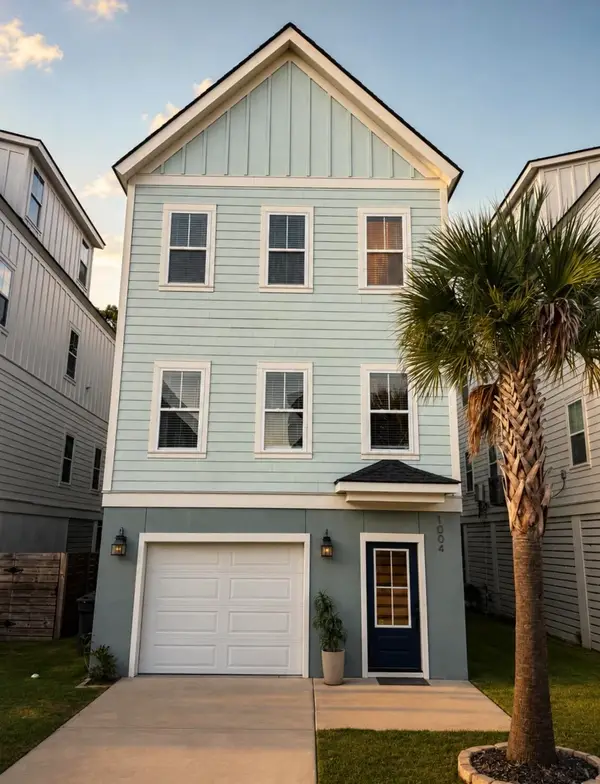 Listed by ERA$695,000Coming Soon3 beds 3 baths1,760 sq. ft.
1004 Carmela Court, North Charleston, SC 29405
MLS# 26025129Listed by: ERA WILDER REALTY INC - Coming Soon
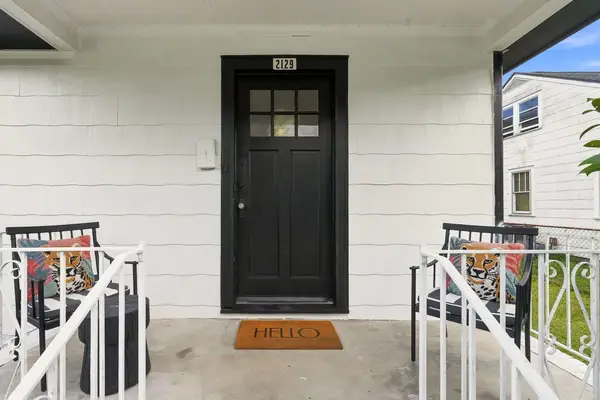 $385,000Coming Soon3 beds 2 baths1,125 sq. ft.
2129 Thornlee Drive, North Charleston, SC 29405
MLS# 26025041Listed by: REAL BROKER, LLC - Coming Soon
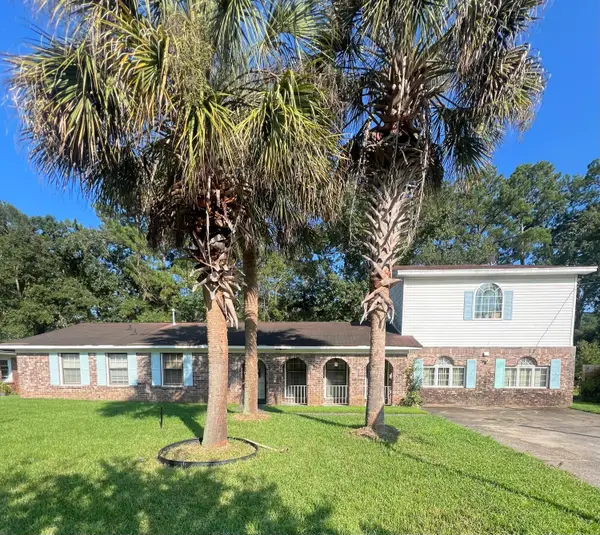 $289,000Coming Soon5 beds 3 baths2,777 sq. ft.
8318 Bordeaux Court, North Charleston, SC 29406
MLS# 26024974Listed by: CHANGING LIVES FOREVER HOME SOLUTIONS - New
 $441,000Active4 beds 2 baths2,229 sq. ft.
8719 Evangeline Drive, North Charleston, SC 29420
MLS# 26025168Listed by: NEXTHOME THE AGENCY GROUP - New
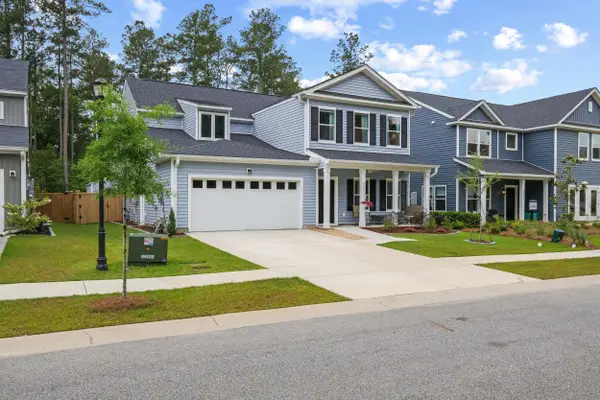 $599,900Active5 beds 5 baths3,283 sq. ft.
4205 Hollow Wind Way, Summerville, SC 29485
MLS# 26025152Listed by: THE BRENNAMAN GROUP - New
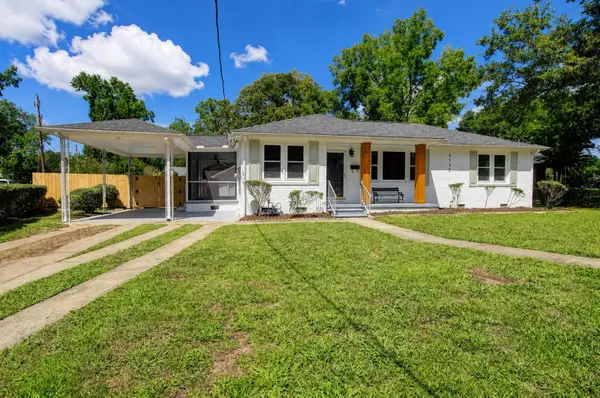 $749,000Active3 beds 2 baths1,874 sq. ft.
5135 Conway Street, North Charleston, SC 29405
MLS# 26025112Listed by: CAROLINA ONE REAL ESTATE - New
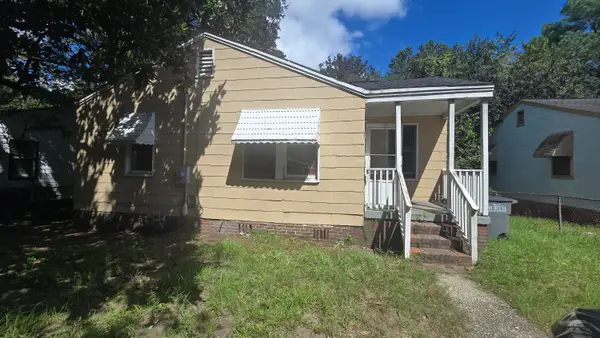 $175,000Active2 beds 1 baths787 sq. ft.
2388 Cambridge Avenue, North Charleston, SC 29405
MLS# 26025097Listed by: ELITE PALMETTO REAL ESTATE - New
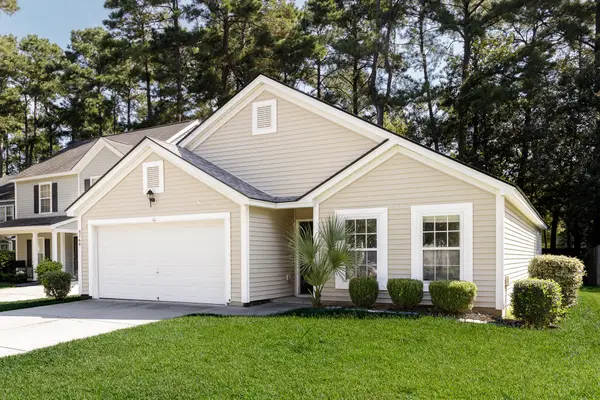 $299,900Active3 beds 2 baths1,408 sq. ft.
8760 Red Oak Drive, North Charleston, SC 29406
MLS# 26025019Listed by: ISAVE REALTY - Open Sun, 2 to 4pmNew
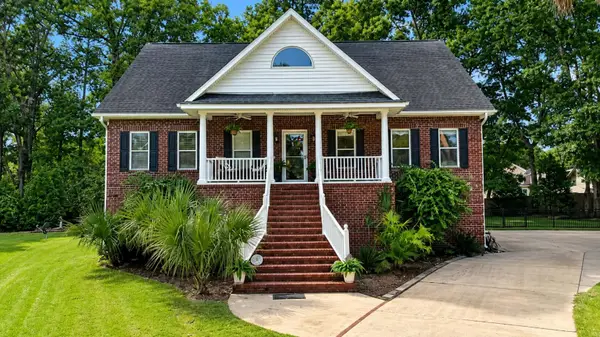 $675,000Active4 beds 4 baths3,044 sq. ft.
5537 Lachapelle Bend, North Charleston, SC 29418
MLS# 26024985Listed by: COLDWELL BANKER REALTY


Protect your home and budget from life's surprises with an Assurant Home Warranty, backed by a partner that supports you through every step of homeownership. Explore Plans.
© 2023 - 2026 ERA Franchise Systems LLC. All rights reserved. ERA Franchise Systems LLC fully supports the principles of the Fair Housing Act and the Equal Opportunity Act. ERA, ERA Real Estate powered, and their respective logos are registered service marks of ERA Franchise Systems LLC. Each office is independently owned and operated.