
8773 Silver Perch Lane, North Charleston, SC 29420
Local realty services provided by:ERA Greater North Properties
8773 Silver Perch Lane,North Charleston, SC 29420
$310,000
- 3 Beds
- 3 Baths
- 1,894 sq. ft.
- Single family
- Active
Listed by: nevin rosner
Office: weichert realtors lifestyle
MLS#:26027354
Source:MI_NGLRMLS
Price summary
- Price:$310,000
- Price per sq. ft.:$163.67
About this home
Built in 2025, and already finished in the ways most new homes aren't. Welcome to 8773 Silver Perch Lane, a beautiful North Charleston townhome that gives you a home that's basically new without the empty-shell stage. The blinds and curtains are up, the ceiling fans are in, and the light fixtures have been updated. The small stuff that usually eats your first few weekends after closing is already done. The home sits on one of the more desirable lots in the neighborhood. It backs to trees instead of a neighbor's back windows, so you'll be able to enjoy some privacy while sipping coffee on your back patio. Inside, the first floor flows from the kitchen to the dining area to the family room, so whoever's cooking is still part of whatever's going on.Upstairs, the owner's suite has a private bath with a double vanity and a large walk-in closet. The two secondary bedrooms sit near a full bath, and the laundry room is on the same floor, so clean clothes don't have to make the trip up the stairs. If you've been touring model homes and adding up the extras, come see what's already included here....
Contact an agent
Home facts
- Year built:2024
- Subdivision & Development:Patriot Park
- Listing ID #:26027354
- Updated:October 02, 2026 at 06:59 PM
Rooms and interior
- Bedrooms:3
- Total bathrooms:3
- Full bathrooms:2
- Half bathrooms:1
- Flooring:Carpet, Vinyl
- Kitchen Description:Pantry
- Living area:1,894 sq. ft.
Heating and cooling
- Heating:Heat Pump
Structure and exterior
- Year built:2024
- Building area:1,894 sq. ft.
- Lot area:0.06 Acres
- Lot Features:Wooded
- Foundation Description:Slab
Schools
- High school:Ft. Dorchester
- Middle school:River Oaks
- Elementary school:Fort Dorchester
Finances and disclosures
- Price:$310,000
- Price per sq. ft.:$163.67
Parking
- Total parking spaces:1
- Garage:Yes
- Garage spaces:1
New listings near 8773 Silver Perch Lane
- Coming Soon
 $250,000Coming Soon2 beds 1 baths850 sq. ft.
2206 Bailey Drive, North Charleston, SC 29405
MLS# 26027202Listed by: CAROLINA ONE REAL ESTATE - New
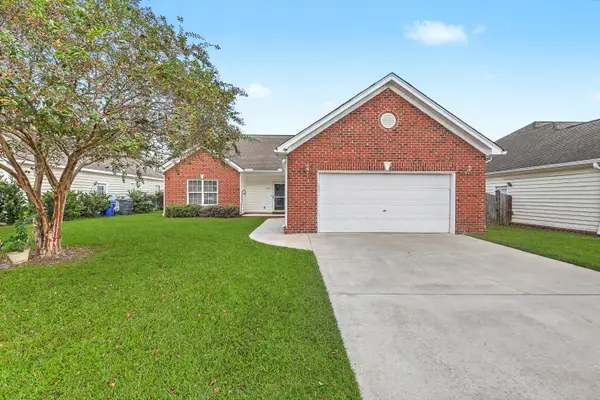 $325,000Active3 beds 2 baths1,386 sq. ft.
7740 Fayetteville Road, North Charleston, SC 29418
MLS# 26027408Listed by: CORCORAN HM PROPERTIES - Open Sat, 11am to 1pmNew
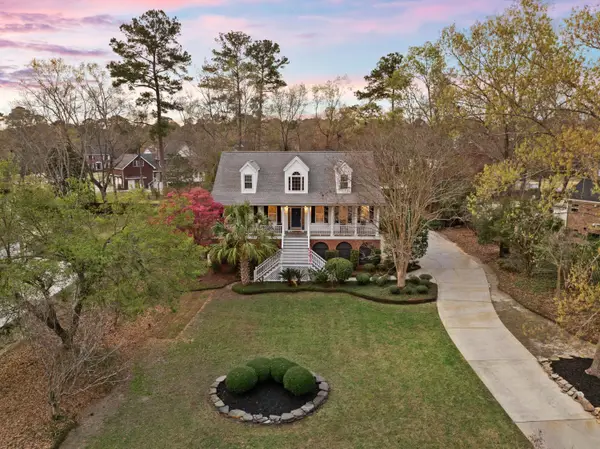 $775,000Active5 beds 4 baths3,825 sq. ft.
4285 Club Course Drive, North Charleston, SC 29420
MLS# 26027339Listed by: REALTY ONE GROUP COASTAL - New
 $419,900Active5 beds 3 baths2,777 sq. ft.
5006 Larken Court, Summerville, SC 29485
MLS# 26027297Listed by: RE/MAX SOUTHERN SHORES - New
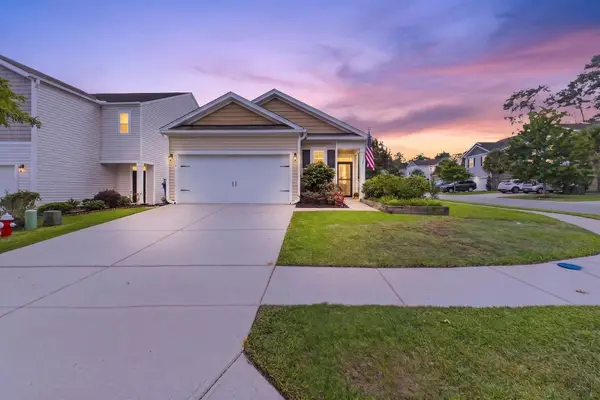 $335,000Active3 beds 2 baths1,456 sq. ft.
9718 Fanning Basket Lane, Ladson, SC 29456
MLS# 26027298Listed by: CHUCKTOWN HOMES POWERED BY LPT REALTY - New
 $165,000Active2 beds 2 baths1,066 sq. ft.
6240 Lucille Drive #B, North Charleston, SC 29406
MLS# 26027269Listed by: MATT O'NEILL REAL ESTATE - New
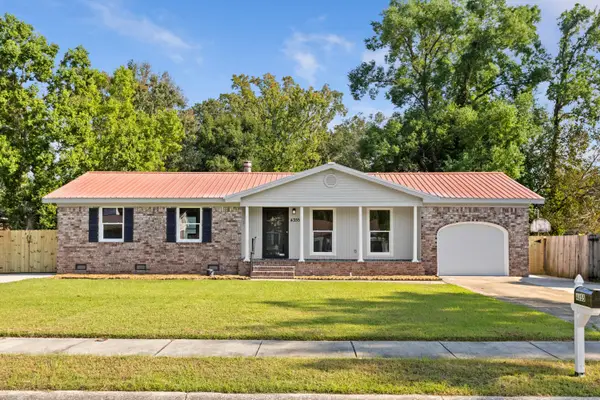 $365,000Active3 beds 2 baths1,465 sq. ft.
4355 Covington Drive, North Charleston, SC 29418
MLS# 26027212Listed by: BRAND NAME REAL ESTATE - Open Sat, 10am to 12pmNew
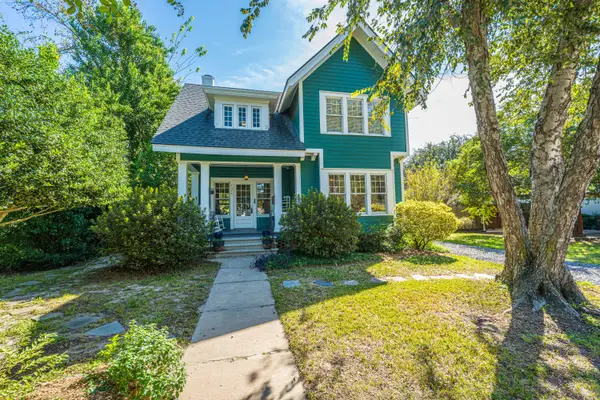 $799,900Active3 beds 2 baths2,014 sq. ft.
4644 Ohear Avenue, North Charleston, SC 29405
MLS# 26027217Listed by: CAROLINA ONE REAL ESTATE - New
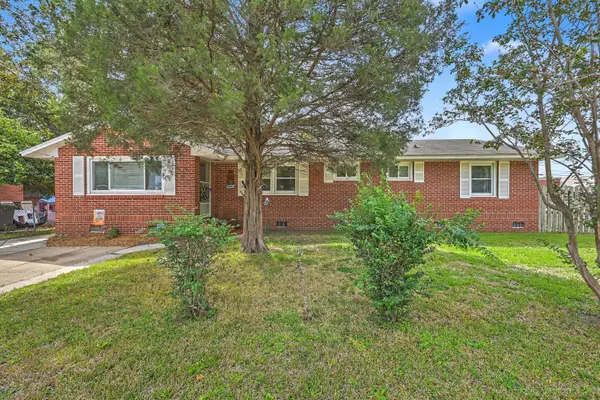 $325,000Active4 beds 1 baths1,752 sq. ft.
4341 Spur Street, North Charleston, SC 29405
MLS# 26027232Listed by: CENTURY 21 EXPERT ADVISORS


Protect your home and budget from life's surprises with an Assurant Home Warranty, backed by a partner that supports you through every step of homeownership. Explore Plans.
© 2023 - 2026 ERA Franchise Systems LLC. All rights reserved. ERA Franchise Systems LLC fully supports the principles of the Fair Housing Act and the Equal Opportunity Act. ERA, ERA Real Estate powered, and their respective logos are registered service marks of ERA Franchise Systems LLC. Each office is independently owned and operated.