
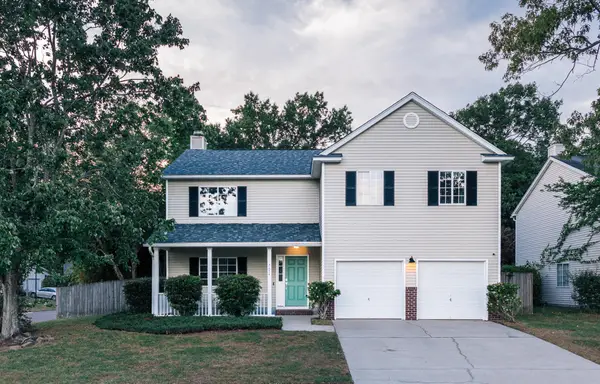
8853 Arbor Glen Drive, North Charleston, SC 29420
Local realty services provided by:ERA Greater North Properties
8853 Arbor Glen Drive,North Charleston, SC 29420
$350,000
- 3 Beds
- 3 Baths
- 1,637 sq. ft.
- Single family
- Active
Listed by: tina hartford
Office: the boulevard company
MLS#:26023277
Source:MI_NGLRMLS
Price summary
- Price:$350,000
- Price per sq. ft.:$213.81
About this home
Welcome home to 8853 Arbor Glen Drive, a lovingly maintained and thoughtfully updated retreat tucked into one of North Charleston's most tree-lined, walkable pockets. From the moment you turn onto the road, towering trees and glimpses of local wildlife set a relaxing, almost transporting tone, and it only gets better from there. Step through the private side entry, a small detail that makes a big difference, and you're greeted by an abundance of natural light and a floor plan that feels instantly cozy. The kitchen is the true heart of this home: all-new granite countertops and backsplash, updated cabinet pulls and faucet, a new sink and disposal, and enough space to move, cook, and gather with ease(the sellers call it their "best dancing kitchen," and once you're in it, you'll understand why). New flooring runs throughout, with luxury vinyl plank on the main level, laundry, and bathrooms, plus new carpet and pad upstairs where a spacious primary suite awaits, complete with a wood herringbone feature wall and a large, light-filled layout that's built for unwinding at the end of the day.
A second-floor laundry keeps daily life simple, while all three bathrooms have been refreshed with new vanities, faucets, toilets, mirrors, and lighting. Design details carry through every room, including wainscoting and shiplap on the stairs, shiplap and board-and-batten accents in the bathrooms, a wallpapered and crown-molded nursery, and new light fixtures and fans in every room and closet.
Outside, the backyard is where memories are made. A large stamped concrete patio and a wood pergola with a metal roof create the ultimate low-maintenance outdoor living space, the kind of yard the current owners say they simply never want to leave. Fresh landscaping, new sod, and updated garden beds round out the curb appeal, all backed by exterior paint refreshed in 2022.
Major systems bring extra peace of mind, with a full roof replacement completed in 2026 and all major kitchen appliances, washer, and dryer replaced in 2022.
Beyond the front door, this North Charleston neighborhood delivers the lifestyle buyers are searching for: quiet, tree-canopied streets bordering a nature preserve, friendly neighbors who actually stop to chat, and a walkable community where you're likely to spot deer, birds, and other wildlife on your evening stroll.
Convenience is built into daily life here. Lowe's and Harris Teeter are just down the road, while HomeGoods, Lidl, Five Below, and First Watch are all less than a mile away, putting shopping, groceries, and weekend brunch within easy reach without ever feeling like you've left your quiet, tree-lined neighborhood.
Move-in ready, meticulously updated, and full of heart. 8853 Arbor Glen Drive is more than a house. It's a home ready for its next chapter....
Contact an agent
Home facts
- Year built:2010
- Subdivision & Development:Charleston Park
- Listing ID #:26023277
- Updated:August 15, 2026 at 11:49 PM
Rooms and interior
- Bedrooms:3
- Total bathrooms:3
- Full bathrooms:2
- Half bathrooms:1
- Flooring:Carpet, Vinyl
- Kitchen Description:Pantry
- Living area:1,637 sq. ft.
Heating and cooling
- Cooling:Central Air
- Heating:Electric, Heat Pump
- Central air:Yes
Structure and exterior
- Year built:2010
- Building area:1,637 sq. ft.
- Lot area:0.09 Acres
- Foundation Description:Slab
Schools
- High school:Ft. Dorchester
- Middle school:River Oaks
- Elementary school:Fort Dorchester
Finances and disclosures
- Price:$350,000
- Price per sq. ft.:$213.81
Parking
- Total parking spaces:2
- Garage:Yes
- Garage spaces:2
New listings near 8853 Arbor Glen Drive
- New
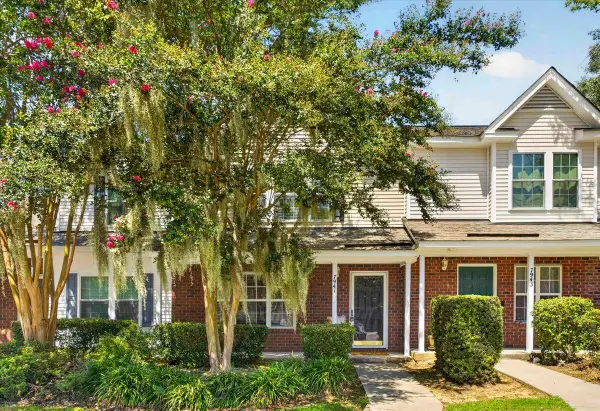 $212,000Active2 beds 3 baths1,280 sq. ft.
7941 Shadow Oak Drive, North Charleston, SC 29406
MLS# 26023265Listed by: CAROLINA ONE REAL ESTATE - New
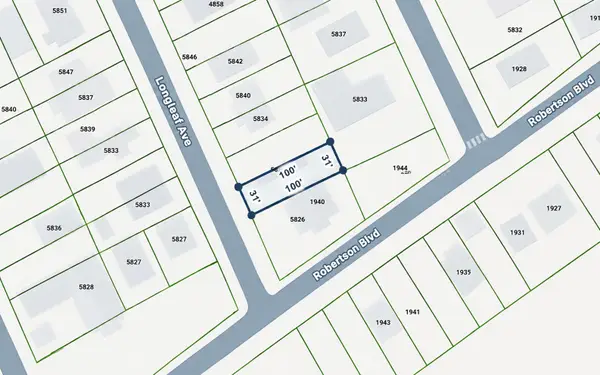 $100,000Active0.07 Acres
5830 Longleaf Avenue, North Charleston, SC 29406
MLS# 26023259Listed by: CAROLINA ELITE REAL ESTATE - New
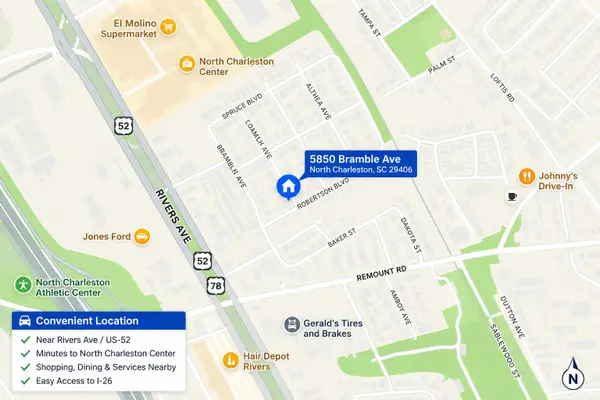 $110,000Active0.08 Acres
5850 Bramble Avenue, North Charleston, SC 29406
MLS# 26023264Listed by: CAROLINA ELITE REAL ESTATE - New
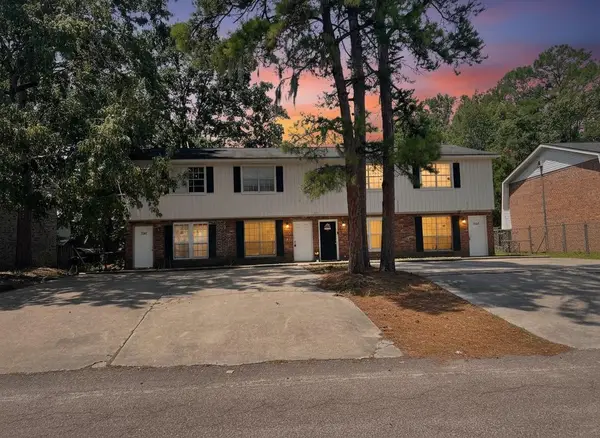 $645,000Active8 beds -- baths4,026 sq. ft.
7653 Hunters Ridge Lane, North Charleston, SC 29420
MLS# 26023244Listed by: CAROLINA ONE REAL ESTATE - Open Sat, 11am to 1pmNew
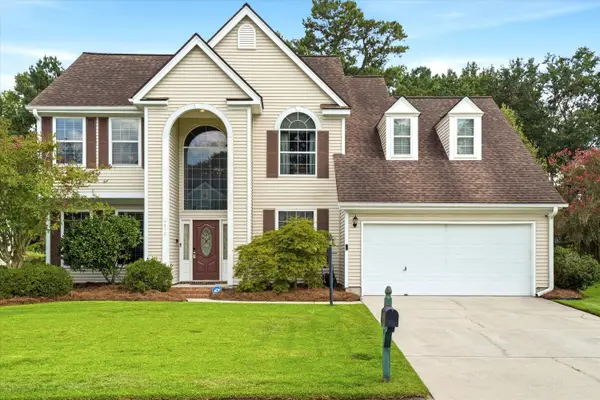 $449,000Active4 beds 3 baths2,400 sq. ft.
5410 Dwight Drive, Charleston, SC 29420
MLS# 26023018Listed by: SYNERGY GROUP PROPERTIES - New
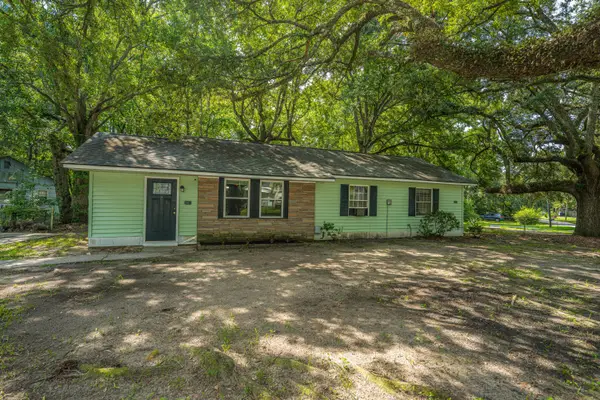 $305,000Active3 beds 1 baths1,170 sq. ft.
2881 Charlene Drive, North Charleston, SC 29405
MLS# 26023208Listed by: CAROLINA ONE REAL ESTATE - New
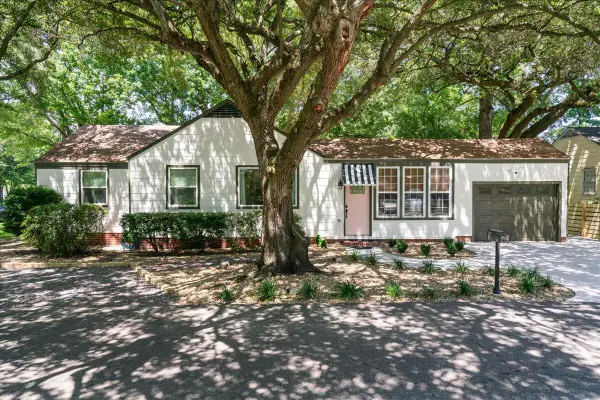 $490,000Active3 beds 1 baths1,183 sq. ft.
4728 Marlboro Place, North Charleston, SC 29405
MLS# 26023174Listed by: VALOR & VINE REALTY - New
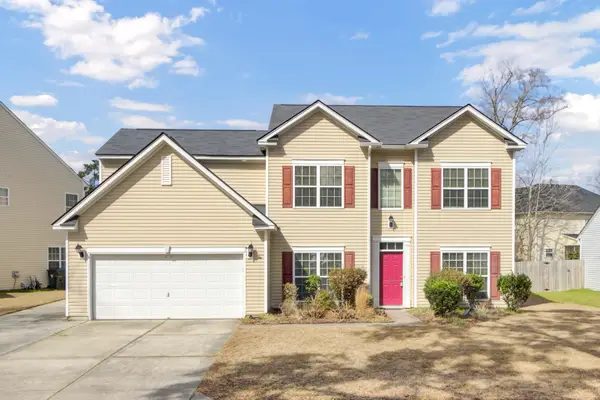 $480,000Active5 beds 4 baths2,863 sq. ft.
9620 Pebble Creek, Summerville, SC 29485
MLS# 26023175Listed by: THE HUSTED TEAM POWERED BY KELLER WILLIAMS - New
 $389,000Active4 beds 3 baths2,240 sq. ft.
2484 Melville Road, North Charleston, SC 29406
MLS# 26023155Listed by: ISAVE REALTY


Protect your home and budget from life's surprises with an Assurant Home Warranty, backed by a partner that supports you through every step of homeownership. Explore Plans.
© 2023 - 2026 ERA Franchise Systems LLC. All rights reserved. ERA Franchise Systems LLC fully supports the principles of the Fair Housing Act and the Equal Opportunity Act. ERA, ERA Real Estate powered, and their respective logos are registered service marks of ERA Franchise Systems LLC. Each office is independently owned and operated.