
401 36th Ave. N, North Myrtle Beach, SC 29582
Local realty services provided by:ERA Wilder Realty
401 36th Ave. N,North Myrtle Beach, SC 29582
$749,000
- 4 Beds
- 3 Baths
- 2,924 sq. ft.
- Single family
- Active
Listed by: lisa sullivan
Office: realty one group docksidesouth
MLS#:2603486
Source:SC_CCAR
Price summary
- Price:$749,000
- Price per sq. ft.:$256.16
About this home
Welcome to your Dream Beach Get-Away! Located in Cherry Grove Beach, this newly renovated 4 bedroom/3 bath home is just a few short blocks to the beautiful beaches of the South Carolina Coastline. Not only do you have the beach, you also have spectacular views of both the Channel and Marsh from the front and back of the home. Situated on a corner lot, this property offers a split floorplan with ample living space. Under house is extra storage space for all your beach necessities and an outside shower with hot & cold water access. Relax and enjoy the beauty surrounding you on the outside dock overlooking the channel. Recent upgrades include Hardie Board Siding with 20 yr paint, Metal Roof, New HVAC, New Stainless Steel Dishwasher, New Water Heater with booster and Trex Decking on front/back of home and dock with Drip Railing. Home is sold furnished inside. Close proximity to beach, restaurants, North Myrtle Beach Main Street area, medical facilities and shopping. Make this your Vacation Home, Primary Residence or Investment Property. All Measurements should be verified by Buyer....
Contact an agent
Home facts
- Year built:1986
- Listing ID #:2603486
- Added:161 day(s) ago
- Updated:July 21, 2026 at 08:28 PM
Rooms and interior
- Bedrooms:4
- Total bathrooms:3
- Full bathrooms:3
- Flooring:Luxury Vinyl Plank
- Kitchen Description:Dishwasher, Disposal, Microwave, Refrigerator
- Bedroom Description:Split Bedrooms
- Living area:2,924 sq. ft.
Heating and cooling
- Cooling:Central Air
- Heating:Central, Electric
- Central air:Yes
Structure and exterior
- Year built:1986
- Building area:2,924 sq. ft.
- Lot area:0.11 Acres
- Lot Features:City Lot, Rectangular
- Architectural Style:Raised Beach
- Exterior Features:Dock, Fence, Front Porch, Porch, Rear Porch
- Foundation Description:Raised
- Levels:1 Story
Schools
- High school:North Myrtle Beach High School
- Middle school:North Myrtle Beach Middle School
- Elementary school:Ocean Drive Elementary
Utilities
- Water:Public, Water Available
- Sewer:Sewer Available
Finances and disclosures
- Price:$749,000
- Price per sq. ft.:$256.16
Features and amenities
- Laundry features:Dryer, Washer
- Amenities:Dock, Furnished, Storage, Workshop
Parking
- Total parking spaces:6
- Parking description:Boat, Underground
 Provided courtesy of the Coastal Carolinas MLS. © 2026 of the Coastal Carolinas MLS. All rights reserved. Information is provided exclusively for consumers' personal, non-commercial use, and may not be used for any purpose other than to identify prospective properties consumers may be interested in purchasing. Data is deemed reliable but is not guaranteed accurate by the Coastal Carolinas MLS.
New listings near 401 36th Ave. N
- New
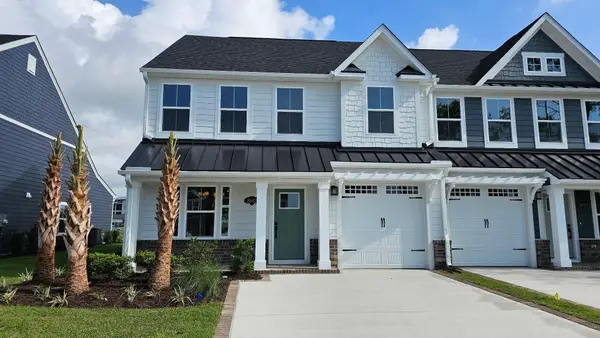 $419,000Active3 beds 3 baths2,267 sq. ft.
8802 Reya Rd #161A, Longs, SC 29568
MLS# 2618196Listed by: COASTAL BEACH HOME RE LLC - New
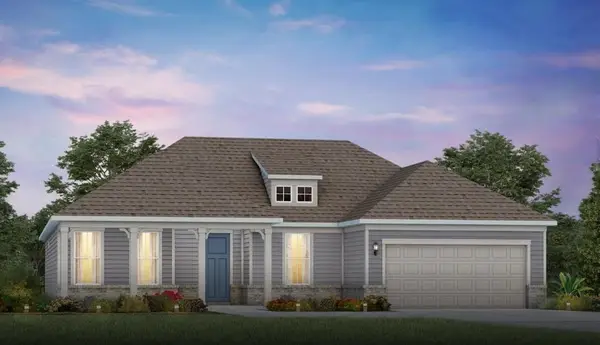 $699,265Active2 beds 3 baths3,274 sq. ft.
1517 Crested Iris Way, North Myrtle Beach, SC 29582
MLS# 2618180Listed by: PULTE HOME COMPANY, LLC - New
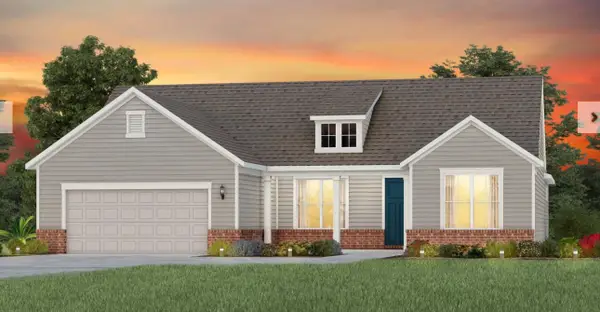 $719,965Active3 beds 3 baths3,309 sq. ft.
1593 Crested Iris Way, North Myrtle Beach, SC 29582
MLS# 2618186Listed by: PULTE HOME COMPANY, LLC - New
 $209,999Active2 beds 2 baths1,000 sq. ft.
208 Landing Rd. #G, North Myrtle Beach, SC 29582
MLS# 2618150Listed by: KELLER WILLIAMS INNOVATE SOUTH - New
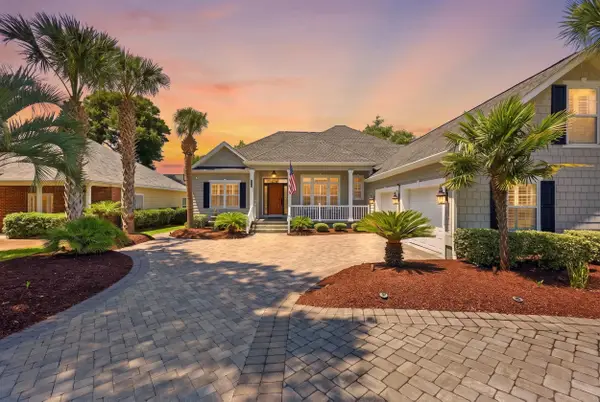 $774,900Active4 beds 3 baths3,318 sq. ft.
803 East Coast Ln., North Myrtle Beach, SC 29582
MLS# 2618142Listed by: KINGONE PROPERTIES - New
 $249,500Active1 beds 1 baths790 sq. ft.
3500 N Ocean Blvd. #306, North Myrtle Beach, SC 29582
MLS# 2618141Listed by: CB SEA COAST ADVANTAGE MI - New
 $28,900Active3 beds 2 baths1,125 sq. ft.
523 S Ocean Blvd. S, North Myrtle Beach, SC 29582
MLS# 2618131Listed by: SEASIDE VACATION SALES - New
 $154,000Active-- beds 1 baths400 sq. ft.
2701 S Ocean Blvd. S #1810, North Myrtle Beach, SC 29582
MLS# 2618100Listed by: REALTY ONE GROUP DOCKSIDE - New
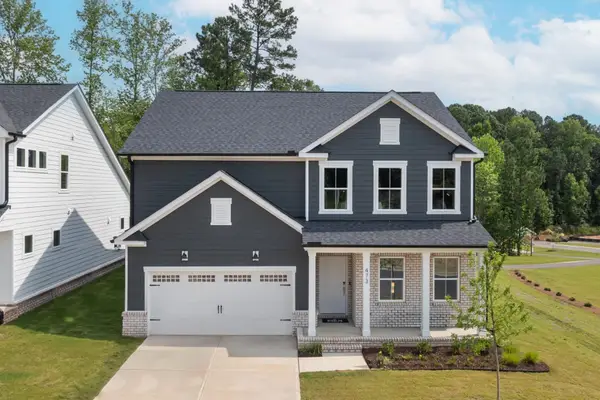 $429,240Active3 beds 2 baths3,397 sq. ft.
2301 Watershed Way, Longs, SC 29568
MLS# 2618104Listed by: PULTE HOME COMPANY, LLC - New
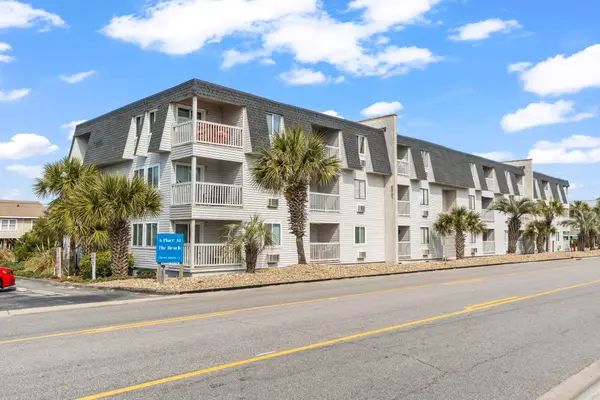 $185,000Active2 beds 2 baths720 sq. ft.
5001 N Ocean Blvd. #3E, North Myrtle Beach, SC 29582
MLS# 2618107Listed by: CENTURY 21 THE HARRELSON GROUP


Protect your home and budget from life's surprises with an Assurant Home Warranty, backed by a partner that supports you through every step of homeownership. Explore Plans.
© 2023 - 2026 ERA Franchise Systems LLC. All rights reserved. ERA Franchise Systems LLC fully supports the principles of the Fair Housing Act and the Equal Opportunity Act. ERA, ERA Real Estate powered, and their respective logos are registered service marks of ERA Franchise Systems LLC. Each office is independently owned and operated.